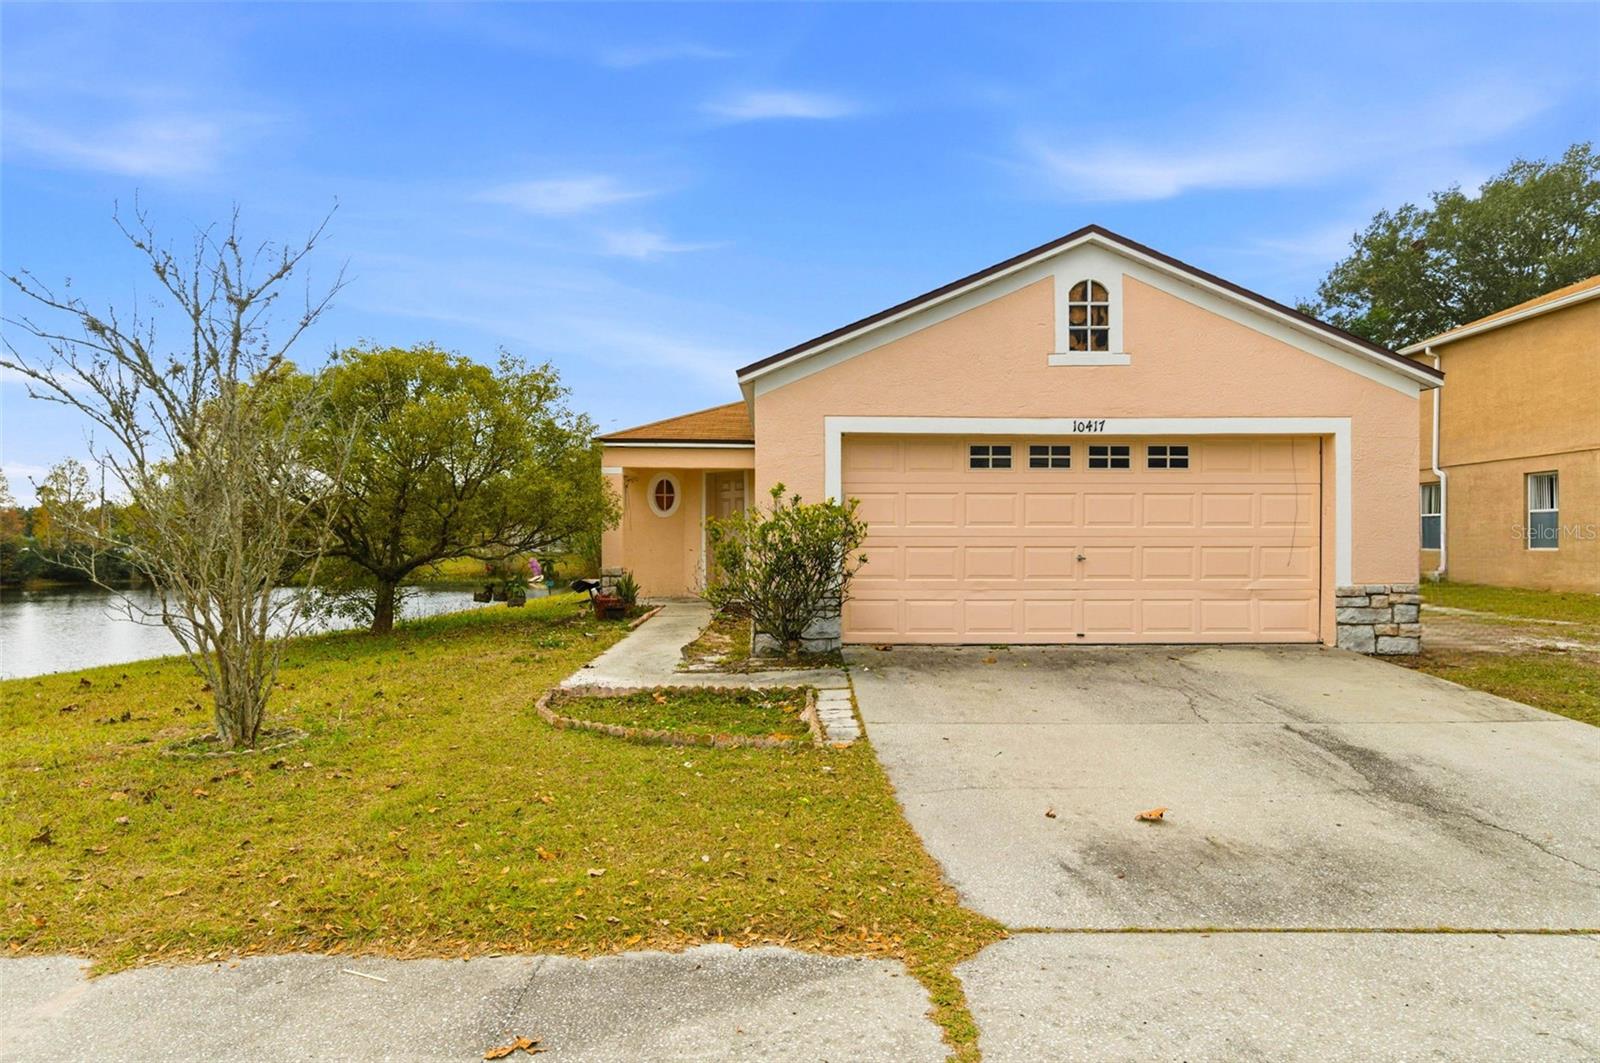
10417 Blackmore Drive, Tampa, FL 33647
For Sale $349,990


Request Club Info by Email
Calculate Your Payment
Like this listing?
Contact the Listing Agent directly:
Listing Agent: ERNESTO RODRIGUEZ
Agent Phone:
813-995-1012
Agent Email:
ernestorodriguezhomes@gmail.com
Share Property
Save Property
View Virtual Tour
Welcome to this charming home located in one of Tampa Bay?s most desirable and peaceful communities. This property offers a beautiful pond view, creating a serene and relaxing setting to enjoy every day. Perfectly situated just a short distance to supermarkets, restaurants, and Wiregrass Mall, this home provides convenience without sacrificing tranquility. The community is quiet and well-maintained, featuring low HOA, no CDD, and low property taxes, making it an excellent opportunity for homeowners and investors alike. Ideal for a first-time home buyer, this home combines location, value, and lifestyle in one of the best areas of Tampa Bay. A wonderful opportunity to enjoy comfort, accessibility, and long-term potential.
Walk-In Closet(s)
Taxes: $2,077.32
Tax Year: 2024
Association Fee: $500.00
Association Fee: $225.00
Association Fee Frequency: Annually
Association Fee Frequency: Annually
Sliding Doors
Dishwasher
Microwave
Range
Refrigerator
MLS Area: 33647 - Tampa / Tampa Palms
Total Square Footage: 1,800
Price per Square Feet: $270.05
Total Floors: 1
Water: Public
Construction: Stucco
Date Listed: 2026-01-05 00:00:00
Furnished: Unfurnished
Garage Description: Y
Garage Spaces: 2
Attached Garage: Y
Flooring: Carpet, Ceramic Tile
Roof: Shingle
Heating: Central
Cooling: Central Air
Laundry: Laundry Closet
Pets: Cats Ok, Dogs Ok
Sewer: Public Sewer
Parcel ID: U-09-27-20-5Hn-
Listing Courtesy Of: Lpt Realty, Llc
ernestorodriguezhomes@gmail.com
Welcome to this charming home located in one of Tampa Bay?s most desirable and peaceful communities. This property offers a beautiful pond view, creating a serene and relaxing setting to enjoy every day. Perfectly situated just a short distance to supermarkets, restaurants, and Wiregrass Mall, this home provides convenience without sacrificing tranquility. The community is quiet and well-maintained, featuring low HOA, no CDD, and low property taxes, making it an excellent opportunity for homeowners and investors alike. Ideal for a first-time home buyer, this home combines location, value, and lifestyle in one of the best areas of Tampa Bay. A wonderful opportunity to enjoy comfort, accessibility, and long-term potential.
Property Details
Price: $349,990
Sq Ft: 1,296
($270 per
sqft)
Bedrooms: 3
Bathrooms: 2
City: Tampa
County: Hillsborough
Type: Single Family
Development: Cross Creek
Subdivision: Cross Creek Prcl M Ph 1
Acres: 0.2100
Virtual Tour/Floorplan: View
Year Built: 2000
Listing Number: TB8456918
Status Code: A-Active
Taxes: $2,077.32
Tax Year: 2024
Garage:
2
/
Y
Furnishings: Unfurnished
Pets Allowed: Cats OK, Dogs OK
Total Recurring Fees: $60
Total Recurring Fee Frequency: 0.00
Interior Features:
Walk-In Closet(s)
Financial Information:
Taxes: $2,077.32
Tax Year: 2024
Association Fee: $500.00
Association Fee: $225.00
Association Fee Frequency: Annually
Association Fee Frequency: Annually
Exterior Features:
Sliding Doors
Equipment:
Dishwasher
Microwave
Range
Refrigerator
Additional Information:
MLS Area: 33647 - Tampa / Tampa Palms
Total Square Footage: 1,800
Price per Square Feet: $270.05
Total Floors: 1
Water: Public
Construction: Stucco
Date Listed: 2026-01-05 00:00:00
Furnished: Unfurnished
Garage Description: Y
Garage Spaces: 2
Attached Garage: Y
Flooring: Carpet, Ceramic Tile
Roof: Shingle
Heating: Central
Cooling: Central Air
Laundry: Laundry Closet
Pets: Cats Ok, Dogs Ok
Sewer: Public Sewer
Parcel ID: U-09-27-20-5Hn-
Map of 10417 Blackmore Drive, Tampa, FL 33647
Listing Courtesy Of: Lpt Realty, Llc
ernestorodriguezhomes@gmail.com