10415 Alcon Blue Drive, Riverview, FL 33578
Active Under Contract $495,000


Request Club Info by Email
Calculate Your Payment
Like this listing?
Contact the Listing Agent directly:
Listing Agent: Matthew Cogan
Agent Phone:
917-371-4006
Agent Email:
matt@lombardoteam.com
Share Property
Save Property
View Virtual Tour
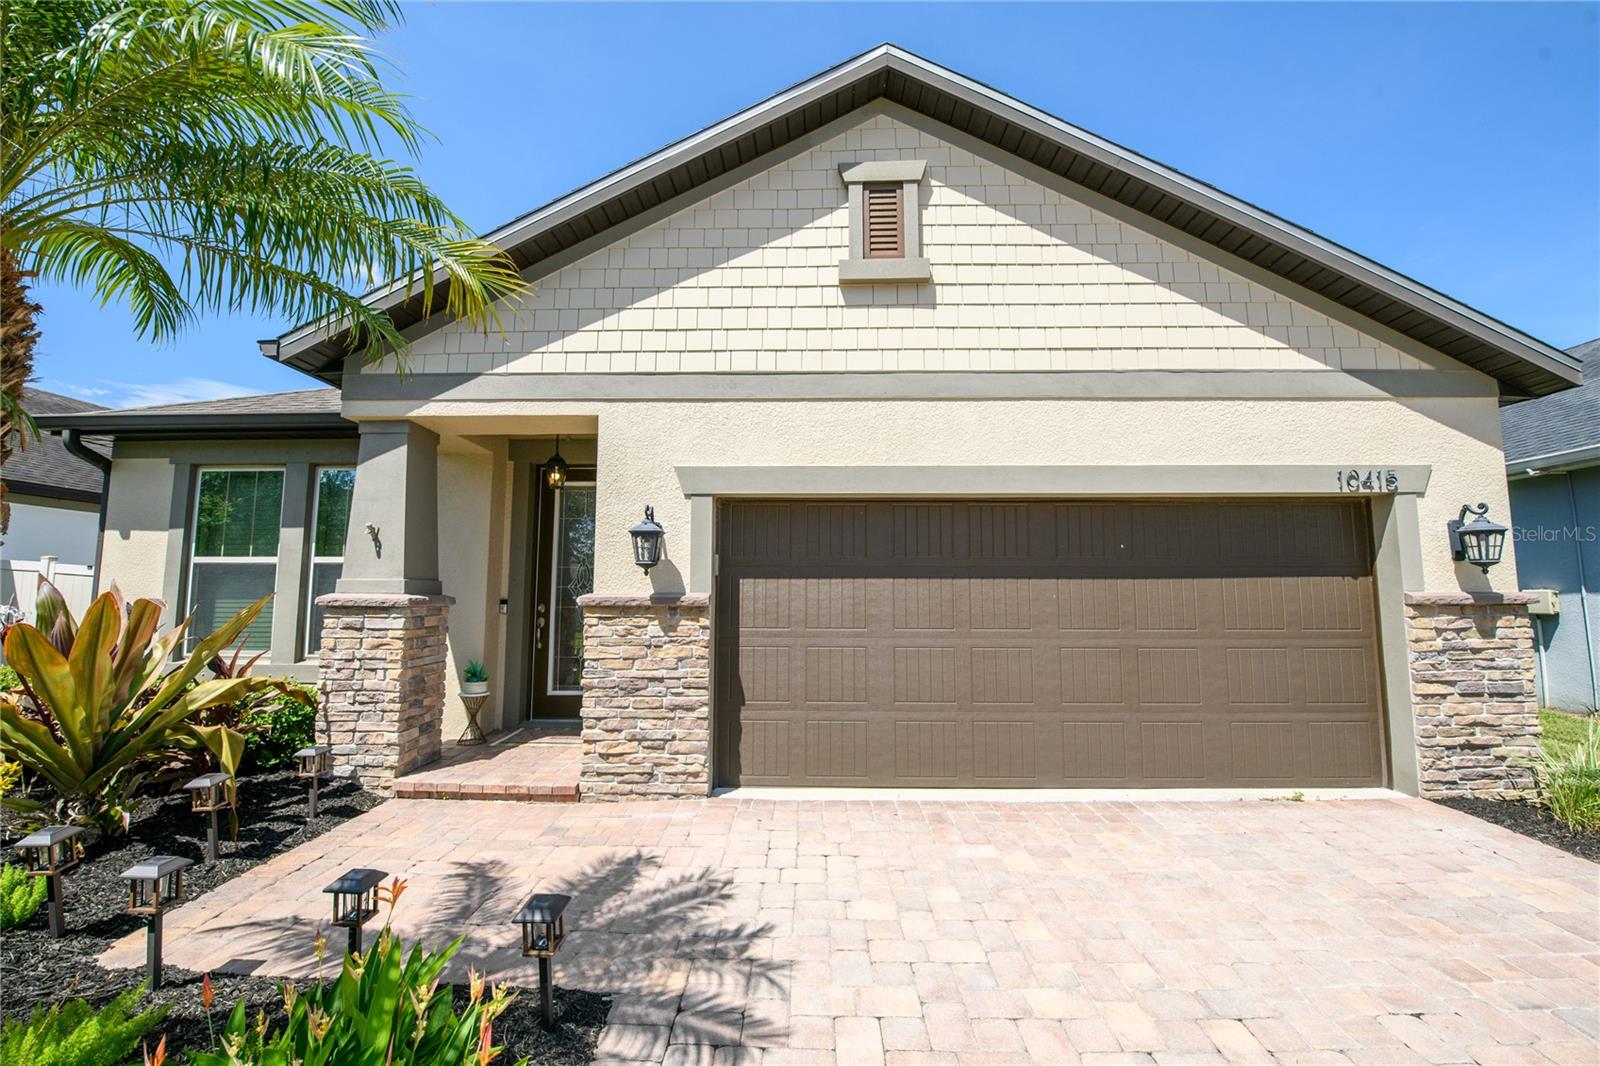
Under contract-accepting backup offers. Welcome to this superbly maintained and well equipped home within the highly desirable gated community of Mariposa! This 3 bedroom, 2 bathroom house features new, attractive landscaping, a 2 car garage, and a view of a conservation pond in the backyard. Upon entering the home, you'll first notice a flex space that can be used as an office, sitting room or a formal dining room. The kitchen features oversized wood cabinetry, granite countertops, and stainless steel appliances. It also has a space available to enjoy a meal directly at the counter, or to entertain guests. The open floorplan allows direct sight lines into the living room, with access to the enclosed back patio as well. You'll find the 2 guest bedrooms in split location, away from the primary suite, which is in the rear of the home. The primary en-suite is huge! You'll find ample space in your private retreat. The en-suite has a double vanity, a large walk-in shower, and 2 separate closets. The covered and screened patio wraps around the rear of the home and has direct access to the quiet backyard, and has a hot tub awaiting a new owner. The small community is perfectly located near I-75 and the Selmon Expressway, providing for a quick commute in any direction to Tampa, Brandon, Riverview and more! The community features a spacious pool, playground, and clubhouse. Each home in the neighborhood reflects price of ownership, come be a part of it! With a low monthly HOA fee, and no CDD, this gorgeous home is a perfect fit!
Ceiling Fans(s)
High Ceilings
Living Room/Dining Room Combo
Open Floorplan
Primary Bedroom Main Floor
Solid Wood Cabinets
Split Bedroom
Stone Counters
Thermostat
Walk-In Closet(s)
Gated
Playground
Pool
Taxes: $8,056.92
Tax Year: 2025
Association Fee: $191.67
Association Fee Frequency: Monthly
Lighting
Sidewalk
Dishwasher
Disposal
Dryer
Electric Water Heater
Microwave
Range
Refrigerator
Washer
MLS Area: 33578 - Riverview
Total Square Footage: 3,000
Price per Square Feet: $240.76
Total Floors: 1
Water: Public
Construction: Block
Date Listed: 2026-09-29 00:00:00
Furnished: Unfurnished
Windows: Blinds
Parking: Driveway, Garage Door Opener, Off Street
Garage Description: Y
Garage Spaces: 2
Attached Garage: Y
Flooring: Tile
Roof: Shingle
Heating: Central
Cooling: Central Air
Laundry: Laundry Room
Pets: Yes
Sewer: Public Sewer
Parcel ID: U-05-30-20-A1G-
Amenities: Gated, Playground, Pool
Listing Courtesy Of: Lombardo Team Real Estate Llc
matt@lombardoteam.com
Under contract-accepting backup offers. Welcome to this superbly maintained and well equipped home within the highly desirable gated community of Mariposa! This 3 bedroom, 2 bathroom house features new, attractive landscaping, a 2 car garage, and a view of a conservation pond in the backyard. Upon entering the home, you'll first notice a flex space that can be used as an office, sitting room or a formal dining room. The kitchen features oversized wood cabinetry, granite countertops, and stainless steel appliances. It also has a space available to enjoy a meal directly at the counter, or to entertain guests. The open floorplan allows direct sight lines into the living room, with access to the enclosed back patio as well. You'll find the 2 guest bedrooms in split location, away from the primary suite, which is in the rear of the home. The primary en-suite is huge! You'll find ample space in your private retreat. The en-suite has a double vanity, a large walk-in shower, and 2 separate closets. The covered and screened patio wraps around the rear of the home and has direct access to the quiet backyard, and has a hot tub awaiting a new owner. The small community is perfectly located near I-75 and the Selmon Expressway, providing for a quick commute in any direction to Tampa, Brandon, Riverview and more! The community features a spacious pool, playground, and clubhouse. Each home in the neighborhood reflects price of ownership, come be a part of it! With a low monthly HOA fee, and no CDD, this gorgeous home is a perfect fit!
Property Details
Price: $495,000
Sq Ft: 2,056
($241 per
sqft)
Bedrooms: 3
Bathrooms: 2
City: Riverview
County: Hillsborough
Type: Single Family
Development: Mariposa
Subdivision: Mariposa Ph 1
Acres: 0.1200
Virtual Tour/Floorplan: View
Year Built: 2016
Listing Number: TB8543485
Status Code: Active Under Contract
Taxes: $8,056.92
Tax Year: 2025
Garage:
2
/
Y
Furnishings: Unfurnished
Pets Allowed: Yes
Total Recurring Fees: $192
Total Recurring Fee Frequency: 0.00
Interior Features:
Ceiling Fans(s)
High Ceilings
Living Room/Dining Room Combo
Open Floorplan
Primary Bedroom Main Floor
Solid Wood Cabinets
Split Bedroom
Stone Counters
Thermostat
Walk-In Closet(s)
Amenities:
Gated
Playground
Pool
Financial Information:
Taxes: $8,056.92
Tax Year: 2025
Association Fee: $191.67
Association Fee Frequency: Monthly
Exterior Features:
Lighting
Sidewalk
Equipment:
Dishwasher
Disposal
Dryer
Electric Water Heater
Microwave
Range
Refrigerator
Washer
Additional Information:
MLS Area: 33578 - Riverview
Total Square Footage: 3,000
Price per Square Feet: $240.76
Total Floors: 1
Water: Public
Construction: Block
Date Listed: 2026-09-29 00:00:00
Furnished: Unfurnished
Windows: Blinds
Parking: Driveway, Garage Door Opener, Off Street
Garage Description: Y
Garage Spaces: 2
Attached Garage: Y
Flooring: Tile
Roof: Shingle
Heating: Central
Cooling: Central Air
Laundry: Laundry Room
Pets: Yes
Sewer: Public Sewer
Parcel ID: U-05-30-20-A1G-
Amenities: Gated, Playground, Pool
Map of 10415 Alcon Blue Drive, Riverview, FL 33578
Listing Courtesy Of: Lombardo Team Real Estate Llc
matt@lombardoteam.com