10414 Inglenook Terrace, Palmetto, FL 34221
For Sale $469,999


Request Club Info by Email
Calculate Your Payment
Like this listing?
Contact the Listing Agent directly:
Listing Agent: Rich Johnson
Agent Phone:
941-404-5333
Agent Email:
rich@gulflivingteam.com
Share Property
Save Property
View Virtual Tour
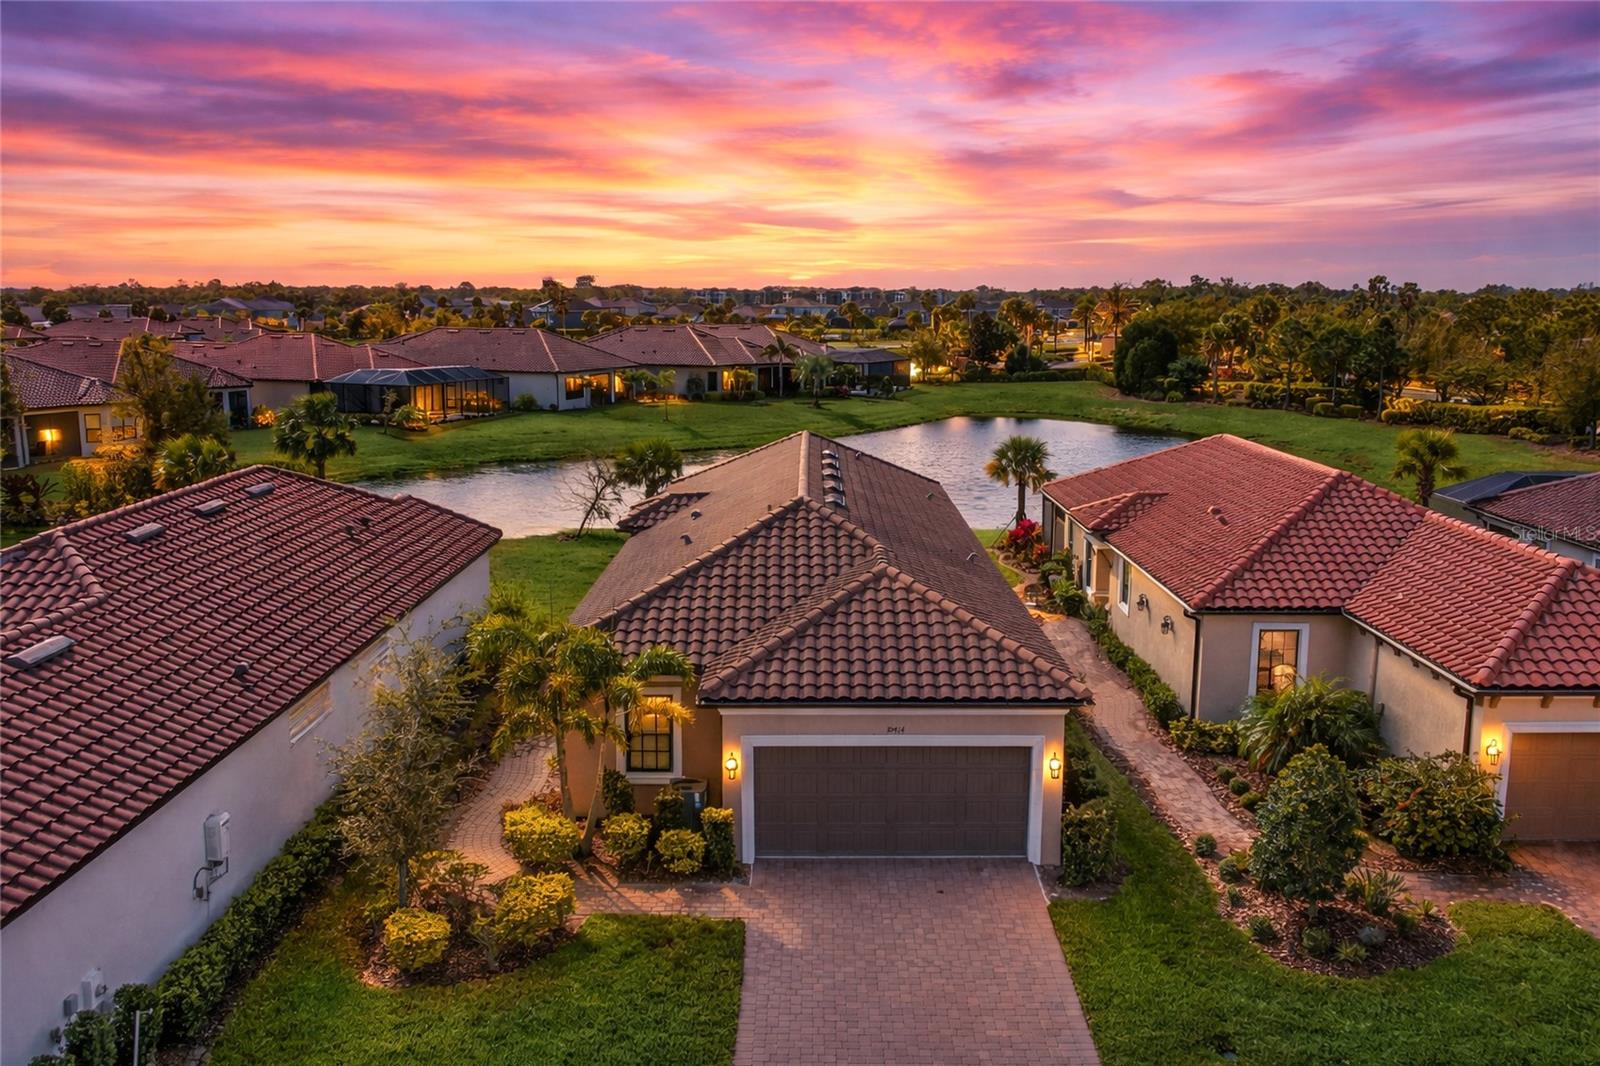
Enjoy Florida living in the sought after Esplanade community in this beautifully designed & furnished 3-bedroom, 2-full bath home with den, offering 1,950 square feet of living space. The thoughtfully designed single-story layout features a spacious open floor plan that makes everyday living convenient and creates a welcoming space for gathering with friends or relaxing at the end of the day. With close proximity to the amenity center, this home is ideal for both seasonal escapes or full-time living. The kitchen is the heart of the home, featuring Quartz countertops, stainless steel appliances, and plenty of workspace, making it easy to cook, entertain, and stay connected with the living and dining areas. High ceilings with tray ceilings, ceiling fans, 8' doors, crown molding, UV lighting in bathrooms, epoxy garage floors, and stylish finishes add comfort and character throughout the home. The split-bedroom layout offers added privacy, while the spacious primary suite includes serene water views, a spacious walk-in closet and an en-suite bath with dual sinks and a large shower. Step outside to a covered and screened lanai overlooking a peaceful pond view, perfect for enjoying your morning drink, evening breezes, or weekend get-togethers. The home also includes a 2-car garage, landscaped yard, and irrigation system for easy maintenance. Located in a vibrant gated community with amenities such as a clubhouse, state of the art fitness center, 2 luxurious resort-style pools with spas and resistance pool, dog park, pickleball, tennis, bocce ball, walking trails, an onsite massesus, and a full-time on-site lifestyle manager, you’ll have plenty of ways to stay active, relax, and connect with neighbors. Convenient access to I-75 & I-275, shopping, dining, medical facilities, golf, and Gulf Coast beaches makes it easy to enjoy everything the area has to offer. Homes like this are in high demand—schedule your showing today and come experience the lifestyle this property and community offers.
Ceiling Fans(s)
High Ceilings
Open Floorplan
Primary Bedroom Main Floor
Stone Counters
Thermostat
Tray Ceiling(s)
Walk-In Closet(s)
Taxes: $6,521.00
Tax Year: 2025
Association Fee: $1,477.36
Association Fee Frequency: Quarterly
Hurricane Shutters
Sidewalk
Sliding Doors
Dishwasher
Disposal
Gas Water Heater
Microwave
Range
Tankless Water Heater
Water
Pond
View: Pond
Building Description: Mediterranean
MLS Area: 34221 - Palmetto/Rubonia
Total Square Footage: 2,479
Price per Square Feet: $241.03
Water: Public
Construction: Block, Stucco
Date Listed: 2026-03-17 00:00:00
Furnished: Furnished
Parking: Driveway, Garage Door Opener
Garage Description: Y
Garage Spaces: 2
Attached Garage: Y
Flooring: Carpet, Tile
Roof: Tile
Heating: Electric, Natural Gas
Cooling: Central Air
Security: Gated Community
Laundry: Laundry Room
Pets: Yes
Sewer: Public Sewer
Lot Desc.: Cul-De-Sac, Landscaped, Sidewalk
Parcel ID: 610902009
Listing Courtesy Of: Realty By Design Llc
rich@gulflivingteam.com
Enjoy Florida living in the sought after Esplanade community in this beautifully designed & furnished 3-bedroom, 2-full bath home with den, offering 1,950 square feet of living space. The thoughtfully designed single-story layout features a spacious open floor plan that makes everyday living convenient and creates a welcoming space for gathering with friends or relaxing at the end of the day. With close proximity to the amenity center, this home is ideal for both seasonal escapes or full-time living. The kitchen is the heart of the home, featuring Quartz countertops, stainless steel appliances, and plenty of workspace, making it easy to cook, entertain, and stay connected with the living and dining areas. High ceilings with tray ceilings, ceiling fans, 8' doors, crown molding, UV lighting in bathrooms, epoxy garage floors, and stylish finishes add comfort and character throughout the home. The split-bedroom layout offers added privacy, while the spacious primary suite includes serene water views, a spacious walk-in closet and an en-suite bath with dual sinks and a large shower. Step outside to a covered and screened lanai overlooking a peaceful pond view, perfect for enjoying your morning drink, evening breezes, or weekend get-togethers. The home also includes a 2-car garage, landscaped yard, and irrigation system for easy maintenance. Located in a vibrant gated community with amenities such as a clubhouse, state of the art fitness center, 2 luxurious resort-style pools with spas and resistance pool, dog park, pickleball, tennis, bocce ball, walking trails, an onsite massesus, and a full-time on-site lifestyle manager, you’ll have plenty of ways to stay active, relax, and connect with neighbors. Convenient access to I-75 & I-275, shopping, dining, medical facilities, golf, and Gulf Coast beaches makes it easy to enjoy everything the area has to offer. Homes like this are in high demand—schedule your showing today and come experience the lifestyle this property and community offers.
Property Details
Price: $469,999
Sq Ft: 1,950
($241 per
sqft)
Bedrooms: 3
Bathrooms: 2
City: Palmetto
County: Manatee
Type: Single Family
Development: Esplanade At Artisan Lakes
Acres: 0.1500
Virtual Tour/Floorplan: View
Year Built: 2021
Listing Number: A4674513
Status Code: A-Active
Taxes: $6,521.00
Tax Year: 2025
Garage:
2
/
Y
Furnishings: Furnished
Pets Allowed: Yes
Total Recurring Fees: $492
Total Recurring Fee Frequency: 0.00
Interior Features:
Ceiling Fans(s)
High Ceilings
Open Floorplan
Primary Bedroom Main Floor
Stone Counters
Thermostat
Tray Ceiling(s)
Walk-In Closet(s)
Financial Information:
Taxes: $6,521.00
Tax Year: 2025
Association Fee: $1,477.36
Association Fee Frequency: Quarterly
Exterior Features:
Hurricane Shutters
Sidewalk
Sliding Doors
Equipment:
Dishwasher
Disposal
Gas Water Heater
Microwave
Range
Tankless Water Heater
View:
Water
Waterfront Description:
Pond
View: Pond
Additional Information:
Building Description: Mediterranean
MLS Area: 34221 - Palmetto/Rubonia
Total Square Footage: 2,479
Price per Square Feet: $241.03
Water: Public
Construction: Block, Stucco
Date Listed: 2026-03-17 00:00:00
Furnished: Furnished
Parking: Driveway, Garage Door Opener
Garage Description: Y
Garage Spaces: 2
Attached Garage: Y
Flooring: Carpet, Tile
Roof: Tile
Heating: Electric, Natural Gas
Cooling: Central Air
Security: Gated Community
Laundry: Laundry Room
Pets: Yes
Sewer: Public Sewer
Lot Desc.: Cul-De-Sac, Landscaped, Sidewalk
Parcel ID: 610902009
Map of 10414 Inglenook Terrace, Palmetto, FL 34221
Listing Courtesy Of: Realty By Design Llc
rich@gulflivingteam.com