10412 49Th Lane Sw, Gainesville, FL 32608
For Sale $560,000


Request Club Info by Email
Calculate Your Payment
Like this listing?
Contact the Listing Agent directly:
Listing Agent: Michele Loeffler
Agent Phone:
352-514-3522
Agent Email:
micheleloeffler@bosshardtrealty.com
Scheduled Open Houses
2026-11-15 2:00 pm - 4:00 pm
Share Property
Save Property
View Virtual Tour
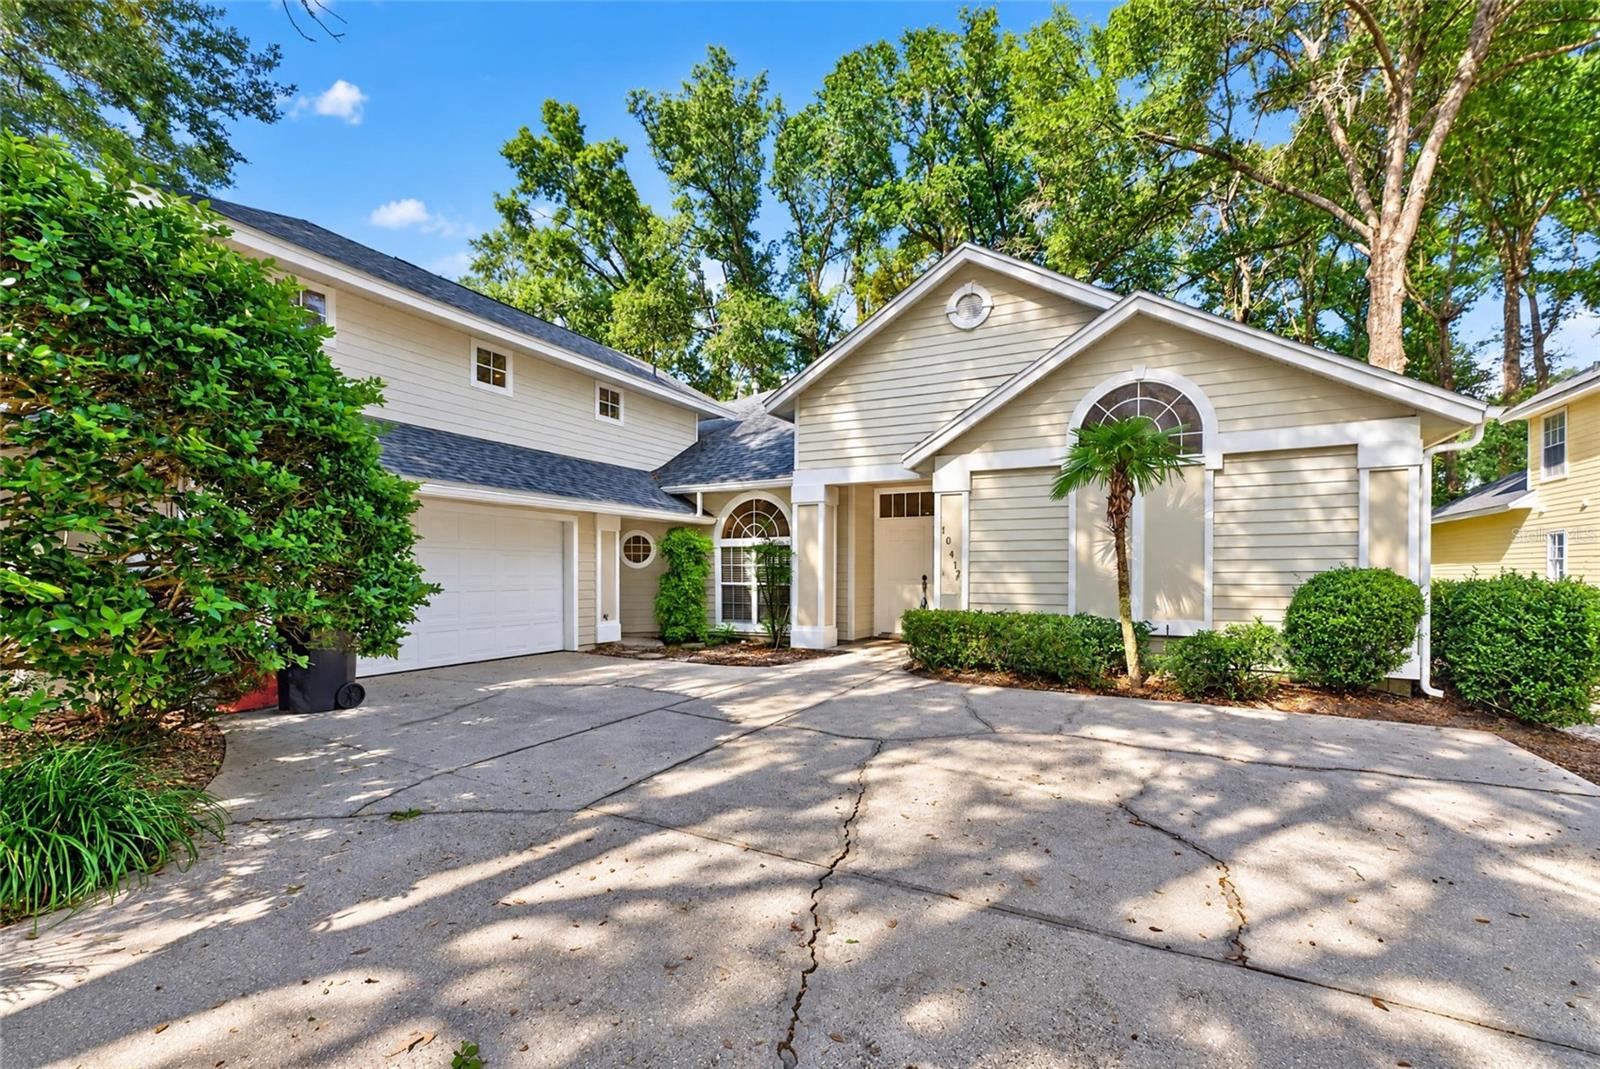
Virtually Staged. Right on golf Course! Spacious home in sought after Middleton Green Haile Plantation with an attractive price that allows room to update home. Location is on the 8th fairway of the Hawkstone golf course. Convenient split plan with 2 bedrooms and 2 baths and study on 1st floor. Large 3rd bedroom with bath on upper level which also makes a great bonus/flex room. Large primary bedroom suite on 1st floor. Separate living and dining rooms, large island kitchen with beautiful view of golf tee box from kitchen window. Extra counter will be ideal for buffet serving and entertaining. Kitchen and breakfast rooms open to large great room with gas fireplace and golf course views. Soaring ceiling with lots of windows keeps this area light and bright. There is a convenient computer nook in hall leading to laundry room and large garage with golf cart storage area. Roof 2026, main A/C 2016, and hot water heater 2018. Middleton Green is a popular neighborhood with 22 homes on the golf course. Enjoy the view of the center park. The Hawkstone Country Club is available at an optional fee. Come home to this award-winning community with a Village Center, Haile Market Square with Publix, many miles of trails, close to good schools, an easy commute to UF, health facilities and all amenities.
Accessibility Features
Built-in Features
Ceiling Fans(s)
High Ceilings
Laminate Counters
Open Floorplan
Primary Bedroom Main Floor
Split Bedroom
Thermostat
Vaulted Ceiling(s)
Walk-In Closet(s)
Basketball Court
Park
Playground
Trail(s)
Taxes: $5,866.99
Tax Year: 2025
Association Fee: $165.00
Association Fee Frequency: Quarterly
Rain Gutters
Built-In Oven
Dishwasher
Disposal
Dryer
Electric Cooktop
Gas Water Heater
Microwave
Range
Range Hood
Refrigerator
Washer
Golf Course
Elementary School: Kimball Wiles Elementary School-Al
Middle School: Kanapaha Middle School-Al
Junior High: Kanapaha Middle School-Al
High School: F. W. Buchholz High School-Al
Building Description: Contemporary
MLS Area: 32608 - Gainesville
Total Square Footage: 3,852
Price per Square Feet: $193.77
Total Floors: 2
Water: Public
Construction: Hardi Plank Type
Date Listed: 2026-10-29 00:00:00
Furnished: Unfurnished
Windows: Blinds
Garage Description: Y
Attached Garage: Y
Flooring: Carpet, Ceramic Tile
Roof: Shingle
Heating: Central, Electric, Exhaust Fan, Natural Gas
Cooling: Central Air, Zoned
Fireplace: Y
Security: Smoke Detector(S)
Laundry: Inside, Laundry Room
Pets: Yes
Sewer: Public Sewer
Lot Desc.: Landscaped, On Golf Course, Street Dead-End, Paved
Parcel ID: 06860-200-004
Amenities: Basketball Court, Park, Playground, Trail(S)
Listing Courtesy Of: Bosshardt Realty Services Llc
micheleloeffler@bosshardtrealty.com
Virtually Staged. Right on golf Course! Spacious home in sought after Middleton Green Haile Plantation with an attractive price that allows room to update home. Location is on the 8th fairway of the Hawkstone golf course. Convenient split plan with 2 bedrooms and 2 baths and study on 1st floor. Large 3rd bedroom with bath on upper level which also makes a great bonus/flex room. Large primary bedroom suite on 1st floor. Separate living and dining rooms, large island kitchen with beautiful view of golf tee box from kitchen window. Extra counter will be ideal for buffet serving and entertaining. Kitchen and breakfast rooms open to large great room with gas fireplace and golf course views. Soaring ceiling with lots of windows keeps this area light and bright. There is a convenient computer nook in hall leading to laundry room and large garage with golf cart storage area. Roof 2026, main A/C 2016, and hot water heater 2018. Middleton Green is a popular neighborhood with 22 homes on the golf course. Enjoy the view of the center park. The Hawkstone Country Club is available at an optional fee. Come home to this award-winning community with a Village Center, Haile Market Square with Publix, many miles of trails, close to good schools, an easy commute to UF, health facilities and all amenities.
Property Details
Price: $560,000
Sq Ft: 2,890
($194 per
sqft)
Bedrooms: 3
Bathrooms: 3
City: Gainesville
County: Alachua
Type: Single Family
Development: Haile Plantation
Acres: 0.2400
Virtual Tour/Floorplan: View
Year Built: 1997
Listing Number: GC544519
Status Code: A-Active
Taxes: $5,866.99
Tax Year: 2025
Garage:
Y
Furnishings: Unfurnished
Pets Allowed: Yes
Total Recurring Fees: $55
Total Recurring Fee Frequency: 0.00
Interior Features:
Accessibility Features
Built-in Features
Ceiling Fans(s)
High Ceilings
Laminate Counters
Open Floorplan
Primary Bedroom Main Floor
Split Bedroom
Thermostat
Vaulted Ceiling(s)
Walk-In Closet(s)
Amenities:
Basketball Court
Park
Playground
Trail(s)
Financial Information:
Taxes: $5,866.99
Tax Year: 2025
Association Fee: $165.00
Association Fee Frequency: Quarterly
Exterior Features:
Rain Gutters
Equipment:
Built-In Oven
Dishwasher
Disposal
Dryer
Electric Cooktop
Gas Water Heater
Microwave
Range
Range Hood
Refrigerator
Washer
View:
Golf Course
School Information:
Elementary School: Kimball Wiles Elementary School-Al
Middle School: Kanapaha Middle School-Al
Junior High: Kanapaha Middle School-Al
High School: F. W. Buchholz High School-Al
Additional Information:
Building Description: Contemporary
MLS Area: 32608 - Gainesville
Total Square Footage: 3,852
Price per Square Feet: $193.77
Total Floors: 2
Water: Public
Construction: Hardi Plank Type
Date Listed: 2026-10-29 00:00:00
Furnished: Unfurnished
Windows: Blinds
Garage Description: Y
Attached Garage: Y
Flooring: Carpet, Ceramic Tile
Roof: Shingle
Heating: Central, Electric, Exhaust Fan, Natural Gas
Cooling: Central Air, Zoned
Fireplace: Y
Security: Smoke Detector(S)
Laundry: Inside, Laundry Room
Pets: Yes
Sewer: Public Sewer
Lot Desc.: Landscaped, On Golf Course, Street Dead-End, Paved
Parcel ID: 06860-200-004
Amenities: Basketball Court, Park, Playground, Trail(S)
Map of 10412 49Th Lane Sw, Gainesville, FL 32608
Listing Courtesy Of: Bosshardt Realty Services Llc
micheleloeffler@bosshardtrealty.com