10410 96Th Loop Sw, Ocala, FL 34481
For Sale $279,500


Request Club Info by Email
Calculate Your Payment
Like this listing?
Contact the Listing Agent directly:
Listing Agent: Scott Coldwell
Agent Phone:
352-209-0000
Agent Email:
scott@coldwellrealty.com
Share Property
Save Property
View Virtual Tour
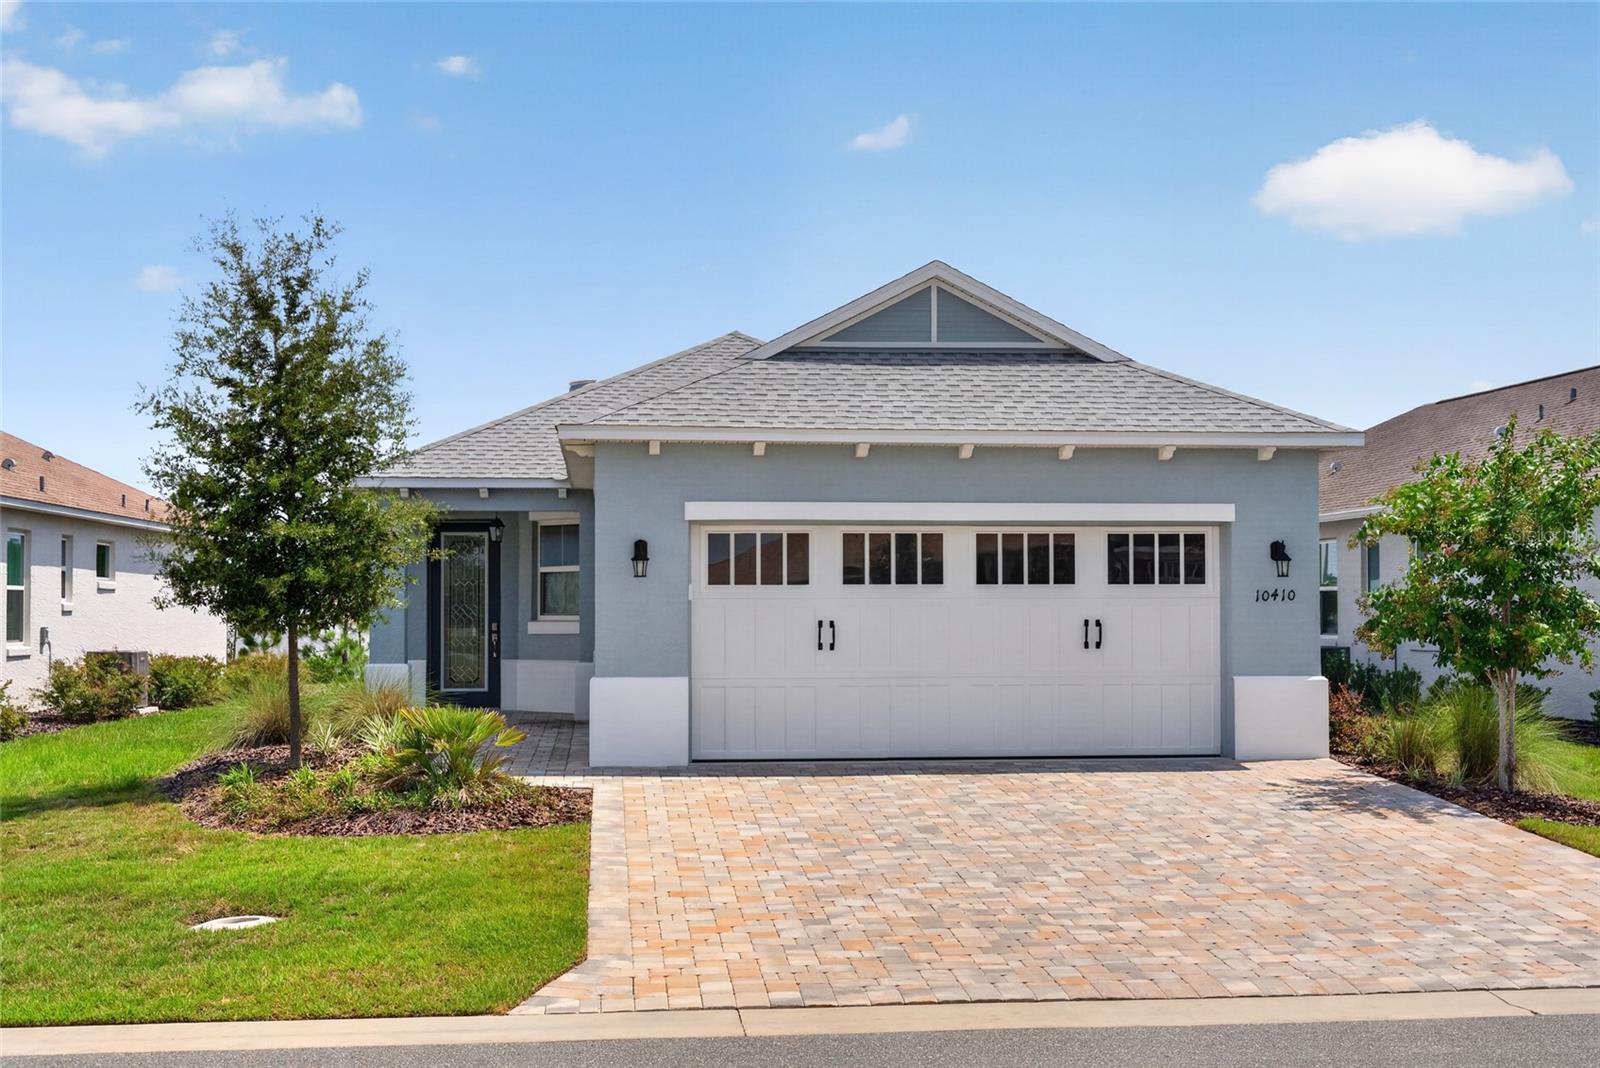
Luxury Living in LongLeaf Ridge – On Top of the World. This stunning Oren model offers all the appeal of new construction without the wait. Lovingly and meticulously maintained, this home feels virtually untouched. Step inside to an open, light-filled floor plan finished with luxury vinyl flooring throughout, plantation shutters, and an upgraded elevation package that sets this home apart. The chef's kitchen is a showstopper, featuring gas cooking, granite countertops, soft-close drawers and cabinetry, premium finishes, and a full appliance package included — all wrapped around a charming bar area perfect for entertaining. Outside, unwind on your private screened-in porch with no rear neighbors — just peaceful, unobstructed views, perfect for morning coffee or quiet evenings. A beautifully finished brick-paver driveway and walkway wrap the home in curb appeal, adding both timeless style and lasting quality. This is more than a place to live — it's a lifestyle to look forward to every single day. MAINTENANCE FREE; The HOA covers landscaping, pest control, trash pickup and internet. Spend your mornings on the championship golf courses, your afternoons at the resort-style pools, and your evenings mingling with neighbors at the state-of-the-art recreation centers. Stay active on the pickleball and tennis courts, explore miles of scenic walking and biking trails, or simply enjoy the vibrant social calendar packed with clubs, events, and activities for every interest. All of this within a beautifully maintained, gated community designed for connection, wellness, and worry-free living. This is Florida living at its finest — turnkey, move-in ready, and designed for comfort and lasting value!
Ceiling Fans(s)
Eat-in Kitchen
High Ceilings
Primary Bedroom Main Floor
Smart Home
Solid Wood Cabinets
Split Bedroom
Stone Counters
Thermostat
Walk-In Closet(s)
Window Treatments
Cable TV
Clubhouse
Fitness Center
Gated
Golf Course
Maintenance
Pickleball Court(s)
Pool
Racquetball
Recreation Facilities
Security
Tennis Court(s)
Taxes: $4,034.98
Tax Year: 2025
Association Fee: $493.63
Association Fee Frequency: Monthly
Lighting
Sidewalk
Dishwasher
Dryer
Gas Water Heater
Microwave
Range
Refrigerator
Washer
Middle School: Liberty Middle School
Junior High: Liberty Middle School
High School: West Port High School
MLS Area: 34481 - Ocala
Total Square Footage: 2,056
Price per Square Feet: $208.27
Total Floors: 1
Water: Public
Construction: Block, Concrete
Date Listed: 2026-07-31 00:00:00
Furnished: Turnkey
Windows: Window Treatments
Garage Description: Y
Garage Spaces: 2
Attached Garage: Y
Flooring: Luxury Vinyl
Roof: Shingle
Heating: Electric, Heat Pump
Cooling: Central Air
Security: Gated Community
Laundry: Inside, Laundry Room
55+ Community: Y
Pets: Yes
Sewer: Public Sewer
Lot Desc.: Cleared, Sidewalk, Paved, Private
Parcel ID: 3530-063-005
Amenities: Cable Tv, Clubhouse, Fitness Center, Gated, Golf Course, Maintenance, Pickleball Court(S), Pool, Racquetball, Recreation Facilities, Security, Tennis Court(S)
Listing Courtesy Of: Coldwell Realty Sold Guarantee
scott@coldwellrealty.com
Luxury Living in LongLeaf Ridge – On Top of the World. This stunning Oren model offers all the appeal of new construction without the wait. Lovingly and meticulously maintained, this home feels virtually untouched. Step inside to an open, light-filled floor plan finished with luxury vinyl flooring throughout, plantation shutters, and an upgraded elevation package that sets this home apart. The chef's kitchen is a showstopper, featuring gas cooking, granite countertops, soft-close drawers and cabinetry, premium finishes, and a full appliance package included — all wrapped around a charming bar area perfect for entertaining. Outside, unwind on your private screened-in porch with no rear neighbors — just peaceful, unobstructed views, perfect for morning coffee or quiet evenings. A beautifully finished brick-paver driveway and walkway wrap the home in curb appeal, adding both timeless style and lasting quality. This is more than a place to live — it's a lifestyle to look forward to every single day. MAINTENANCE FREE; The HOA covers landscaping, pest control, trash pickup and internet. Spend your mornings on the championship golf courses, your afternoons at the resort-style pools, and your evenings mingling with neighbors at the state-of-the-art recreation centers. Stay active on the pickleball and tennis courts, explore miles of scenic walking and biking trails, or simply enjoy the vibrant social calendar packed with clubs, events, and activities for every interest. All of this within a beautifully maintained, gated community designed for connection, wellness, and worry-free living. This is Florida living at its finest — turnkey, move-in ready, and designed for comfort and lasting value!
Property Details
Price: $279,500
Sq Ft: 1,342
($208 per
sqft)
Bedrooms: 2
Bathrooms: 2
City: Ocala
County: Marion
Type: Single Family
Development: On Top Of The World
Acres: 0.1400
Virtual Tour/Floorplan: View
Year Built: 2023
Listing Number: OM729524
Status Code: A-Active
Taxes: $4,034.98
Tax Year: 2025
Garage:
2
/
Y
Furnishings: Turnkey
Pets Allowed: Yes
Total Recurring Fees: $494
Total Recurring Fee Frequency: 0.00
Interior Features:
Ceiling Fans(s)
Eat-in Kitchen
High Ceilings
Primary Bedroom Main Floor
Smart Home
Solid Wood Cabinets
Split Bedroom
Stone Counters
Thermostat
Walk-In Closet(s)
Window Treatments
Amenities:
Cable TV
Clubhouse
Fitness Center
Gated
Golf Course
Maintenance
Pickleball Court(s)
Pool
Racquetball
Recreation Facilities
Security
Tennis Court(s)
Financial Information:
Taxes: $4,034.98
Tax Year: 2025
Association Fee: $493.63
Association Fee Frequency: Monthly
Exterior Features:
Lighting
Sidewalk
Equipment:
Dishwasher
Dryer
Gas Water Heater
Microwave
Range
Refrigerator
Washer
School Information:
Middle School: Liberty Middle School
Junior High: Liberty Middle School
High School: West Port High School
Additional Information:
MLS Area: 34481 - Ocala
Total Square Footage: 2,056
Price per Square Feet: $208.27
Total Floors: 1
Water: Public
Construction: Block, Concrete
Date Listed: 2026-07-31 00:00:00
Furnished: Turnkey
Windows: Window Treatments
Garage Description: Y
Garage Spaces: 2
Attached Garage: Y
Flooring: Luxury Vinyl
Roof: Shingle
Heating: Electric, Heat Pump
Cooling: Central Air
Security: Gated Community
Laundry: Inside, Laundry Room
55+ Community: Y
Pets: Yes
Sewer: Public Sewer
Lot Desc.: Cleared, Sidewalk, Paved, Private
Parcel ID: 3530-063-005
Amenities: Cable Tv, Clubhouse, Fitness Center, Gated, Golf Course, Maintenance, Pickleball Court(S), Pool, Racquetball, Recreation Facilities, Security, Tennis Court(S)
Map of 10410 96Th Loop Sw, Ocala, FL 34481
Listing Courtesy Of: Coldwell Realty Sold Guarantee
scott@coldwellrealty.com