1041 Capri Isles Boulevard #216, Venice, FL 34292
For Sale $255,000


Request Club Info by Email
Calculate Your Payment
Like this listing?
Contact the Listing Agent directly:
Listing Agent: Mitchell Roberts, PA
Agent Phone:
941-800-7959
Agent Email:
mitchsellsparadise@gmail.com
Share Property
Save Property
View Virtual Tour
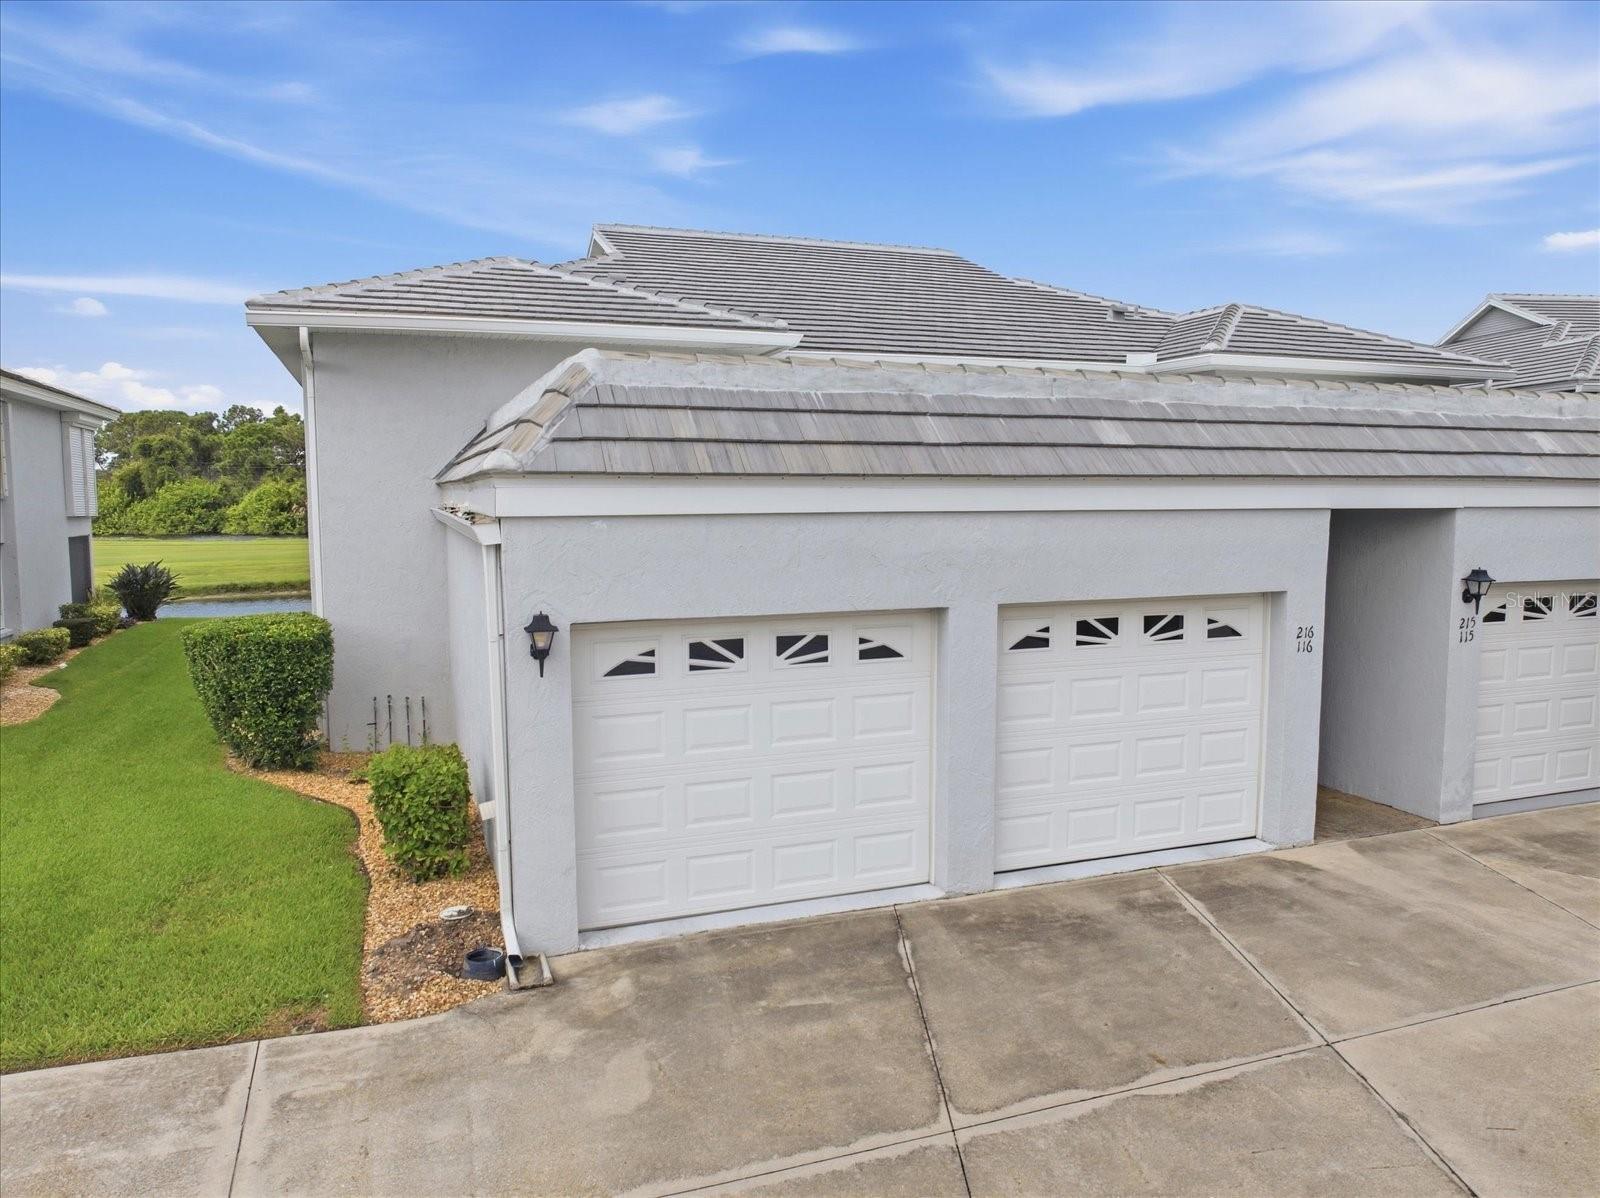
A rare opportunity in Golf Green! This spacious 3-bedroom, 2-bath end-unit condo offers over 1,300 square feet of living space, a 1-car garage, and an incredible setting overlooking two ponds and the 16th and 17th holes of Capri Isles Golf Course. Vaulted ceilings enhance the open and spacious feel of the main living area, while the enclosed lanai offers beautiful golf course and water views and the perfect spot to relax and take in the peaceful surroundings. Inside, plantation shutters throughout add a classic touch, while most windows have been upgraded to hurricane-resistant windows for added peace of mind. The primary suite features a large walk-in closet and private ensuite bath with a walk-in shower. The home offers carpet throughout the main living areas and bedrooms, with ceramic tile in the kitchen, bathrooms, and lanai. Additional highlights include a newer roof on the building and the privacy and natural light that come with an end-unit location. Golf Green is an intimate community of just 62 units with amenities including a community pool, clubhouse, tennis court, and shuffleboard. The condo fee also includes cable TV, exterior and grounds maintenance, pest control, pool maintenance, common area expenses, recreational facilities, and reserve funding. The property is located in an X flood zone, where flood insurance is not typically required by federally backed lenders. Conveniently located in the Capri Isles area of Venice, just minutes from historic Downtown Venice, Venice Beach, shopping, dining, golf, and easy access to I-75. With three bedrooms, an end-unit location, private garage, vaulted ceilings, beautiful golf course and pond views, and a smaller community setting, opportunities like this can be hard to find. Schedule your private showing and come see everything this unique Golf Green condo has to offer!
Cathedral Ceiling(s)
Ceiling Fans(s)
High Ceilings
Living Room/Dining Room Combo
Open Floorplan
Solid Surface Counters
Split Bedroom
Thermostat
Vaulted Ceiling(s)
Taxes: $3,105.00
Tax Year: 2025
Association Fee: $1,763.00
Association Fee Frequency: Quarterly
Storage
Tennis Court(s)
Dishwasher
Disposal
Dryer
Electric Water Heater
Microwave
Range
Refrigerator
Washer
Golf Course
Trees/Woods
Water
Elementary School: Garden Elementary
Middle School: Venice Area Middle
Junior High: Venice Area Middle
High School: Venice Senior High
Building Description: Florida
MLS Area: 34292 - Venice
Total Square Footage: 1,444
Price per Square Feet: $190.58
Total Floors: 2
Water: Public
Construction: Stucco
Date Listed: 2026-09-25 00:00:00
Pool Description: Heated, In Ground
Furnished: Turnkey
Windows: Storm Window(S)
Parking: Guest
Garage Description: Y
Garage Spaces: 1
Attached Garage: Y
Flooring: Carpet, Ceramic Tile
Roof: Tile
Heating: Central, Electric
Cooling: Central Air, Humidity Control
Laundry: In Kitchen, Inside
Pets: No
Sewer: Public Sewer
Parcel ID: 0402032032
Listing Courtesy Of: Paradise Realty Of Venice Inc
mitchsellsparadise@gmail.com
A rare opportunity in Golf Green! This spacious 3-bedroom, 2-bath end-unit condo offers over 1,300 square feet of living space, a 1-car garage, and an incredible setting overlooking two ponds and the 16th and 17th holes of Capri Isles Golf Course. Vaulted ceilings enhance the open and spacious feel of the main living area, while the enclosed lanai offers beautiful golf course and water views and the perfect spot to relax and take in the peaceful surroundings. Inside, plantation shutters throughout add a classic touch, while most windows have been upgraded to hurricane-resistant windows for added peace of mind. The primary suite features a large walk-in closet and private ensuite bath with a walk-in shower. The home offers carpet throughout the main living areas and bedrooms, with ceramic tile in the kitchen, bathrooms, and lanai. Additional highlights include a newer roof on the building and the privacy and natural light that come with an end-unit location. Golf Green is an intimate community of just 62 units with amenities including a community pool, clubhouse, tennis court, and shuffleboard. The condo fee also includes cable TV, exterior and grounds maintenance, pest control, pool maintenance, common area expenses, recreational facilities, and reserve funding. The property is located in an X flood zone, where flood insurance is not typically required by federally backed lenders. Conveniently located in the Capri Isles area of Venice, just minutes from historic Downtown Venice, Venice Beach, shopping, dining, golf, and easy access to I-75. With three bedrooms, an end-unit location, private garage, vaulted ceilings, beautiful golf course and pond views, and a smaller community setting, opportunities like this can be hard to find. Schedule your private showing and come see everything this unique Golf Green condo has to offer!
Property Details
Price: $255,000
Sq Ft: 1,338
($191 per
sqft)
Bedrooms: 3
Bathrooms: 2
City: Venice
County: Sarasota
Type: Condo
Development: Golf Green
Acres: 5.4000
Virtual Tour/Floorplan: View
Year Built: 1994
Listing Number: N6145906
Status Code: A-Active
Taxes: $3,105.00
Tax Year: 2025
Garage:
1
/
Y
Furnishings: Turnkey
Pets Allowed: No
Total Recurring Fees: $588
Total Recurring Fee Frequency: 0.00
Interior Features:
Cathedral Ceiling(s)
Ceiling Fans(s)
High Ceilings
Living Room/Dining Room Combo
Open Floorplan
Solid Surface Counters
Split Bedroom
Thermostat
Vaulted Ceiling(s)
Financial Information:
Taxes: $3,105.00
Tax Year: 2025
Association Fee: $1,763.00
Association Fee Frequency: Quarterly
Exterior Features:
Storage
Tennis Court(s)
Equipment:
Dishwasher
Disposal
Dryer
Electric Water Heater
Microwave
Range
Refrigerator
Washer
View:
Golf Course
Trees/Woods
Water
School Information:
Elementary School: Garden Elementary
Middle School: Venice Area Middle
Junior High: Venice Area Middle
High School: Venice Senior High
Additional Information:
Building Description: Florida
MLS Area: 34292 - Venice
Total Square Footage: 1,444
Price per Square Feet: $190.58
Total Floors: 2
Water: Public
Construction: Stucco
Date Listed: 2026-09-25 00:00:00
Pool Description: Heated, In Ground
Furnished: Turnkey
Windows: Storm Window(S)
Parking: Guest
Garage Description: Y
Garage Spaces: 1
Attached Garage: Y
Flooring: Carpet, Ceramic Tile
Roof: Tile
Heating: Central, Electric
Cooling: Central Air, Humidity Control
Laundry: In Kitchen, Inside
Pets: No
Sewer: Public Sewer
Parcel ID: 0402032032
Map of 1041 Capri Isles Boulevard #216, Venice, FL 34292
Listing Courtesy Of: Paradise Realty Of Venice Inc
mitchsellsparadise@gmail.com