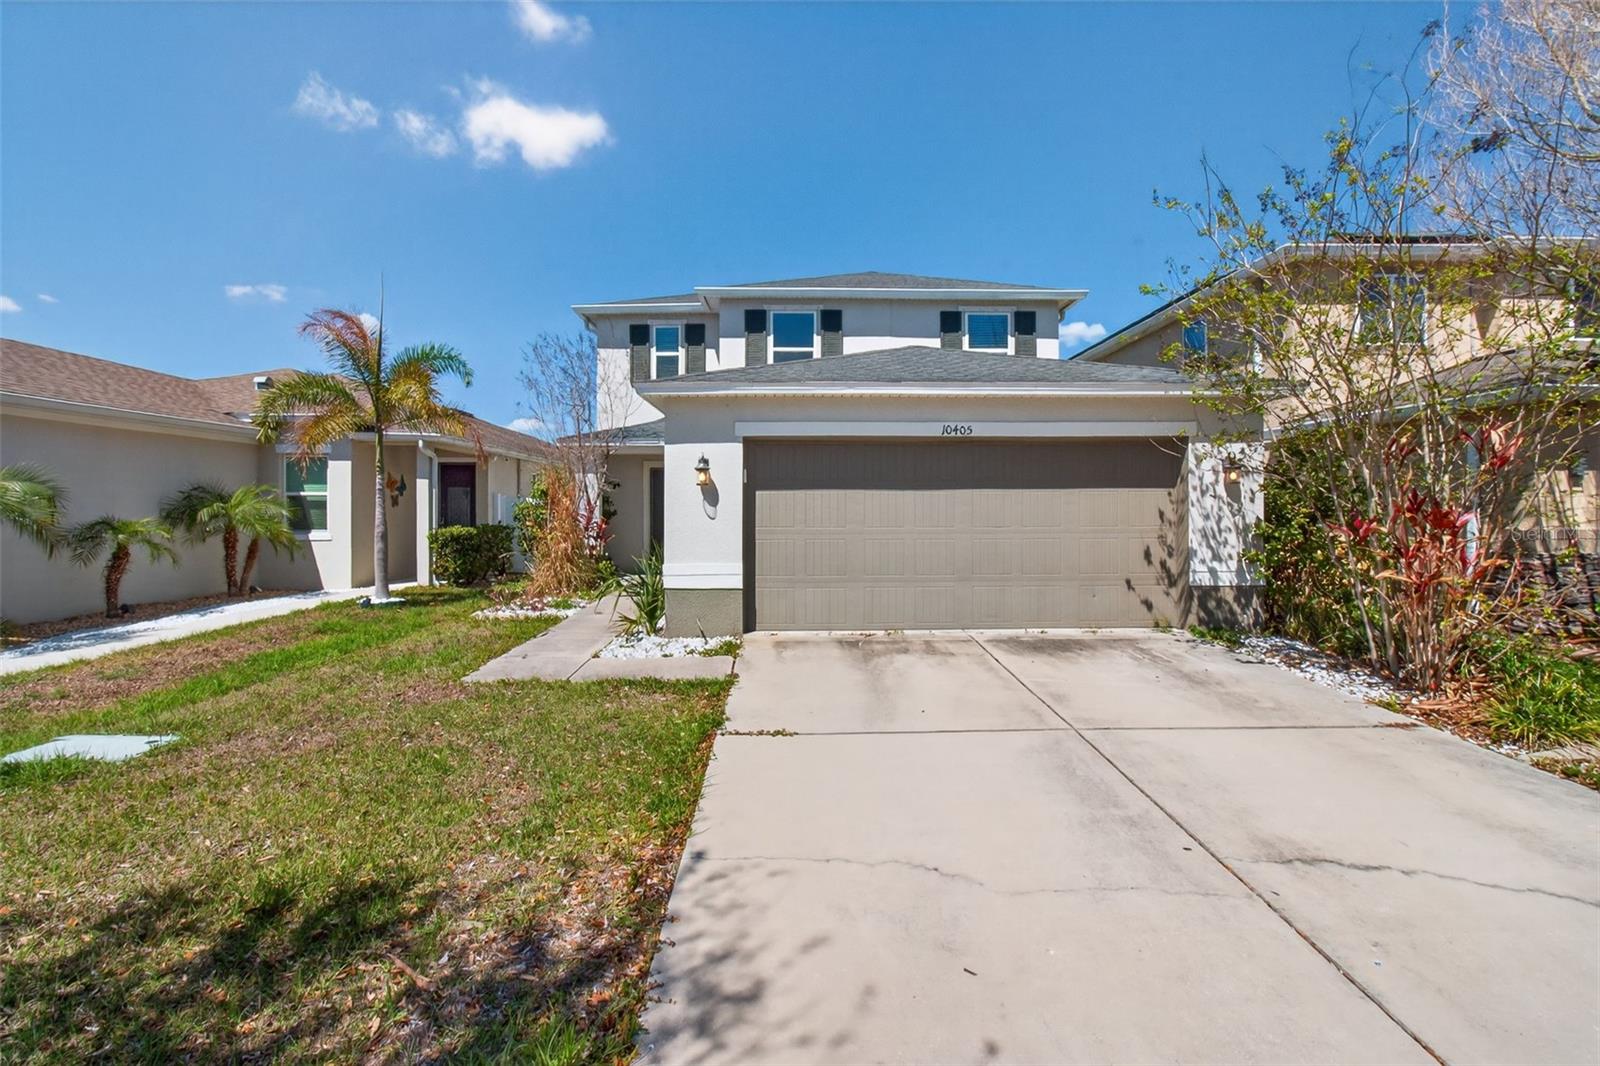
10405 Laguna Plains Drive, Riverview, FL 33578
For Sale $349,900


Request Club Info by Email
Calculate Your Payment
Like this listing?
Contact the Listing Agent directly:
Listing Agent: Irina Roth LLC
Agent Phone:
727-871-3846
Agent Email:
irina.s.roth@gmail.com
Share Property
Save Property
View Virtual Tour
Short Sale. Welcome to this beautifully maintained 2017-built home in the highly sought-after Medford Lakes community! Offering 3 bedrooms, 2.5 bathrooms, and a 2-car garage, this home features a bright and open floor plan designed for comfortable everyday living. All bedrooms are conveniently located upstairs, including a spacious primary suite complete with a walk-in closet and private en-suite bath. Downstairs, you'll find a versatile bonus room that can serve as a home office, playroom, or potential 4th bedroom, along with a convenient half bath for guests. Washer and dryer are included for added convenience. Step outside to a fully fenced backyard with a 6-foot vinyl privacy fence -perfect for pets, entertaining, or relaxing outdoors. Just steps away, enjoy access to the community pool and neighborhood amenities. Medford Lakes is known for its welcoming atmosphere, resort-style amenities, scenic ponds, walking paths, playground, dog park, and convenient location. No flood insurance is required, and you'll enjoy easy access to I-75, making commutes to Tampa, Brandon, and surrounding areas a breeze. Shopping, dining, fitness centers, and everyday conveniences are all just minutes away. Schedule your private showing today!
Thermostat
Clubhouse
Pool
Recreation Facilities
Taxes: $4,865.82
Tax Year: 2025
Association Fee: $92.00
Association Fee Frequency: Monthly
Lighting
Dryer
Range
Washer
Elementary School: Sessums-Hb
Middle School: Rodgers-Hb
Junior High: Rodgers-Hb
High School: Riverview-Hb
MLS Area: 33578 - Riverview
Total Square Footage: 2,538
Price per Square Feet: $183.39
Total Floors: 2
Water: Public
Construction: Block
Date Listed: 2026-06-09 00:00:00
Pool Description: In Ground
Furnished: Unfurnished
Garage Description: Y
Garage Spaces: 2
Attached Garage: Y
Flooring: Carpet, Tile
Roof: Shingle
Heating: Central
Cooling: Central Air
Laundry: Inside
Pets: Yes
Sewer: Public Sewer
Parcel ID: U-29-30-20-9Zt-
Amenities: Clubhouse, Pool, Recreation Facilities
Listing Courtesy Of: Dalton Wade Inc
irina.s.roth@gmail.com
Short Sale. Welcome to this beautifully maintained 2017-built home in the highly sought-after Medford Lakes community! Offering 3 bedrooms, 2.5 bathrooms, and a 2-car garage, this home features a bright and open floor plan designed for comfortable everyday living. All bedrooms are conveniently located upstairs, including a spacious primary suite complete with a walk-in closet and private en-suite bath. Downstairs, you'll find a versatile bonus room that can serve as a home office, playroom, or potential 4th bedroom, along with a convenient half bath for guests. Washer and dryer are included for added convenience. Step outside to a fully fenced backyard with a 6-foot vinyl privacy fence -perfect for pets, entertaining, or relaxing outdoors. Just steps away, enjoy access to the community pool and neighborhood amenities. Medford Lakes is known for its welcoming atmosphere, resort-style amenities, scenic ponds, walking paths, playground, dog park, and convenient location. No flood insurance is required, and you'll enjoy easy access to I-75, making commutes to Tampa, Brandon, and surrounding areas a breeze. Shopping, dining, fitness centers, and everyday conveniences are all just minutes away. Schedule your private showing today!
Property Details
Price: $349,900
Sq Ft: 1,908
($183 per
sqft)
Bedrooms: 3
Bathrooms: 2
Partial Baths: 1
City: Riverview
County: Hillsborough
Type: Single Family
Development: Medford Lakes
Subdivision: Medford Lakes Ph 1
Acres: 0.1000
Virtual Tour/Floorplan: View
Year Built: 2017
Listing Number: TB8516814
Status Code: A-Active
Taxes: $4,865.82
Tax Year: 2025
Garage:
2
/
Y
Furnishings: Unfurnished
Pets Allowed: Yes
Total Recurring Fees: $92
Total Recurring Fee Frequency: 0.00
Interior Features:
Thermostat
Amenities:
Clubhouse
Pool
Recreation Facilities
Financial Information:
Taxes: $4,865.82
Tax Year: 2025
Association Fee: $92.00
Association Fee Frequency: Monthly
Exterior Features:
Lighting
Equipment:
Dryer
Range
Washer
School Information:
Elementary School: Sessums-Hb
Middle School: Rodgers-Hb
Junior High: Rodgers-Hb
High School: Riverview-Hb
Additional Information:
MLS Area: 33578 - Riverview
Total Square Footage: 2,538
Price per Square Feet: $183.39
Total Floors: 2
Water: Public
Construction: Block
Date Listed: 2026-06-09 00:00:00
Pool Description: In Ground
Furnished: Unfurnished
Garage Description: Y
Garage Spaces: 2
Attached Garage: Y
Flooring: Carpet, Tile
Roof: Shingle
Heating: Central
Cooling: Central Air
Laundry: Inside
Pets: Yes
Sewer: Public Sewer
Parcel ID: U-29-30-20-9Zt-
Amenities: Clubhouse, Pool, Recreation Facilities
Map of 10405 Laguna Plains Drive, Riverview, FL 33578
Listing Courtesy Of: Dalton Wade Inc
irina.s.roth@gmail.com