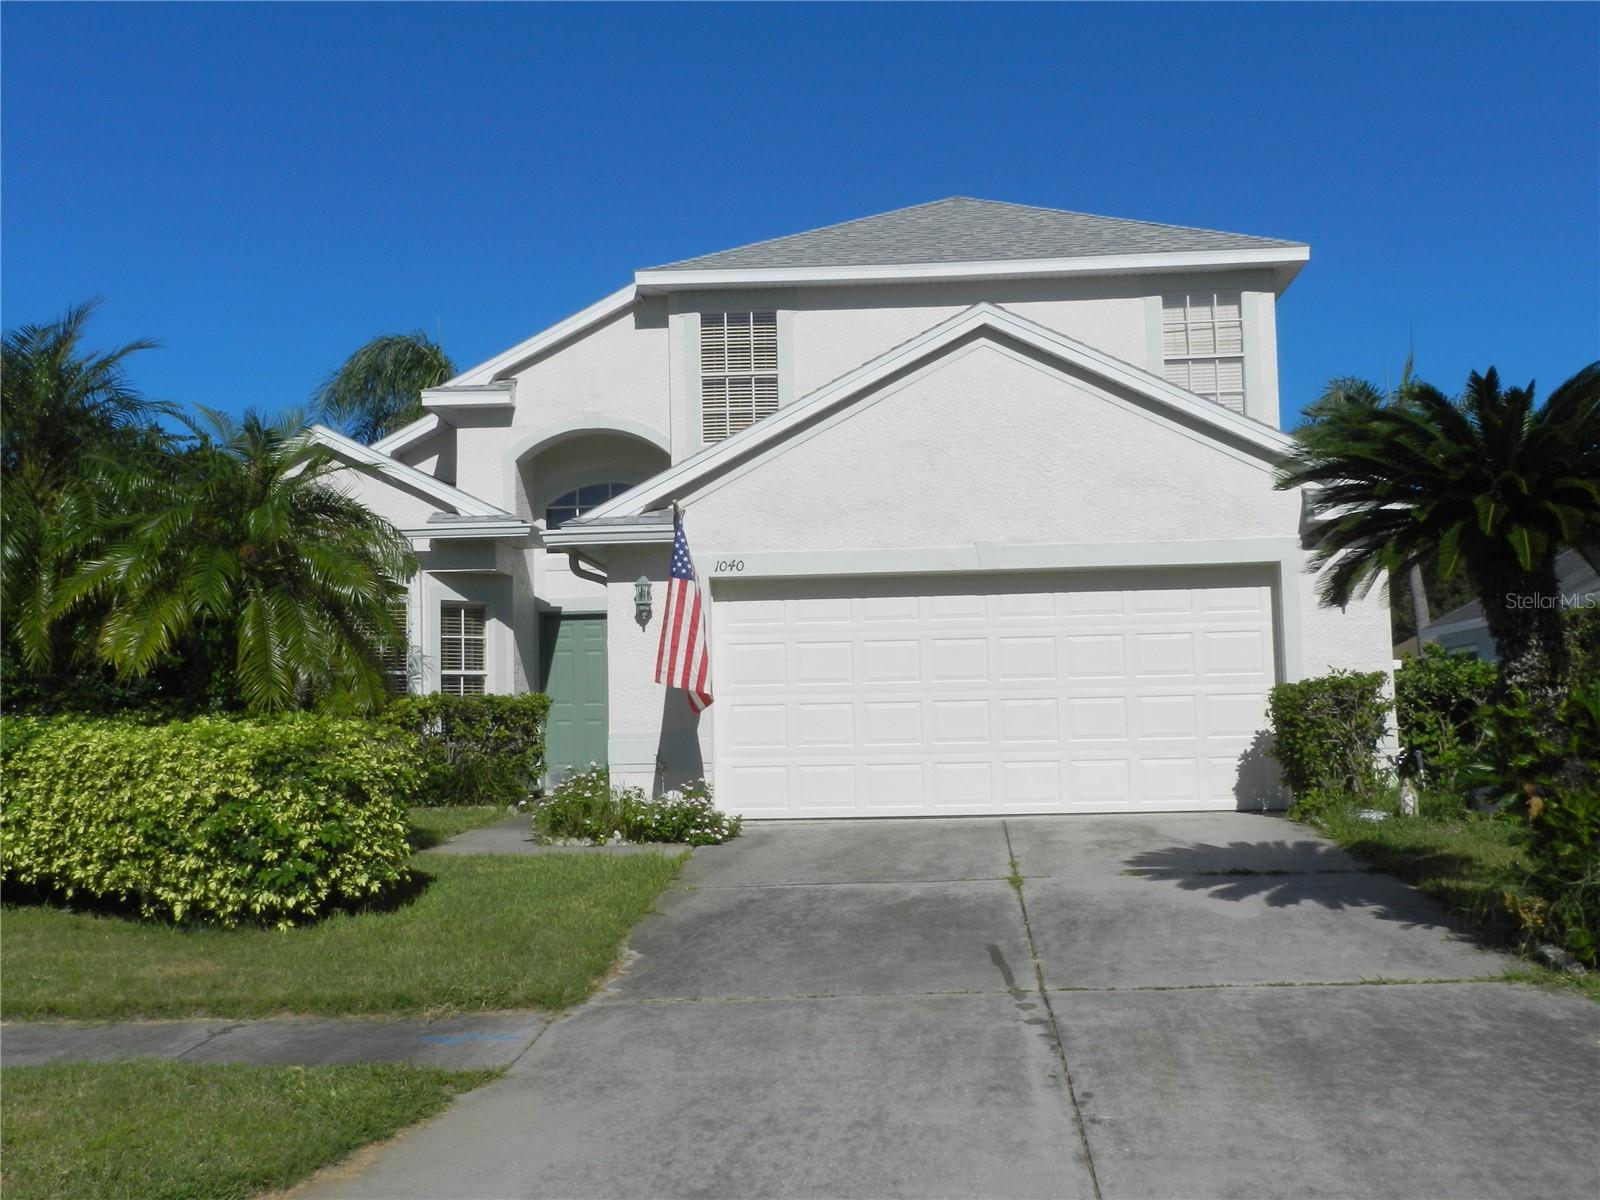
1040 Fox Hollow Run, Dunedin, FL 34698
For Sale $624,900


Request Club Info by Email
Calculate Your Payment
Like this listing?
Contact the Listing Agent directly:
Listing Agent: Richard Hannahs
Agent Phone:
727-251-2043
Agent Email:
rhannah1@tampabay.rr.com
Share Property
Save Property
View Virtual Tour
Desirable 4 bedroom pool home, 2 car garage in Scotsdale Bluffs. Located close to Downtown Denedin and the Pinellas Trail. All Dunedin Schools. Luxury vinal on the first floor. Centrally located kitchen with shaker style cabinets stainless steel appliances, recessed lighting, vaulted ceiling and breakfast bar. Breakfast area adjoins the kitchen with sloding glass door to the covered porch and open pool. There is a formal dining room with a bow window and vaulted ceiling. This home offers a large primary bedroom on the 1st floor with 9' ceilings and band an en-suite bath wth a double vanity, soakig tub, seperate walk in shower and walk in closet. 5 1/4 baseboard throughout. The living room has vaulted ceings and overloks the pool. There is a half bath and a laundry closet with a full size washer and dryer. There are 3 spacious bedrooms with 9 foot ceilings and a full bath on the second floor. There is carpeting throughout the 2nd floor. Interior and exterior recently painted. A/C replaced September 2022, fully fenced yard. Irrigation system on reclaimed water. All room dimentions are estimated and buyer should measure the rooms for the exact size and verify all printed material.
Cathedral Ceiling(s)
Ceiling Fans(s)
Laminate Counters
Primary Bedroom Main Floor
Solid Wood Cabinets
Thermostat
Vaulted Ceiling(s)
Walk-In Closet(s)
Taxes: $10,035.43
Tax Year: 2025
Association Fee: $150.00
Association Fee Frequency: Quarterly
Private Mailbox
Cooktop
Dishwasher
Disposal
Dryer
Microwave
Range
Refrigerator
Washer
Pool
Elementary School: Dunedin Elementary-Pn
Middle School: Dunedin Highland Middle-Pn
Junior High: Dunedin Highland Middle-Pn
High School: Dunedin High-Pn
Building Description: Contemporary
MLS Area: 34698 - Dunedin
Total Square Footage: 2,447
Price per Square Feet: $330.63
Total Floors: 2
Water: Public
Construction: Block, Stucco, Frame
Date Listed: 2026-10-23 00:00:00
Pool: Y
Pool Description: In Ground, Gunite, Heated
Furnished: Unfurnished
Parking: Garage Door Opener
Garage Description: Y
Attached Garage: Y
Flooring: Carpet, Ceramic Tile, Laminate
Roof: Shingle
Heating: Central, Electric
Cooling: Central Air
Laundry: Inside, Laundry Closet
Pets: Dogs Ok
Sewer: Public Sewer
Lot Desc.: Cleared, City Limits, Landscaped, Paved
Parcel ID: 35-28-15-79255-
Listing Courtesy Of: Charles Rutenberg Realty Inc
rhannah1@tampabay.rr.com
Desirable 4 bedroom pool home, 2 car garage in Scotsdale Bluffs. Located close to Downtown Denedin and the Pinellas Trail. All Dunedin Schools. Luxury vinal on the first floor. Centrally located kitchen with shaker style cabinets stainless steel appliances, recessed lighting, vaulted ceiling and breakfast bar. Breakfast area adjoins the kitchen with sloding glass door to the covered porch and open pool. There is a formal dining room with a bow window and vaulted ceiling. This home offers a large primary bedroom on the 1st floor with 9' ceilings and band an en-suite bath wth a double vanity, soakig tub, seperate walk in shower and walk in closet. 5 1/4 baseboard throughout. The living room has vaulted ceings and overloks the pool. There is a half bath and a laundry closet with a full size washer and dryer. There are 3 spacious bedrooms with 9 foot ceilings and a full bath on the second floor. There is carpeting throughout the 2nd floor. Interior and exterior recently painted. A/C replaced September 2022, fully fenced yard. Irrigation system on reclaimed water. All room dimentions are estimated and buyer should measure the rooms for the exact size and verify all printed material.
Property Details
Price: $624,900
Sq Ft: 1,890
($331 per
sqft)
Bedrooms: 4
Bathrooms: 2
Partial Baths: 1
City: Dunedin
County: Pinellas
Type: Single Family
Development: Scotsdale Bluffs
Subdivision: Scotsdale Bluffs Ph I
Acres: 0.1400
Virtual Tour/Floorplan: View
Year Built: 1998
Listing Number: TB8560532
Status Code: A-Active
Taxes: $10,035.43
Tax Year: 2025
Garage:
Y
Furnishings: Unfurnished
Pets Allowed: Dogs OK
Total Recurring Fees: $50
Total Recurring Fee Frequency: 0.00
Interior Features:
Cathedral Ceiling(s)
Ceiling Fans(s)
Laminate Counters
Primary Bedroom Main Floor
Solid Wood Cabinets
Thermostat
Vaulted Ceiling(s)
Walk-In Closet(s)
Financial Information:
Taxes: $10,035.43
Tax Year: 2025
Association Fee: $150.00
Association Fee Frequency: Quarterly
Exterior Features:
Private Mailbox
Equipment:
Cooktop
Dishwasher
Disposal
Dryer
Microwave
Range
Refrigerator
Washer
View:
Pool
School Information:
Elementary School: Dunedin Elementary-Pn
Middle School: Dunedin Highland Middle-Pn
Junior High: Dunedin Highland Middle-Pn
High School: Dunedin High-Pn
Additional Information:
Building Description: Contemporary
MLS Area: 34698 - Dunedin
Total Square Footage: 2,447
Price per Square Feet: $330.63
Total Floors: 2
Water: Public
Construction: Block, Stucco, Frame
Date Listed: 2026-10-23 00:00:00
Pool: Y
Pool Description: In Ground, Gunite, Heated
Furnished: Unfurnished
Parking: Garage Door Opener
Garage Description: Y
Attached Garage: Y
Flooring: Carpet, Ceramic Tile, Laminate
Roof: Shingle
Heating: Central, Electric
Cooling: Central Air
Laundry: Inside, Laundry Closet
Pets: Dogs Ok
Sewer: Public Sewer
Lot Desc.: Cleared, City Limits, Landscaped, Paved
Parcel ID: 35-28-15-79255-
Map of 1040 Fox Hollow Run, Dunedin, FL 34698
Listing Courtesy Of: Charles Rutenberg Realty Inc
rhannah1@tampabay.rr.com