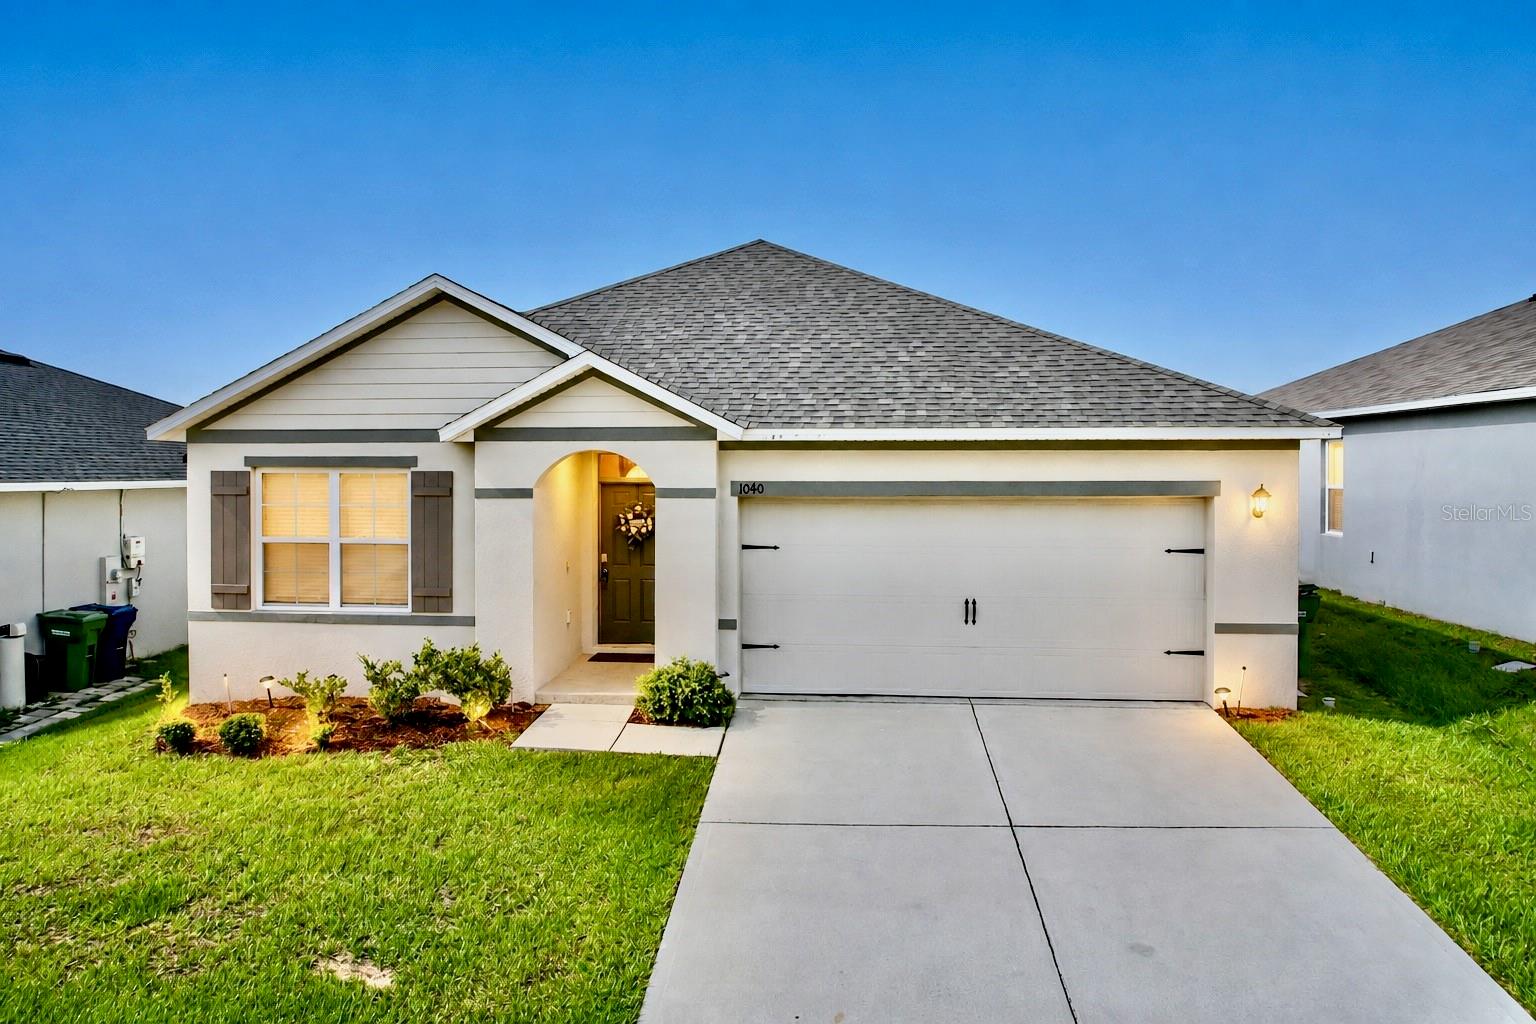
1040 Cambridge Drive, Winter Haven, FL 33881
For Sale $243,500


Request Club Info by Email
Calculate Your Payment
Like this listing?
Contact the Listing Agent directly:
Listing Agent: Kate Wilson
Agent Phone:
352-816-0397
Agent Email:
kate.wilsonrealtor@gmail.com
Share Property
Save Property
View Virtual Tour
Short Sale. A beautifully maintained 3 bedroom, 2 bath home built in 2021, with 1,727 square feet of thoughtfully designed living space. Located in the desirable Lucerne Park Reserve community, this home combines modern finishes, an open layout, and everyday convenience. Step inside to discover a bright, open-concept floor plan featuring tile and luxury vinyl plank flooring throughout, and high ceilings that create a spacious, inviting atmosphere. The stylish kitchen is the heart of the home, complete with stainless steel appliances, a large center island, generous pantry, and plenty of counter space perfect for entertaining or everyday living.The private primary suite offers a relaxing retreat with a walk-in closet and an en-suite bathroom featuring dual vanities. A split-bedroom floor plan provides privacy for family members or guests, while the indoor laundry room adds everyday convenience. Enjoy Florida living from the covered rear porch overlooking a peaceful greenbelt, providing added privacy with no rear neighbors. The home also includes a 2-car attached garage, irrigation system, and attractive landscaping. Residents of Lucerne Park Reserve enjoy community amenities including a pool, playground, sidewalks, and streetlights. Conveniently located just minutes from Highway 27, shopping, dining, and approximately 20 minutes from Legoland Florida, this home offers easy access to everything Central Florida has to enjoy.
High Ceilings
Kitchen/Family Room Combo
Living Room/Dining Room Combo
Primary Bedroom Main Floor
Walk-In Closet(s)
Window Treatments
Taxes: $7,187.91
Tax Year: 2025
Association Fee: $200.00
Association Fee Frequency: Annually
Garden
Lighting
Private Yard
Sidewalk
Dishwasher
Disposal
Electric Water Heater
Range
Refrigerator
Garden
Park/Greenbelt
Elementary School: Lake Alfred Elem
Middle School: Denison Middle
Junior High: Denison Middle
High School: Winter Haven Senior
MLS Area: 33881 - Winter Haven / Florence Villa
Total Square Footage: 2,325
Price per Square Feet: $141.00
Total Floors: 1
Water: Public
Construction: Block
Date Listed: 2026-07-03 00:00:00
Furnished: Unfurnished
Parking: Driveway, Garage Door Opener
Garage Description: Y
Garage Spaces: 2
Attached Garage: Y
Flooring: Laminate, Tile
Roof: Shingle
Heating: Central
Cooling: Central Air
Laundry: Inside, Laundry Room
Pets: Yes
Sewer: Public Sewer
Parcel ID: 26-28-02-522103
Listing Courtesy Of: Exp Realty Llc
kate.wilsonrealtor@gmail.com
Short Sale. A beautifully maintained 3 bedroom, 2 bath home built in 2021, with 1,727 square feet of thoughtfully designed living space. Located in the desirable Lucerne Park Reserve community, this home combines modern finishes, an open layout, and everyday convenience. Step inside to discover a bright, open-concept floor plan featuring tile and luxury vinyl plank flooring throughout, and high ceilings that create a spacious, inviting atmosphere. The stylish kitchen is the heart of the home, complete with stainless steel appliances, a large center island, generous pantry, and plenty of counter space perfect for entertaining or everyday living.The private primary suite offers a relaxing retreat with a walk-in closet and an en-suite bathroom featuring dual vanities. A split-bedroom floor plan provides privacy for family members or guests, while the indoor laundry room adds everyday convenience. Enjoy Florida living from the covered rear porch overlooking a peaceful greenbelt, providing added privacy with no rear neighbors. The home also includes a 2-car attached garage, irrigation system, and attractive landscaping. Residents of Lucerne Park Reserve enjoy community amenities including a pool, playground, sidewalks, and streetlights. Conveniently located just minutes from Highway 27, shopping, dining, and approximately 20 minutes from Legoland Florida, this home offers easy access to everything Central Florida has to enjoy.
Property Details
Price: $243,500
Sq Ft: 1,727
($141 per
sqft)
Bedrooms: 3
Bathrooms: 2
City: Winter Haven
County: Polk
Type: Single Family
Development: Lucerne Park Reserve
Acres: 0.1500
Virtual Tour/Floorplan: View
Year Built: 2021
Listing Number: OM727915
Status Code: A-Active
Taxes: $7,187.91
Tax Year: 2025
Garage:
2
/
Y
Furnishings: Unfurnished
Pets Allowed: Yes
Total Recurring Fees: $17
Total Recurring Fee Frequency: 0.00
Interior Features:
High Ceilings
Kitchen/Family Room Combo
Living Room/Dining Room Combo
Primary Bedroom Main Floor
Walk-In Closet(s)
Window Treatments
Financial Information:
Taxes: $7,187.91
Tax Year: 2025
Association Fee: $200.00
Association Fee Frequency: Annually
Exterior Features:
Garden
Lighting
Private Yard
Sidewalk
Equipment:
Dishwasher
Disposal
Electric Water Heater
Range
Refrigerator
View:
Garden
Park/Greenbelt
School Information:
Elementary School: Lake Alfred Elem
Middle School: Denison Middle
Junior High: Denison Middle
High School: Winter Haven Senior
Additional Information:
MLS Area: 33881 - Winter Haven / Florence Villa
Total Square Footage: 2,325
Price per Square Feet: $141.00
Total Floors: 1
Water: Public
Construction: Block
Date Listed: 2026-07-03 00:00:00
Furnished: Unfurnished
Parking: Driveway, Garage Door Opener
Garage Description: Y
Garage Spaces: 2
Attached Garage: Y
Flooring: Laminate, Tile
Roof: Shingle
Heating: Central
Cooling: Central Air
Laundry: Inside, Laundry Room
Pets: Yes
Sewer: Public Sewer
Parcel ID: 26-28-02-522103
Map of 1040 Cambridge Drive, Winter Haven, FL 33881
Listing Courtesy Of: Exp Realty Llc
kate.wilsonrealtor@gmail.com