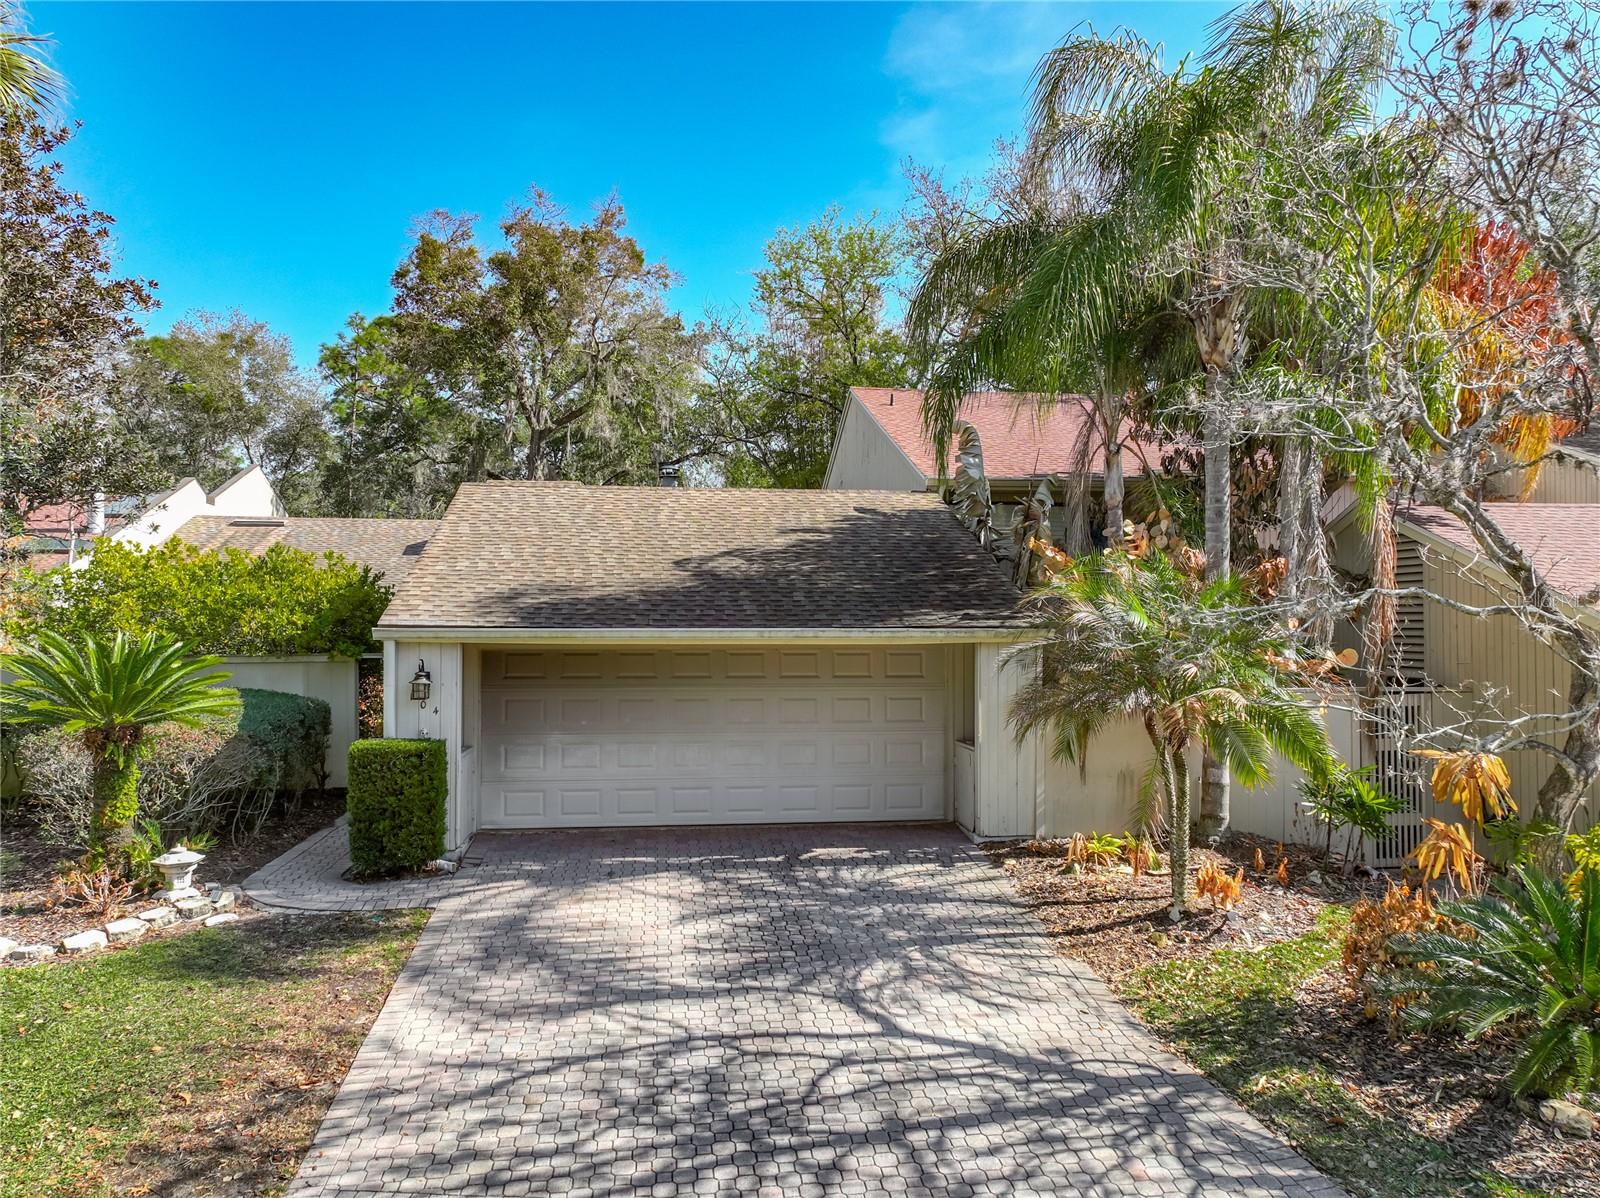
104 Juniper Lane, Longwood, FL 32779
For Sale $379,999


Request Club Info by Email
Calculate Your Payment
Like this listing?
Contact the Listing Agent directly:
Listing Agent: Susie Richetti
Agent Phone:
407-414-3177
Agent Email:
susie.richetti@gmail.com
Share Property
Save Property
View Virtual Tour
** Exceptional Opportunity in The Springs: Bring Your Vision to Life! Rarely available, this spacious 3-bedroom, 2-bathroom townhome offers the perfect canvas to create your dream space in one of Longwood’s most coveted, spring-fed communities. *** Why You’ll Love This Home: * **Prime Potential:** A fantastic opportunity to build immediate equity. Bring your vision and custom touches to this well-loved property. * **Ideal Layout:** Featuring a spacious, functional floor plan designed for effortless entertaining. * **Classic Charm:** Highlights include a beautiful fireplace in the formal living room, perfect for cozy evenings. * **Legendary Lifestyle:** Enjoy the unparalleled amenities and serene atmosphere that make living in The Springs so highly sought after. **Property Details:** * **Bedrooms:** 3 * **Bathrooms:** 2 * **Condition:** Offered **AS-IS**. * **Note:** All room measurements are to be verified by the buyer. This home is priced to move and offers an incredible foundation for your next chapter. Don't miss out on this prime Longwood gem—contact us today to schedule your private tour!
Built-in Features
Cathedral Ceiling(s)
Ceiling Fans(s)
High Ceilings
Living Room/Dining Room Combo
Open Floorplan
Vaulted Ceiling(s)
Walk-In Closet(s)
Window Treatments
Gated
Stable(s)
Maintenance
Park
Playground
Pool
Recreation Facilities
Security
Trail(s)
Vehicle Restrictions
Taxes: $4,160.00
Tax Year: 2024
Association Fee: $175.00
Association Fee: $2,750.00
Association Fee Frequency: Monthly
Association Fee Frequency: Annually
Courtyard
Private Yard
Built-In Oven
Dishwasher
Refrigerator
Trees/Woods
Elementary School: Sabal Point Elementary
Middle School: Rock Lake Middle
Junior High: Rock Lake Middle
High School: Lyman High
MLS Area: 32779 - Longwood/Wekiva Springs
Total Square Footage: 2,350
Price per Square Feet: $198.54
Water: Public
Construction: Frame, Wood Siding
Date Listed: 2026-02-19 00:00:00
Furnished: Unfurnished
Windows: Shutters, Window Treatments
Parking: Driveway, Ground Level, Workshop In Garage
Garage Description: Y
Garage Spaces: 2
Attached Garage: Y
Flooring: Carpet, Ceramic Tile, Laminate
Roof: Shingle
Heating: Central
Cooling: Central Air
Fireplace: Y
Laundry: Electric Dryer Hookup, Inside, Washer Hookup
Pets: Yes
Sewer: Public Sewer
Lot Desc.: Cul-De-Sac
Parcel ID: 03-21-29-513-0A
Amenities: Gated, Stable(S), Maintenance, Park, Playground, Pool, Recreation Facilities, Security, Trail(S), Vehicle Restrictions
Listing Courtesy Of: Rosemont Realty, Inc.
susie.richetti@gmail.com
** Exceptional Opportunity in The Springs: Bring Your Vision to Life! Rarely available, this spacious 3-bedroom, 2-bathroom townhome offers the perfect canvas to create your dream space in one of Longwood’s most coveted, spring-fed communities. *** Why You’ll Love This Home: * **Prime Potential:** A fantastic opportunity to build immediate equity. Bring your vision and custom touches to this well-loved property. * **Ideal Layout:** Featuring a spacious, functional floor plan designed for effortless entertaining. * **Classic Charm:** Highlights include a beautiful fireplace in the formal living room, perfect for cozy evenings. * **Legendary Lifestyle:** Enjoy the unparalleled amenities and serene atmosphere that make living in The Springs so highly sought after. **Property Details:** * **Bedrooms:** 3 * **Bathrooms:** 2 * **Condition:** Offered **AS-IS**. * **Note:** All room measurements are to be verified by the buyer. This home is priced to move and offers an incredible foundation for your next chapter. Don't miss out on this prime Longwood gem—contact us today to schedule your private tour!
Property Details
Price: $379,999
Sq Ft: 1,914
($199 per
sqft)
Bedrooms: 3
Bathrooms: 2
City: Longwood
County: Seminole
Type: Townhouse
Development: Springs Glenwood Village
Subdivision: Springs Glenwood Village Sec 1 Rev The
Acres: 0.0900
Virtual Tour/Floorplan: View
Year Built: 1972
Listing Number: O6383969
Status Code: A-Active
Taxes: $4,160.00
Tax Year: 2024
Garage:
2
/
Y
Furnishings: Unfurnished
Pets Allowed: Yes
Total Recurring Fees: $404
Total Recurring Fee Frequency: 0.00
Interior Features:
Built-in Features
Cathedral Ceiling(s)
Ceiling Fans(s)
High Ceilings
Living Room/Dining Room Combo
Open Floorplan
Vaulted Ceiling(s)
Walk-In Closet(s)
Window Treatments
Amenities:
Gated
Stable(s)
Maintenance
Park
Playground
Pool
Recreation Facilities
Security
Trail(s)
Vehicle Restrictions
Financial Information:
Taxes: $4,160.00
Tax Year: 2024
Association Fee: $175.00
Association Fee: $2,750.00
Association Fee Frequency: Monthly
Association Fee Frequency: Annually
Exterior Features:
Courtyard
Private Yard
Equipment:
Built-In Oven
Dishwasher
Refrigerator
View:
Trees/Woods
School Information:
Elementary School: Sabal Point Elementary
Middle School: Rock Lake Middle
Junior High: Rock Lake Middle
High School: Lyman High
Additional Information:
MLS Area: 32779 - Longwood/Wekiva Springs
Total Square Footage: 2,350
Price per Square Feet: $198.54
Water: Public
Construction: Frame, Wood Siding
Date Listed: 2026-02-19 00:00:00
Furnished: Unfurnished
Windows: Shutters, Window Treatments
Parking: Driveway, Ground Level, Workshop In Garage
Garage Description: Y
Garage Spaces: 2
Attached Garage: Y
Flooring: Carpet, Ceramic Tile, Laminate
Roof: Shingle
Heating: Central
Cooling: Central Air
Fireplace: Y
Laundry: Electric Dryer Hookup, Inside, Washer Hookup
Pets: Yes
Sewer: Public Sewer
Lot Desc.: Cul-De-Sac
Parcel ID: 03-21-29-513-0A
Amenities: Gated, Stable(S), Maintenance, Park, Playground, Pool, Recreation Facilities, Security, Trail(S), Vehicle Restrictions
Map of 104 Juniper Lane, Longwood, FL 32779
Listing Courtesy Of: Rosemont Realty, Inc.
susie.richetti@gmail.com