104 Hughes Avenue, Sanford, FL 32771
For Sale $299,900


Request Club Info by Email
Calculate Your Payment
Like this listing?
Contact the Listing Agent directly:
Listing Agent: Maurince Pierre, LLC
Agent Phone:
407-797-7631
Agent Email:
orlandohouses@gmail.com
Share Property
Save Property
View Virtual Tour
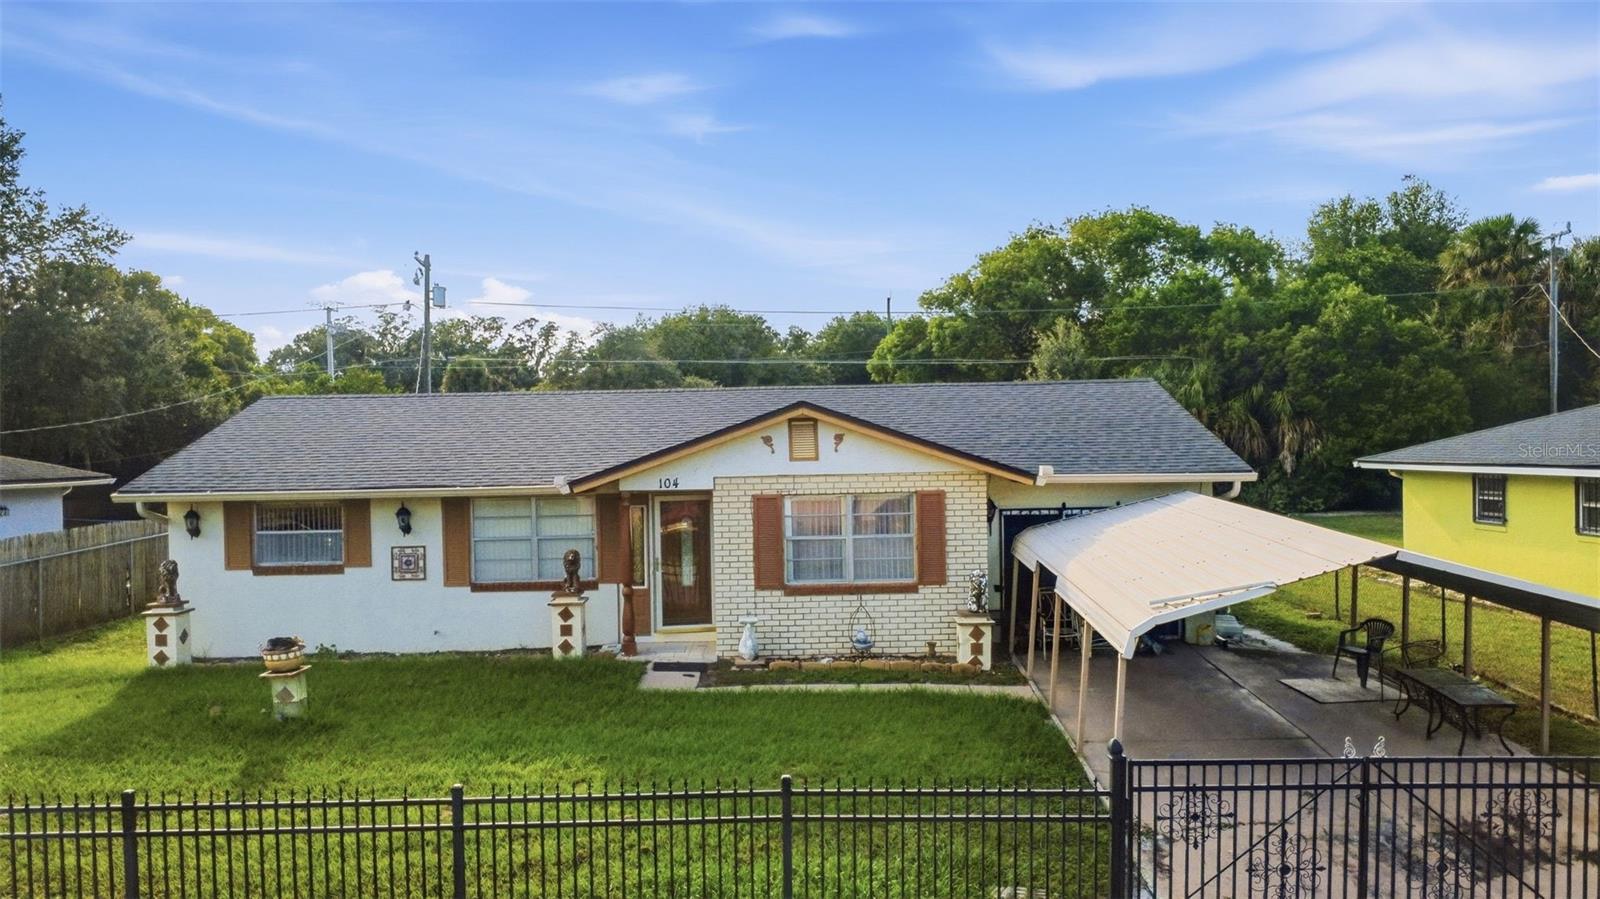
Welcome home!!! — 3-bedroom, 3.5-bathroom home with 1,894 square feet of living space, ready for you to make it your own. Set on a fully fenced 0.18-acre lot with NO HOA, this home gives you the freedom to design, update, and grow into a space that truly fits your life. Imagine weekend mornings on the back patio, room to play, garden or relax in the fenced yard, and the satisfaction of putting your own stamp on every room. Priced to sell, this is a rare chance to get into a Sanford home at a value that leaves room for your vision — new paint, updated finishes, whatever speaks to you. The 2-car detached carport keeps everyday life simple, and the location offers easy access to Sanford's historic downtown, local dining, and community charm that keeps residents falling in love with this area. This is more than a house — it's the start of your next chapter. Schedule your private showing today!
Ceiling Fans(s)
Taxes: $718.00
Tax Year: 2025
Sidewalk
Range
Refrigerator
Elementary School: Midway Elementary
Middle School: Millennium Middle
Junior High: Millennium Middle
High School: Seminole High
Building Description: Ranch
MLS Area: 32771 - Sanford/Lake Forest
Total Square Footage: 1,906
Price per Square Feet: $158.34
Water: Public
Construction: Stucco
Date Listed: 2026-09-23 00:00:00
Furnished: Unfurnished
Parking: Covered
Flooring: Carpet, Tile
Roof: Shingle
Heating: Central
Cooling: Central Air
Laundry: Inside
Sewer: Private Sewer
Parcel ID: 31-19-31-525-0A
Listing Courtesy Of: Exp Realty Llc
orlandohouses@gmail.com
Welcome home!!! — 3-bedroom, 3.5-bathroom home with 1,894 square feet of living space, ready for you to make it your own. Set on a fully fenced 0.18-acre lot with NO HOA, this home gives you the freedom to design, update, and grow into a space that truly fits your life. Imagine weekend mornings on the back patio, room to play, garden or relax in the fenced yard, and the satisfaction of putting your own stamp on every room. Priced to sell, this is a rare chance to get into a Sanford home at a value that leaves room for your vision — new paint, updated finishes, whatever speaks to you. The 2-car detached carport keeps everyday life simple, and the location offers easy access to Sanford's historic downtown, local dining, and community charm that keeps residents falling in love with this area. This is more than a house — it's the start of your next chapter. Schedule your private showing today!
Property Details
Price: $299,900
Sq Ft: 1,894
($158 per
sqft)
Bedrooms: 3
Bathrooms: 3
City: Sanford
County: Seminole
Type: Single Family
Development: Washington Oaks
Subdivision: Washington Oaks Sec 2
Acres: 0.1800
Virtual Tour/Floorplan: View
Year Built: 1973
Listing Number: O6443715
Status Code: A-Active
Taxes: $718.00
Tax Year: 2025
Garage:
Furnishings: Unfurnished
Interior Features:
Ceiling Fans(s)
Financial Information:
Taxes: $718.00
Tax Year: 2025
Exterior Features:
Sidewalk
Equipment:
Range
Refrigerator
School Information:
Elementary School: Midway Elementary
Middle School: Millennium Middle
Junior High: Millennium Middle
High School: Seminole High
Additional Information:
Building Description: Ranch
MLS Area: 32771 - Sanford/Lake Forest
Total Square Footage: 1,906
Price per Square Feet: $158.34
Water: Public
Construction: Stucco
Date Listed: 2026-09-23 00:00:00
Furnished: Unfurnished
Parking: Covered
Flooring: Carpet, Tile
Roof: Shingle
Heating: Central
Cooling: Central Air
Laundry: Inside
Sewer: Private Sewer
Parcel ID: 31-19-31-525-0A
Map of 104 Hughes Avenue, Sanford, FL 32771
Listing Courtesy Of: Exp Realty Llc
orlandohouses@gmail.com