10391 72Nd Street Ne, Bronson, FL 32621
Active Under Contract $324,900


Request Club Info by Email
Calculate Your Payment
Like this listing?
Contact the Listing Agent directly:
Listing Agent: Selina Culbreth
Agent Phone:
352-727-0078
Agent Email:
soldwithselina@gmail.com
Share Property
Save Property
View Virtual Tour
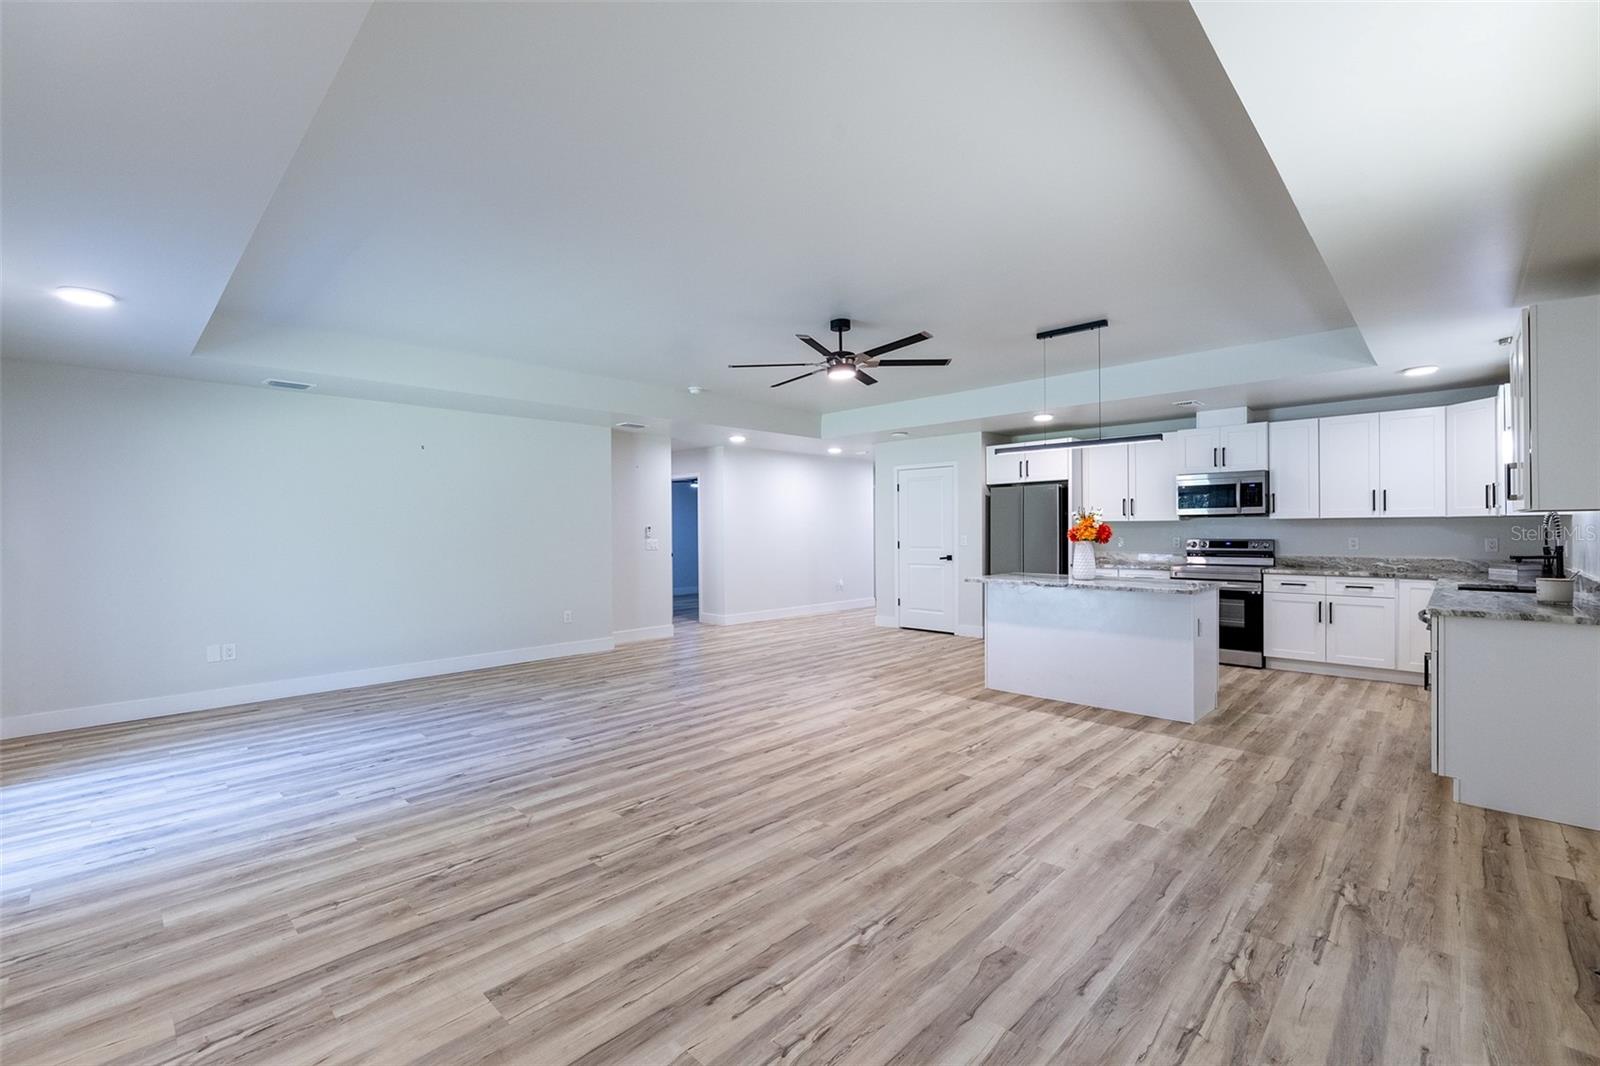
Under contract-accepting backup offers. Built in 2023, this 3-bedroom, 2-bathroom home with an attached two-car garage on nearly one cleared acre in Levy County. Interior features include luxury vinyl plank flooring, tray ceilings in the living room and primary bedroom, LED lighting with mood-setting features, remote-controlled ceiling fans, and premium fixtures. The kitchen includes granite countertops, a center island, pantry, Samsung appliances, and soft-close cabinetry. The primary bedroom features two closets and a walk-in shower. The guest bathroom has an acrylic high-rise tub, and both bathrooms include ADA-compliant toilets. Additional features include a 50-year architectural shingle roof, Trane HVAC system, Honeywell thermostat, MyQ Bluetooth-compatible smart garage door opener, concrete walls, and an installed water-softener system. Gutters with gutter guards provide easier maintenance. The owner added an asphalt driveway extending from the paved road to the home, along with a millings driveway beside the home that provides additional parking for a boat, RV, or camper. The property also has beautyberry, orange, lemon, and loquat trees. No HOA fees, water bill, or sewer bill. Cedar Key and the Waccasassa River, known for fishing and outdoor recreation, are a short drive away. Gainesville and Ocala are also within convenient driving distance. Survey available upon request.
Ceiling Fans(s)
High Ceilings
Living Room/Dining Room Combo
Open Floorplan
Primary Bedroom Main Floor
Smart Home
Stone Counters
Thermostat
Tray Ceiling(s)
Window Treatments
Taxes: $3,358.00
Tax Year: 2025
Rain Gutters
Dishwasher
Electric Water Heater
Microwave
Range
Range Hood
Refrigerator
Water Softener
Elementary School: Bronson Elementary School-Lv
Middle School: Bronson Middle/High School-Lv
Junior High: Bronson Middle/High School-Lv
High School: Bronson Middle/High School-Lv
Building Description: Craftsman
MLS Area: 32621 - Bronson
Total Square Footage: 2,096
Price per Square Feet: $215.88
Water: Well
Construction: Hardi Plank Type
Date Listed: 2026-10-01 00:00:00
Private Spa: Y
Furnished: Negotiable
Windows: Double Pane Windows
Garage Description: Y
Garage Spaces: 2
Attached Garage: Y
Flooring: Laminate
Roof: Shingle
Heating: Central
Cooling: Central Air
Security: Smoke Detector(S)
Laundry: In Garage, Washer Hookup
Sewer: Septic Tank
Lot Desc.: Paved
Parcel ID: 09340-004-0A
Listing Courtesy Of: Florida Homes Realty & Mortgage
soldwithselina@gmail.com
Under contract-accepting backup offers. Built in 2023, this 3-bedroom, 2-bathroom home with an attached two-car garage on nearly one cleared acre in Levy County. Interior features include luxury vinyl plank flooring, tray ceilings in the living room and primary bedroom, LED lighting with mood-setting features, remote-controlled ceiling fans, and premium fixtures. The kitchen includes granite countertops, a center island, pantry, Samsung appliances, and soft-close cabinetry. The primary bedroom features two closets and a walk-in shower. The guest bathroom has an acrylic high-rise tub, and both bathrooms include ADA-compliant toilets. Additional features include a 50-year architectural shingle roof, Trane HVAC system, Honeywell thermostat, MyQ Bluetooth-compatible smart garage door opener, concrete walls, and an installed water-softener system. Gutters with gutter guards provide easier maintenance. The owner added an asphalt driveway extending from the paved road to the home, along with a millings driveway beside the home that provides additional parking for a boat, RV, or camper. The property also has beautyberry, orange, lemon, and loquat trees. No HOA fees, water bill, or sewer bill. Cedar Key and the Waccasassa River, known for fishing and outdoor recreation, are a short drive away. Gainesville and Ocala are also within convenient driving distance. Survey available upon request.
Property Details
Price: $324,900
Sq Ft: 1,505
($216 per
sqft)
Bedrooms: 3
Bathrooms: 2
City: Bronson
County: Levy
Type: Single Family
Development: Bronson Heights
Subdivision: 4Th Add To Bronson Heights
Acres: 0.9200
Virtual Tour/Floorplan: View
Year Built: 2023
Listing Number: OM732449
Status Code: Active Under Contract
Taxes: $3,358.00
Tax Year: 2025
Garage:
2
/
Y
Furnishings: Negotiable
Interior Features:
Ceiling Fans(s)
High Ceilings
Living Room/Dining Room Combo
Open Floorplan
Primary Bedroom Main Floor
Smart Home
Stone Counters
Thermostat
Tray Ceiling(s)
Window Treatments
Financial Information:
Taxes: $3,358.00
Tax Year: 2025
Exterior Features:
Rain Gutters
Equipment:
Dishwasher
Electric Water Heater
Microwave
Range
Range Hood
Refrigerator
Water Softener
School Information:
Elementary School: Bronson Elementary School-Lv
Middle School: Bronson Middle/High School-Lv
Junior High: Bronson Middle/High School-Lv
High School: Bronson Middle/High School-Lv
Additional Information:
Building Description: Craftsman
MLS Area: 32621 - Bronson
Total Square Footage: 2,096
Price per Square Feet: $215.88
Water: Well
Construction: Hardi Plank Type
Date Listed: 2026-10-01 00:00:00
Private Spa: Y
Furnished: Negotiable
Windows: Double Pane Windows
Garage Description: Y
Garage Spaces: 2
Attached Garage: Y
Flooring: Laminate
Roof: Shingle
Heating: Central
Cooling: Central Air
Security: Smoke Detector(S)
Laundry: In Garage, Washer Hookup
Sewer: Septic Tank
Lot Desc.: Paved
Parcel ID: 09340-004-0A
Map of 10391 72Nd Street Ne, Bronson, FL 32621
Listing Courtesy Of: Florida Homes Realty & Mortgage
soldwithselina@gmail.com