1038 Kelly Fern Loop, Ruskin, FL 33570
For Sale $359,000


Request Club Info by Email
Calculate Your Payment
Like this listing?
Contact the Listing Agent directly:
Listing Agent: Marilyn Gioffre
Agent Phone:
347-802-5489
Agent Email:
gioffremarilyn@gmail.com
Share Property
Save Property
View Virtual Tour
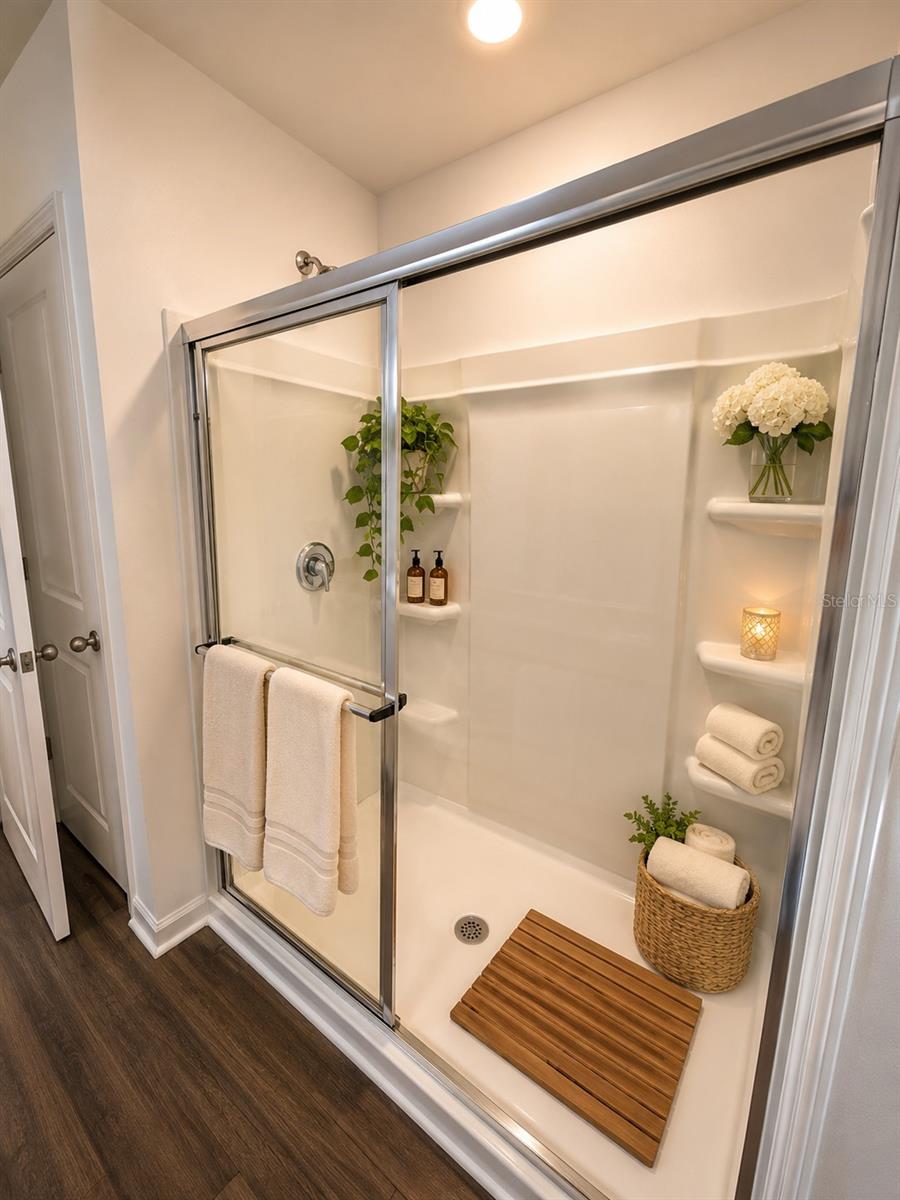
Virtually Staged. Welcome to South Haven! Discover this beautifully designed 2022-built home offering the perfect blend of modern style, comfort, and functionality! Featuring 4 bedrooms, 3 full bathrooms, a first-floor guest bedroom, and a spacious upstairs loft, this home provides the flexibility and privacy you've been looking for! Step inside to an inviting open-concept floor plan, perfect for everyday living and entertaining. The spacious kitchen features stylish 36-inch raised-panel cabinetry, a walk-in pantry, luxury plank flooring, and plenty of room to gather with family and friends. Need a guest bedroom on the main level? You've got it! The first-floor bedroom and full bathroom gives you the perfect setup and convenience and flexibility for overnight guests, extended family, or a private home office. Upstairs, the thoughtfully designed split-bedroom layout provides added privacy. The generously sized primary suite features a spacious ensuite bathroom and a walk-in closet. Additional bedrooms provides comfortable living spaces, including one with its own walk-in closet. Need more room? You'll love the bonus loft! This versatile upstairs space is perfect for a media room, playroom, home gym, second living area, or home office. An upstairs laundry room adds everyday convenience—no more carrying laundry up and down the stairs! Additional features include under-stair storage, a guest bathroom with a separate vanity area, and plenty of storage throughout. Step outside to your partially fenced backyard with newly refreshed landscaping, offering a welcoming outdoor space for entertaining, weekend cookouts, or simply enjoying Florida's beautiful weather. Located in the desirable South Haven community, residents enjoy neighborhood amenities, including a playground and dog park. LOCATION IS EVERYTHING! Enjoy convenient access to I-75 and US-301, making commuting a breeze! Just minutes from E.G. Simmons Regional Park and Little Harbor, where you can enjoy boating, fishing, camping, waterfront dining, and endless Florida outdoor adventures. Shopping and everyday conveniences are close by, including The Villages at Cypress Creek shopping area. A nearby high school and community college are approximately five minutes away, while the Amazon Fulfillment Center is less than two miles from the community. Restaurants, shopping, and daily essentials are all within easy reach! BUILT IN 2022 • 4 BEDROOMS • 3 FULL BATHS • FIRST-FLOOR GUEST SUITE • BONUS LOFT • NEWLY LANDSCAPED! Why wait for new construction when this move-in-ready home offers the space, comfort, and location you've been searching for? THIS ONE WON'T LAST! Schedule your private showing today and discover everything this South Haven gem features! Photos have been virtually staged .
High Ceilings
Kitchen/Family Room Combo
Living Room/Dining Room Combo
Open Floorplan
Solid Surface Counters
Solid Wood Cabinets
Stone Counters
Thermostat
Walk-In Closet(s)
Taxes: $6,577.00
Tax Year: 2024
Association Fee: $50.00
Association Fee Frequency: Monthly
Lighting
Sidewalk
Dishwasher
Disposal
Electric Water Heater
Microwave
Range
Elementary School: Cypress Creek-Hb
Middle School: Shields-Hb
Junior High: Shields-Hb
High School: Lennard-Hb
MLS Area: 33570 - Ruskin/Apollo Beach
Total Square Footage: 2,758
Price per Square Feet: $156.84
Water: Public
Construction: Block, Cement Siding, Stucco
Date Listed: 2026-11-15 00:00:00
Furnished: Unfurnished
Garage Description: Y
Attached Garage: Y
Flooring: Carpet, Luxury Vinyl
Roof: Shingle
Heating: Central, Electric
Cooling: Central Air
Laundry: Laundry Room, Upper Level
Pets: Cats Ok, Dogs Ok
Sewer: Public Sewer
Lot Desc.: Landscaped, Paved
Parcel ID: U-04-32-19-C51-
Listing Courtesy Of: Re/Max Palm
gioffremarilyn@gmail.com
Virtually Staged. Welcome to South Haven! Discover this beautifully designed 2022-built home offering the perfect blend of modern style, comfort, and functionality! Featuring 4 bedrooms, 3 full bathrooms, a first-floor guest bedroom, and a spacious upstairs loft, this home provides the flexibility and privacy you've been looking for! Step inside to an inviting open-concept floor plan, perfect for everyday living and entertaining. The spacious kitchen features stylish 36-inch raised-panel cabinetry, a walk-in pantry, luxury plank flooring, and plenty of room to gather with family and friends. Need a guest bedroom on the main level? You've got it! The first-floor bedroom and full bathroom gives you the perfect setup and convenience and flexibility for overnight guests, extended family, or a private home office. Upstairs, the thoughtfully designed split-bedroom layout provides added privacy. The generously sized primary suite features a spacious ensuite bathroom and a walk-in closet. Additional bedrooms provides comfortable living spaces, including one with its own walk-in closet. Need more room? You'll love the bonus loft! This versatile upstairs space is perfect for a media room, playroom, home gym, second living area, or home office. An upstairs laundry room adds everyday convenience—no more carrying laundry up and down the stairs! Additional features include under-stair storage, a guest bathroom with a separate vanity area, and plenty of storage throughout. Step outside to your partially fenced backyard with newly refreshed landscaping, offering a welcoming outdoor space for entertaining, weekend cookouts, or simply enjoying Florida's beautiful weather. Located in the desirable South Haven community, residents enjoy neighborhood amenities, including a playground and dog park. LOCATION IS EVERYTHING! Enjoy convenient access to I-75 and US-301, making commuting a breeze! Just minutes from E.G. Simmons Regional Park and Little Harbor, where you can enjoy boating, fishing, camping, waterfront dining, and endless Florida outdoor adventures. Shopping and everyday conveniences are close by, including The Villages at Cypress Creek shopping area. A nearby high school and community college are approximately five minutes away, while the Amazon Fulfillment Center is less than two miles from the community. Restaurants, shopping, and daily essentials are all within easy reach! BUILT IN 2022 • 4 BEDROOMS • 3 FULL BATHS • FIRST-FLOOR GUEST SUITE • BONUS LOFT • NEWLY LANDSCAPED! Why wait for new construction when this move-in-ready home offers the space, comfort, and location you've been searching for? THIS ONE WON'T LAST! Schedule your private showing today and discover everything this South Haven gem features! Photos have been virtually staged .
Property Details
Price: $359,000
Sq Ft: 2,289
($157 per
sqft)
Bedrooms: 4
Bathrooms: 3
City: Ruskin
County: Hillsborough
Type: Single Family
Development: South Haven
Acres: 0.2100
Virtual Tour/Floorplan: View
Year Built: 2022
Listing Number: A4711498
Status Code: A-Active
Taxes: $6,577.00
Tax Year: 2024
Garage:
Y
Furnishings: Unfurnished
Pets Allowed: Cats OK, Dogs OK
Total Recurring Fees: $50
Total Recurring Fee Frequency: 0.00
Interior Features:
High Ceilings
Kitchen/Family Room Combo
Living Room/Dining Room Combo
Open Floorplan
Solid Surface Counters
Solid Wood Cabinets
Stone Counters
Thermostat
Walk-In Closet(s)
Financial Information:
Taxes: $6,577.00
Tax Year: 2024
Association Fee: $50.00
Association Fee Frequency: Monthly
Exterior Features:
Lighting
Sidewalk
Equipment:
Dishwasher
Disposal
Electric Water Heater
Microwave
Range
School Information:
Elementary School: Cypress Creek-Hb
Middle School: Shields-Hb
Junior High: Shields-Hb
High School: Lennard-Hb
Additional Information:
MLS Area: 33570 - Ruskin/Apollo Beach
Total Square Footage: 2,758
Price per Square Feet: $156.84
Water: Public
Construction: Block, Cement Siding, Stucco
Date Listed: 2026-11-15 00:00:00
Furnished: Unfurnished
Garage Description: Y
Attached Garage: Y
Flooring: Carpet, Luxury Vinyl
Roof: Shingle
Heating: Central, Electric
Cooling: Central Air
Laundry: Laundry Room, Upper Level
Pets: Cats Ok, Dogs Ok
Sewer: Public Sewer
Lot Desc.: Landscaped, Paved
Parcel ID: U-04-32-19-C51-
Map of 1038 Kelly Fern Loop, Ruskin, FL 33570
Listing Courtesy Of: Re/Max Palm
gioffremarilyn@gmail.com