10376 Henderson Street, Spring Hill, FL 34608
For Sale $325,000


Request Club Info by Email
Calculate Your Payment
Like this listing?
Contact the Listing Agent directly:
Listing Agent: Tracie Maler, PA
Agent Phone:
352-848-5401
Agent Email:
tmalerhomes@gmail.com
Share Property
Save Property
View Virtual Tour
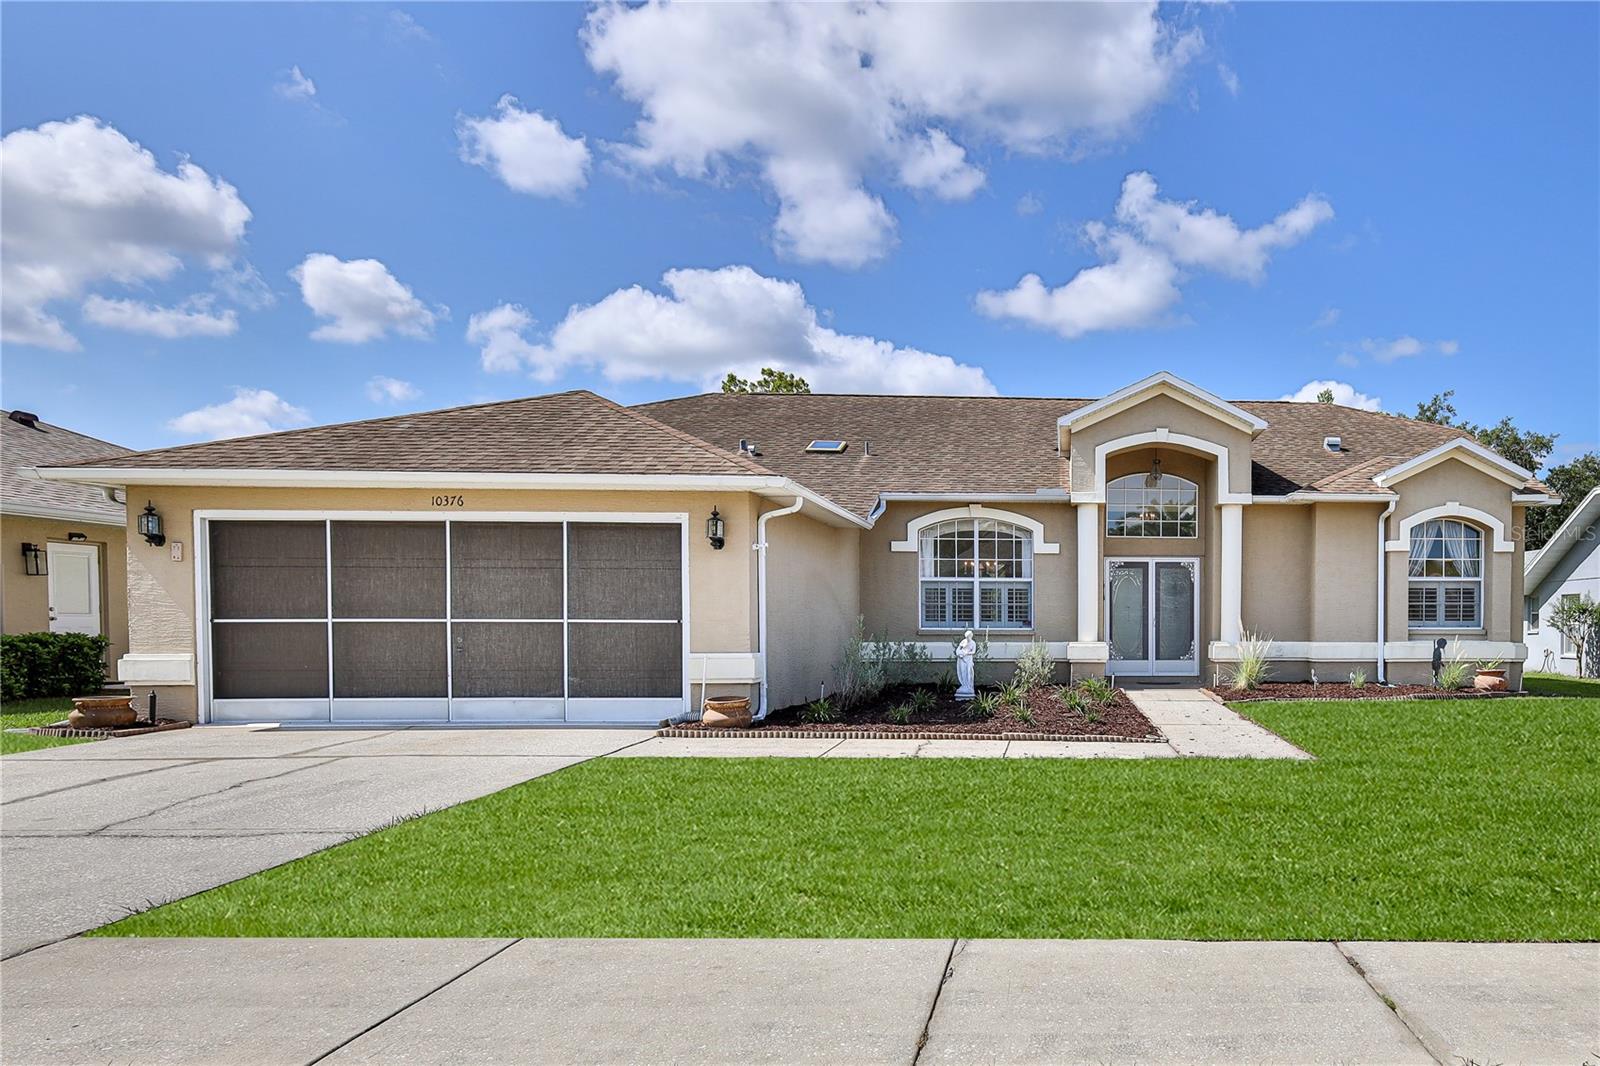
Virtually Staged. Enjoy Florida living in this well-maintained 3-bedroom, 2-bath, 2 car garage, pool home in the desirable Seven Hills community. Featuring an oversized screened pool deck, split-bedroom floor plan, plantation shutters, granite countertops, and 1,825 square feet of living space, this home is designed for comfortable everyday living and entertaining. Enter through double front doors into the spacious living and dining room featuring soaring ceilings, plantation shutters, decorative lighting, and three-panel sliding glass doors that showcase views of the screened pool, lanai and beyond. The split-bedroom floor plan provides privacy for the owner's suite, complete with lanai access, two oversized walk-in closets with built-in shelving, and an en-suite bath featuring dual vanities, a jetted soaking tub and separate walk-in shower. The kitchen offers granite countertops, an updated tile backsplash, newer appliances, pantry storage, and generous cabinet and counter space. The adjoining breakfast nook features built-in shelving and sliding glass doors leading to the covered lanai. The laundry room includes a utility sink, washer and dryer, cabinetry, and an additional pantry. Guest bedrooms are generously sized with plantation shutters and large walk-in closets. The guest bath includes a tub/shower combination, newer commode, linen storage, and convenient pool access. Step outside to enjoy the screened in-ground pool, oversized pool deck, covered lanai with ceiling fan, and an additional paver patio overlooking peaceful backyard views—ideal for relaxing or entertaining family and friends. Additional features include HVAC (2021) Roof (2012) plantation shutters, no popcorn ceilings, and a desirable Seven Hills location convenient to shopping, dining, medical facilities, and the Suncoast Parkway.
Built-in Features
Ceiling Fans(s)
Eat-in Kitchen
High Ceilings
Living Room/Dining Room Combo
Open Floorplan
Primary Bedroom Main Floor
Solid Surface Counters
Split Bedroom
Stone Counters
Thermostat
Walk-In Closet(s)
Window Treatments
Vehicle Restrictions
Taxes: $2,139.00
Tax Year: 2025
Association Fee: $251.55
Association Fee Frequency: Annually
Lighting
Rain Gutters
Sidewalk
Sprinkler Metered
Dishwasher
Disposal
Dryer
Electric Water Heater
Exhaust Fan
Microwave
Range
Refrigerator
Washer
Park/Greenbelt
Elementary School: Suncoast Elementary
Middle School: Powell Middle
Junior High: Powell Middle
High School: Frank W Springstead
Building Description: Florida, Ranch
MLS Area: 34608 - Spring Hill/Brooksville
Total Square Footage: 2,602
Price per Square Feet: $178.08
Water: Public
Construction: Block, Stucco
Date Listed: 2026-06-30 00:00:00
Pool: Y
Pool Description: Gunite, In Ground, Outside Bath Access, Pool Sweep, Screen Enclosure
Furnished: Unfurnished
Windows: Skylight(S), Blinds, Window Treatments
Parking: Garage Door Opener
Garage Description: Y
Garage Spaces: 2
Attached Garage: Y
Flooring: Carpet, Ceramic Tile, Tile
Roof: Shingle
Heating: Central, Electric, Heat Pump
Cooling: Central Air
Security: Security System Owned
Laundry: Electric Dryer Hookup, Laundry Room
Pets: Number Limit, Yes
Sewer: Public Sewer
Lot Desc.: Landscaped, Sidewalk, Paved
Parcel ID: R30-223-18-3513
Amenities: Vehicle Restrictions
Listing Courtesy Of: Kw Realty Elite Partners
tmalerhomes@gmail.com
Virtually Staged. Enjoy Florida living in this well-maintained 3-bedroom, 2-bath, 2 car garage, pool home in the desirable Seven Hills community. Featuring an oversized screened pool deck, split-bedroom floor plan, plantation shutters, granite countertops, and 1,825 square feet of living space, this home is designed for comfortable everyday living and entertaining. Enter through double front doors into the spacious living and dining room featuring soaring ceilings, plantation shutters, decorative lighting, and three-panel sliding glass doors that showcase views of the screened pool, lanai and beyond. The split-bedroom floor plan provides privacy for the owner's suite, complete with lanai access, two oversized walk-in closets with built-in shelving, and an en-suite bath featuring dual vanities, a jetted soaking tub and separate walk-in shower. The kitchen offers granite countertops, an updated tile backsplash, newer appliances, pantry storage, and generous cabinet and counter space. The adjoining breakfast nook features built-in shelving and sliding glass doors leading to the covered lanai. The laundry room includes a utility sink, washer and dryer, cabinetry, and an additional pantry. Guest bedrooms are generously sized with plantation shutters and large walk-in closets. The guest bath includes a tub/shower combination, newer commode, linen storage, and convenient pool access. Step outside to enjoy the screened in-ground pool, oversized pool deck, covered lanai with ceiling fan, and an additional paver patio overlooking peaceful backyard views—ideal for relaxing or entertaining family and friends. Additional features include HVAC (2021) Roof (2012) plantation shutters, no popcorn ceilings, and a desirable Seven Hills location convenient to shopping, dining, medical facilities, and the Suncoast Parkway.
Property Details
Price: $325,000
Sq Ft: 1,825
($178 per
sqft)
Bedrooms: 3
Bathrooms: 2
City: Spring Hill
County: Hernando
Type: Single Family
Development: Seven Hills
Acres: 0.2200
Virtual Tour/Floorplan: View
Year Built: 1992
Listing Number: W7887158
Status Code: A-Active
Taxes: $2,139.00
Tax Year: 2025
Garage:
2
/
Y
Furnishings: Unfurnished
Pets Allowed: Number Limit, Yes
Total Recurring Fees: $21
Total Recurring Fee Frequency: 0.00
Interior Features:
Built-in Features
Ceiling Fans(s)
Eat-in Kitchen
High Ceilings
Living Room/Dining Room Combo
Open Floorplan
Primary Bedroom Main Floor
Solid Surface Counters
Split Bedroom
Stone Counters
Thermostat
Walk-In Closet(s)
Window Treatments
Amenities:
Vehicle Restrictions
Financial Information:
Taxes: $2,139.00
Tax Year: 2025
Association Fee: $251.55
Association Fee Frequency: Annually
Exterior Features:
Lighting
Rain Gutters
Sidewalk
Sprinkler Metered
Equipment:
Dishwasher
Disposal
Dryer
Electric Water Heater
Exhaust Fan
Microwave
Range
Refrigerator
Washer
View:
Park/Greenbelt
School Information:
Elementary School: Suncoast Elementary
Middle School: Powell Middle
Junior High: Powell Middle
High School: Frank W Springstead
Additional Information:
Building Description: Florida, Ranch
MLS Area: 34608 - Spring Hill/Brooksville
Total Square Footage: 2,602
Price per Square Feet: $178.08
Water: Public
Construction: Block, Stucco
Date Listed: 2026-06-30 00:00:00
Pool: Y
Pool Description: Gunite, In Ground, Outside Bath Access, Pool Sweep, Screen Enclosure
Furnished: Unfurnished
Windows: Skylight(S), Blinds, Window Treatments
Parking: Garage Door Opener
Garage Description: Y
Garage Spaces: 2
Attached Garage: Y
Flooring: Carpet, Ceramic Tile, Tile
Roof: Shingle
Heating: Central, Electric, Heat Pump
Cooling: Central Air
Security: Security System Owned
Laundry: Electric Dryer Hookup, Laundry Room
Pets: Number Limit, Yes
Sewer: Public Sewer
Lot Desc.: Landscaped, Sidewalk, Paved
Parcel ID: R30-223-18-3513
Amenities: Vehicle Restrictions
Map of 10376 Henderson Street, Spring Hill, FL 34608
Listing Courtesy Of: Kw Realty Elite Partners
tmalerhomes@gmail.com