10365 148Th Street Se, Summerfield, FL 34491
Active Under Contract $324,900


Request Club Info by Email
Calculate Your Payment
Like this listing?
Contact the Listing Agent directly:
Listing Agent: Adriana Rosas
Agent Phone:
352-239-2415
Agent Email:
athomeinmidflorida@gmail.com
Share Property
Save Property
View Virtual Tour
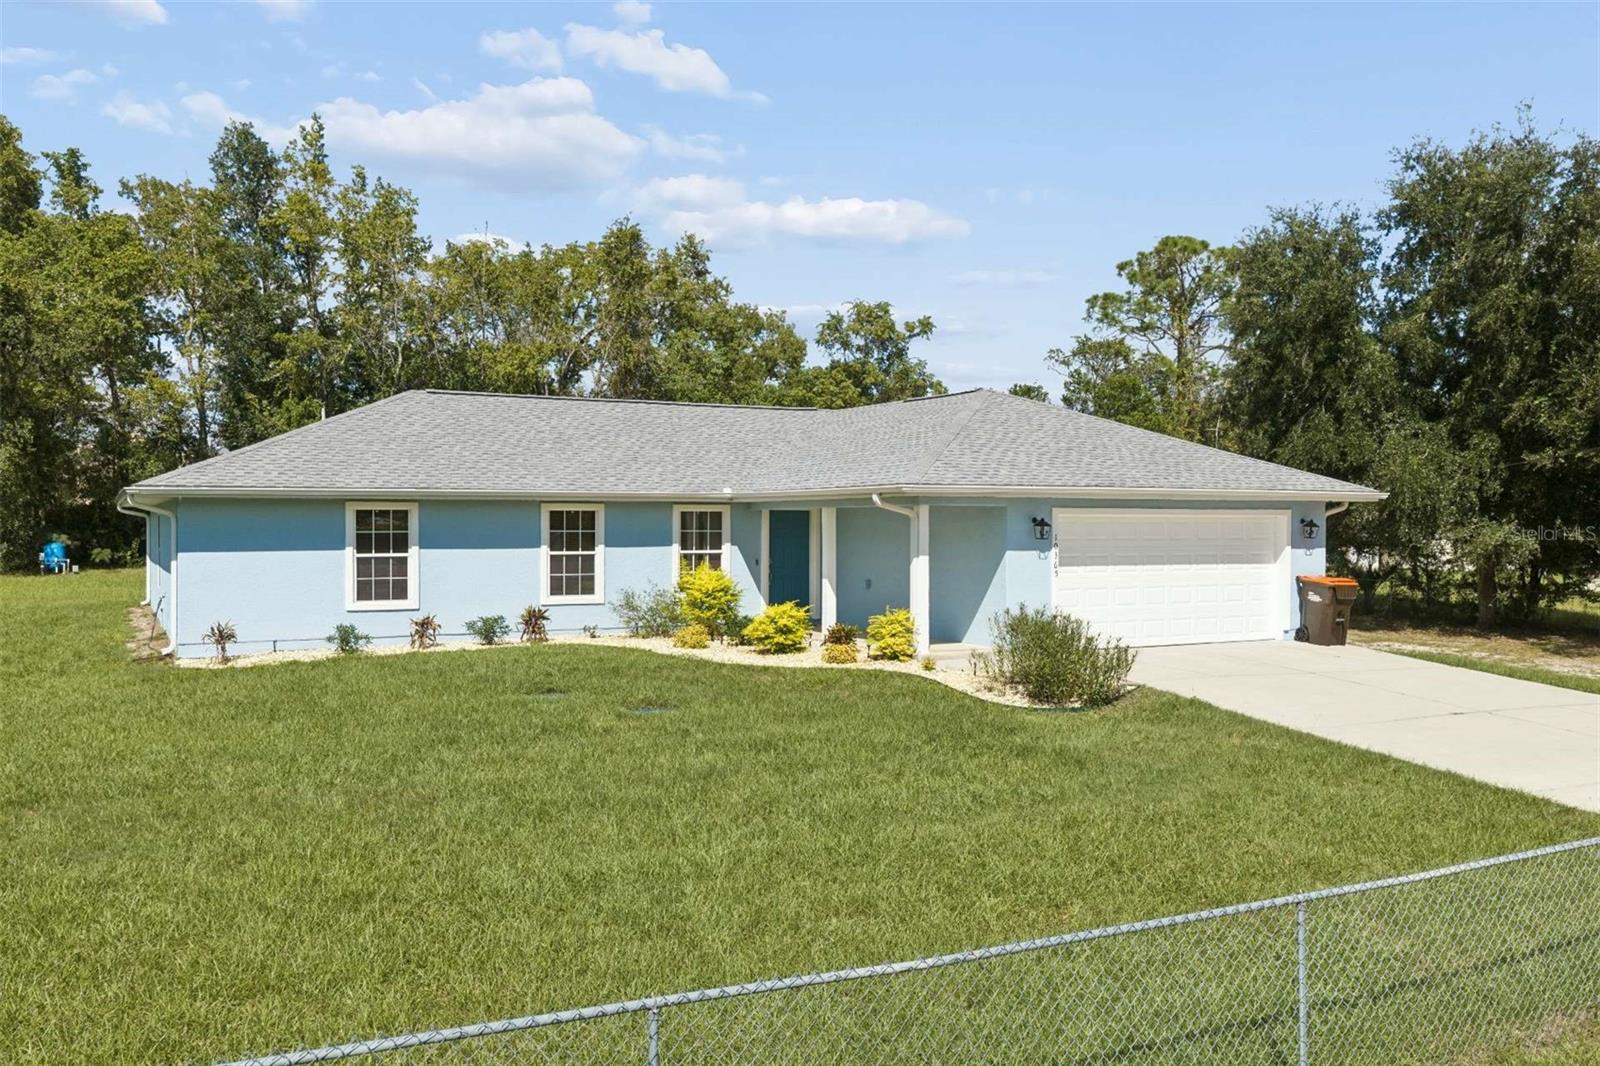
Under contract-accepting backup offers. Virtually Staged. Back on the market through no fault of the seller: The HOME is move-in ready and shows beautifully. Buyers will appreciate the quality, the condition and the value. ¡FREE RIDING MOWER! The well-maintained 4-bedroom, 2-bath home sits on a fully fenced half-acre lot, providing plenty of space for outdoor entertaining, gardening, pets, and everyday family living. The spacious home offers a fully air-conditioned Florida room just off the dining area, creating the perfect gathering space for holidays, movie nights, or simply spending time together. Recent updates include 2026 exterior new paint, 2026 water heater, 2026 well-pumped, 2024 roof, 2024 water treatment system, 2024 enclosed lanai with mini-split, 2023 storage shed, 2021 LENNOX HVAC system, and ceiling fans in every bedroom, giving you upgrade comfort and peace of mind with the SafeTouch Security System. $100,000 in Upgrades! AND an additional bonus, the Seller will include an ARIENS 46" 20HP riding mower with purchase! Conveniently located just 4 miles from The Villages, 5 miles from Belleview, approximately 1.5 miles from Lake Weir, and close to parks, shopping, dining, hospitals, and everyday conveniences like big box shopping like Walmart, BJ Club, Sam's Club, and more! This home combines the tranquility of extra outdoor space with an ideal central location. If you’ve been searching for an affordable home with room to live, play, and create lasting memories, this one deserves a spot at the top of your Must See list. Schedule your private showing today!
Ceiling Fans(s)
Eat-in Kitchen
L Dining
Primary Bedroom Main Floor
Smart Home
Solid Wood Cabinets
Thermostat
Vaulted Ceiling(s)
Walk-In Closet(s)
Taxes: $5,216.86
Tax Year: 2025
Private Entrance
Private Mailbox
Private Yard
Rain Gutters
Sprinkler Metered
Dishwasher
Electric Water Heater
Exhaust Fan
Microwave
Range
Refrigerator
Water Filtration System
Trees/Woods
Elementary School: Harbour View Elementary School
Middle School: Lake Weir Middle School
Junior High: Lake Weir Middle School
High School: Lake Weir High School
Building Description: Florida
MLS Area: 34491 - Summerfield
Total Square Footage: 2,277
Price per Square Feet: $179.01
Total Floors: 1
Water: Well
Construction: Stucco, Frame
Date Listed: 2026-07-30 00:00:00
Furnished: Negotiable
Windows: Window Treatments
Parking: Driveway, Garage Door Opener
Garage Description: Y
Garage Spaces: 2
Attached Garage: Y
Flooring: Carpet, Ceramic Tile, Luxury Vinyl
Roof: Shingle
Heating: Central, Electric
Cooling: Central Air, Mini-Split Unit(S)
Security: Security Lights, Security System
Laundry: Electric Dryer Hookup, Laundry Room, Washer Hookup
Pets: Yes
Sewer: Septic Tank
Lot Desc.: Cleared, Oversized Lot, Paved
Parcel ID: 45909-01-095
Listing Courtesy Of: Sellstate Next Generation Realty
athomeinmidflorida@gmail.com
Under contract-accepting backup offers. Virtually Staged. Back on the market through no fault of the seller: The HOME is move-in ready and shows beautifully. Buyers will appreciate the quality, the condition and the value. ¡FREE RIDING MOWER! The well-maintained 4-bedroom, 2-bath home sits on a fully fenced half-acre lot, providing plenty of space for outdoor entertaining, gardening, pets, and everyday family living. The spacious home offers a fully air-conditioned Florida room just off the dining area, creating the perfect gathering space for holidays, movie nights, or simply spending time together. Recent updates include 2026 exterior new paint, 2026 water heater, 2026 well-pumped, 2024 roof, 2024 water treatment system, 2024 enclosed lanai with mini-split, 2023 storage shed, 2021 LENNOX HVAC system, and ceiling fans in every bedroom, giving you upgrade comfort and peace of mind with the SafeTouch Security System. $100,000 in Upgrades! AND an additional bonus, the Seller will include an ARIENS 46" 20HP riding mower with purchase! Conveniently located just 4 miles from The Villages, 5 miles from Belleview, approximately 1.5 miles from Lake Weir, and close to parks, shopping, dining, hospitals, and everyday conveniences like big box shopping like Walmart, BJ Club, Sam's Club, and more! This home combines the tranquility of extra outdoor space with an ideal central location. If you’ve been searching for an affordable home with room to live, play, and create lasting memories, this one deserves a spot at the top of your Must See list. Schedule your private showing today!
Property Details
Price: $324,900
Sq Ft: 1,815
($179 per
sqft)
Bedrooms: 4
Bathrooms: 2
City: Summerfield
County: Marion
Type: Single Family
Development: Lake Weir Shores
Subdivision: Lake Weir Shores Un 03
Acres: 0.5200
Virtual Tour/Floorplan: View
Year Built: 2006
Listing Number: OM728336
Status Code: Active Under Contract
Taxes: $5,216.86
Tax Year: 2025
Garage:
2
/
Y
Furnishings: Negotiable
Pets Allowed: Yes
Interior Features:
Ceiling Fans(s)
Eat-in Kitchen
L Dining
Primary Bedroom Main Floor
Smart Home
Solid Wood Cabinets
Thermostat
Vaulted Ceiling(s)
Walk-In Closet(s)
Financial Information:
Taxes: $5,216.86
Tax Year: 2025
Exterior Features:
Private Entrance
Private Mailbox
Private Yard
Rain Gutters
Sprinkler Metered
Equipment:
Dishwasher
Electric Water Heater
Exhaust Fan
Microwave
Range
Refrigerator
Water Filtration System
View:
Trees/Woods
School Information:
Elementary School: Harbour View Elementary School
Middle School: Lake Weir Middle School
Junior High: Lake Weir Middle School
High School: Lake Weir High School
Additional Information:
Building Description: Florida
MLS Area: 34491 - Summerfield
Total Square Footage: 2,277
Price per Square Feet: $179.01
Total Floors: 1
Water: Well
Construction: Stucco, Frame
Date Listed: 2026-07-30 00:00:00
Furnished: Negotiable
Windows: Window Treatments
Parking: Driveway, Garage Door Opener
Garage Description: Y
Garage Spaces: 2
Attached Garage: Y
Flooring: Carpet, Ceramic Tile, Luxury Vinyl
Roof: Shingle
Heating: Central, Electric
Cooling: Central Air, Mini-Split Unit(S)
Security: Security Lights, Security System
Laundry: Electric Dryer Hookup, Laundry Room, Washer Hookup
Pets: Yes
Sewer: Septic Tank
Lot Desc.: Cleared, Oversized Lot, Paved
Parcel ID: 45909-01-095
Map of 10365 148Th Street Se, Summerfield, FL 34491
Listing Courtesy Of: Sellstate Next Generation Realty
athomeinmidflorida@gmail.com