10358 178 Place Se, Summerfield, FL 34491
Active Under Contract $214,900


Request Club Info by Email
Calculate Your Payment
Like this listing?
Contact the Listing Agent directly:
Listing Agent: Jennifer Trail
Agent Phone:
352-203-0650
Agent Email:
jennifer.trail@outlook.com
Share Property
Save Property
View Virtual Tour
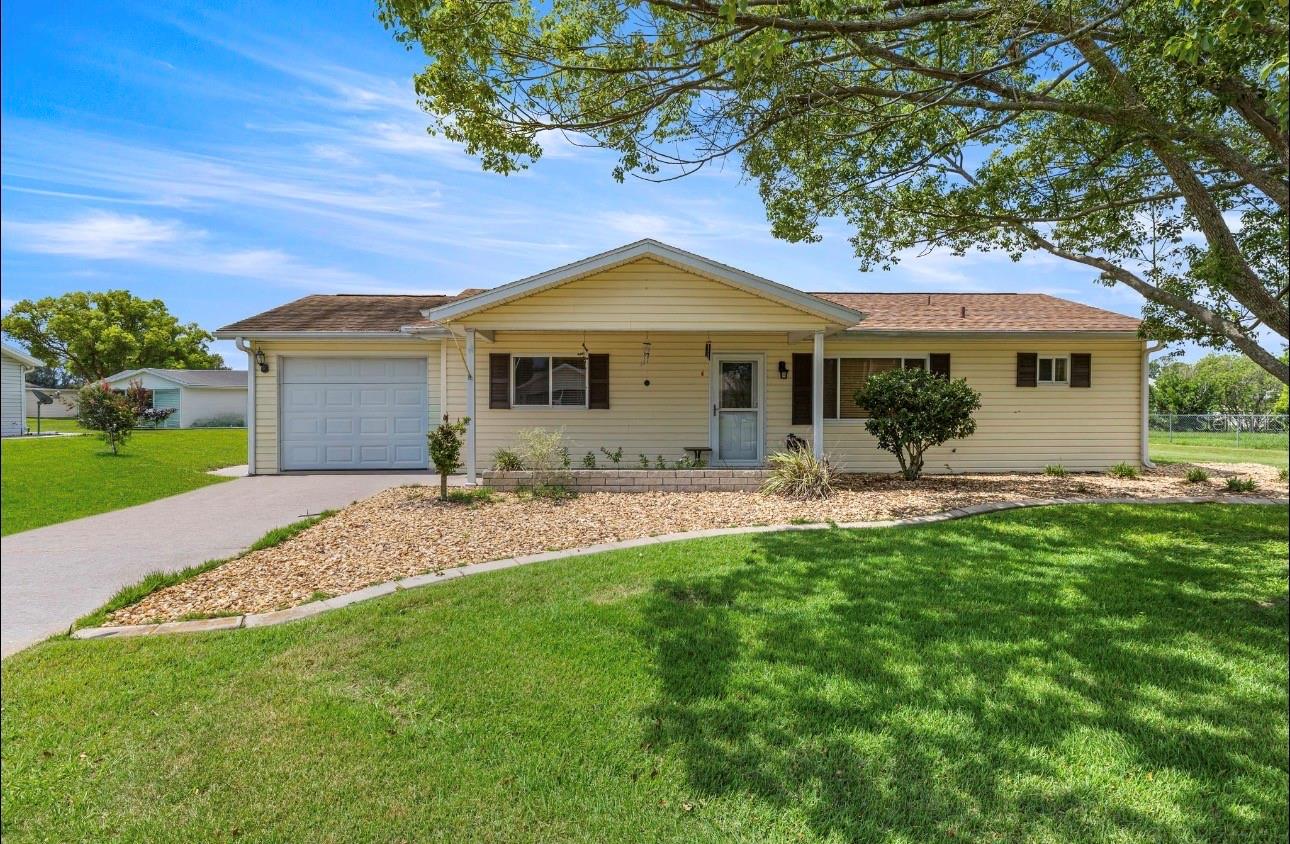
Under contract-accepting backup offers. Virtually Staged. Charming Updated Pecan Floor Plan in Spruce Creek South – Active 55+ Living at Its Best! Welcome home to this beautifully maintained 2-bedroom, 2-bath Pecan floor plan nestled in the desirable Spruce Creek South 55+ golf cart community. Offering the perfect blend of comfort, updates, and low-maintenance living, this home is ready for its next owner. A welcoming covered front porch, attractive leaded glass entry door, and decorative concrete landscape curbing create wonderful curb appeal. Inside, you’ll appreciate the spacious layout highlighted by 18-inch diagonal tile flooring throughout the living room, dining room, and kitchen. The bright kitchen features tile countertops, a convenient pass-through to the Florida room, and a newer stainless steel refrigerator, range, microwave, and dishwasher. Updated light fixtures throughout and a ceiling fan in the living room provide a fresh, modern feel. The Florida room offers additional living space with durable laminate flooring, making it the perfect spot to relax, read, or entertain guests. Both bedrooms are generously sized with comfortable carpeting. The spacious primary suite features a private ensuite bath complete with a walk-in shower, while both bathrooms have been updated with newer cabinetry and raised-height toilets for added comfort and convenience. Step outside to enjoy the private open patio, ideal for morning coffee or evening relaxation.Major updates have already been completed for peace of mind, including: * Roof replaced in 2024 * HVAC replaced in 2025 * Updated lighting throughout * Updated bathroom cabinetry * Raised-height toilets in both bathrooms A one-car garage completes this wonderful home, all located within the amenity-rich Spruce Creek South, where residents enjoy golf-cart access to shopping, recreation, clubs, and an active Florida lifestyle. Move-in ready and waiting for you to enjoy everything this exceptional 55+ community has to offer!
Ceiling Fans(s)
Split Bedroom
Walk-In Closet(s)
Window Treatments
Clubhouse
Fence Restrictions
Fitness Center
Gated
Golf Course
Park
Pickleball Court(s)
Pool
Recreation Facilities
Security
Shuffleboard Court
Tennis Court(s)
Trail(s)
Taxes: $3,013.73
Tax Year: 2026
Association Fee: $179.00
Association Fee Frequency: Monthly
Rain Gutters
Dishwasher
Dryer
Microwave
Range
Refrigerator
Washer
MLS Area: 34491 - Summerfield
Total Square Footage: 1,524
Price per Square Feet: $170.56
Total Floors: 1
Water: Public
Construction: Vinyl Siding, Frame
Date Listed: 2026-06-24 00:00:00
Furnished: Unfurnished
Parking: Driveway, Garage Door Opener, Off Street
Garage Description: Y
Garage Spaces: 1
Attached Garage: Y
Flooring: Carpet, Laminate, Tile
Roof: Shingle
Heating: Electric, Heat Pump
Cooling: Central Air
Security: Gated Community, Security Gate, Smoke Detector(S)
Laundry: Other
55+ Community: Y
Pets: Number Limit
Sewer: Private Sewer
Lot Desc.: Cleared, In County, Landscaped, Paved
Parcel ID: 6005-007-019
Amenities: Clubhouse, Fence Restrictions, Fitness Center, Gated, Golf Course, Park, Pickleball Court(S), Pool, Recreation Facilities, Security, Shuffleboard Court, Tennis Court(S), Trail(S)
Listing Courtesy Of: Judy L. Trout Realty
jennifer.trail@outlook.com
Under contract-accepting backup offers. Virtually Staged. Charming Updated Pecan Floor Plan in Spruce Creek South – Active 55+ Living at Its Best! Welcome home to this beautifully maintained 2-bedroom, 2-bath Pecan floor plan nestled in the desirable Spruce Creek South 55+ golf cart community. Offering the perfect blend of comfort, updates, and low-maintenance living, this home is ready for its next owner. A welcoming covered front porch, attractive leaded glass entry door, and decorative concrete landscape curbing create wonderful curb appeal. Inside, you’ll appreciate the spacious layout highlighted by 18-inch diagonal tile flooring throughout the living room, dining room, and kitchen. The bright kitchen features tile countertops, a convenient pass-through to the Florida room, and a newer stainless steel refrigerator, range, microwave, and dishwasher. Updated light fixtures throughout and a ceiling fan in the living room provide a fresh, modern feel. The Florida room offers additional living space with durable laminate flooring, making it the perfect spot to relax, read, or entertain guests. Both bedrooms are generously sized with comfortable carpeting. The spacious primary suite features a private ensuite bath complete with a walk-in shower, while both bathrooms have been updated with newer cabinetry and raised-height toilets for added comfort and convenience. Step outside to enjoy the private open patio, ideal for morning coffee or evening relaxation.Major updates have already been completed for peace of mind, including: * Roof replaced in 2024 * HVAC replaced in 2025 * Updated lighting throughout * Updated bathroom cabinetry * Raised-height toilets in both bathrooms A one-car garage completes this wonderful home, all located within the amenity-rich Spruce Creek South, where residents enjoy golf-cart access to shopping, recreation, clubs, and an active Florida lifestyle. Move-in ready and waiting for you to enjoy everything this exceptional 55+ community has to offer!
Property Details
Price: $214,900
Sq Ft: 1,260
($171 per
sqft)
Bedrooms: 2
Bathrooms: 2
City: Summerfield
County: Marion
Type: Single Family
Development: Spruce Creek South
Acres: 0.2500
Virtual Tour/Floorplan: View
Year Built: 1991
Listing Number: OM727240
Status Code: Active Under Contract
Taxes: $3,013.73
Tax Year: 2026
Garage:
1
/
Y
Furnishings: Unfurnished
Pets Allowed: Number Limit
Total Recurring Fees: $179
Total Recurring Fee Frequency: 0.00
Interior Features:
Ceiling Fans(s)
Split Bedroom
Walk-In Closet(s)
Window Treatments
Amenities:
Clubhouse
Fence Restrictions
Fitness Center
Gated
Golf Course
Park
Pickleball Court(s)
Pool
Recreation Facilities
Security
Shuffleboard Court
Tennis Court(s)
Trail(s)
Financial Information:
Taxes: $3,013.73
Tax Year: 2026
Association Fee: $179.00
Association Fee Frequency: Monthly
Exterior Features:
Rain Gutters
Equipment:
Dishwasher
Dryer
Microwave
Range
Refrigerator
Washer
Additional Information:
MLS Area: 34491 - Summerfield
Total Square Footage: 1,524
Price per Square Feet: $170.56
Total Floors: 1
Water: Public
Construction: Vinyl Siding, Frame
Date Listed: 2026-06-24 00:00:00
Furnished: Unfurnished
Parking: Driveway, Garage Door Opener, Off Street
Garage Description: Y
Garage Spaces: 1
Attached Garage: Y
Flooring: Carpet, Laminate, Tile
Roof: Shingle
Heating: Electric, Heat Pump
Cooling: Central Air
Security: Gated Community, Security Gate, Smoke Detector(S)
Laundry: Other
55+ Community: Y
Pets: Number Limit
Sewer: Private Sewer
Lot Desc.: Cleared, In County, Landscaped, Paved
Parcel ID: 6005-007-019
Amenities: Clubhouse, Fence Restrictions, Fitness Center, Gated, Golf Course, Park, Pickleball Court(S), Pool, Recreation Facilities, Security, Shuffleboard Court, Tennis Court(S), Trail(S)
Map of 10358 178 Place Se, Summerfield, FL 34491
Listing Courtesy Of: Judy L. Trout Realty
jennifer.trail@outlook.com