10351 Alder Green Drive, Riverview, FL 33578
For Sale $359,999




Request Club Info by Email
Calculate Your Payment
Like this listing?
Contact the Listing Agent directly:
Listing Agent: Amy Camasso
Agent Phone:
702-521-1819
Agent Email:
amycamasso@c21be.com
Share Property
Save Property
View Virtual Tour
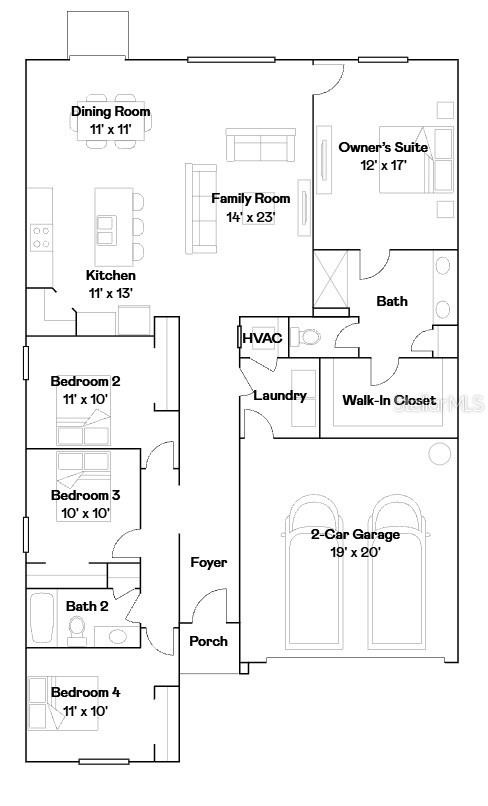
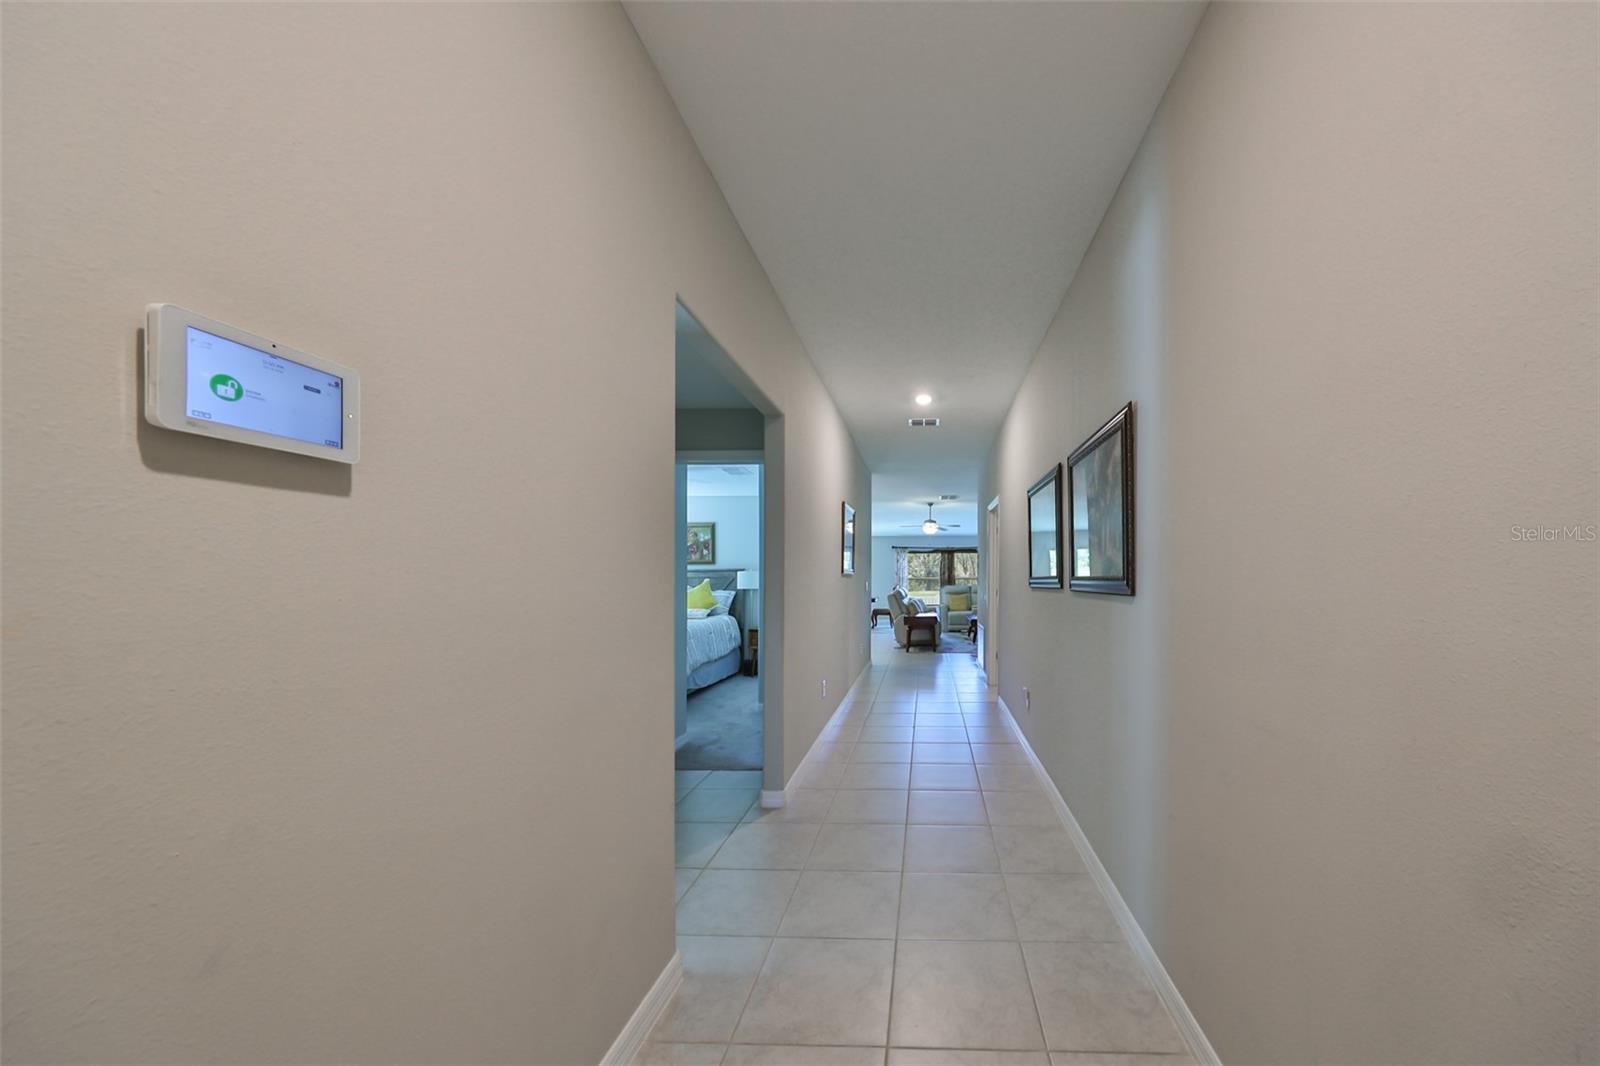
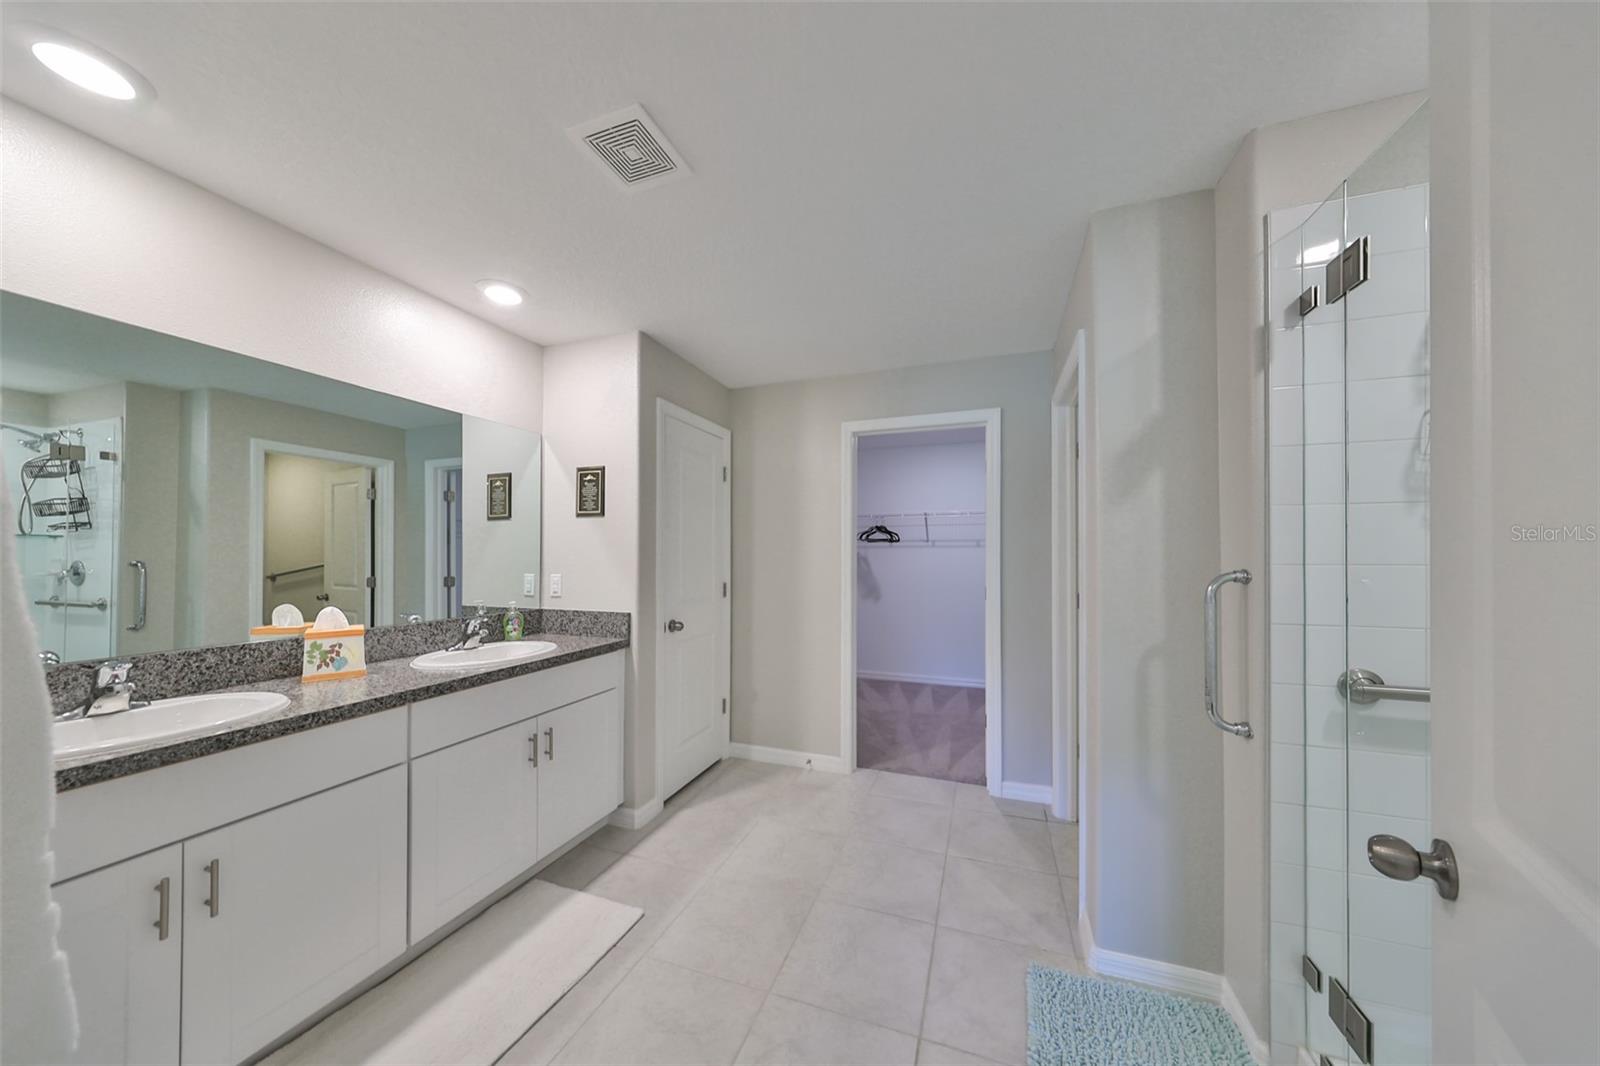
Clean, lightly lived-in, and lovingly maintained one-story home built in 2022! For buyers looking for a true turnkey property with pride of ownership, this one-owner home feels like stepping into brand-new construction! This northeast-facing home sits on a premium water and conservation lot. Lush Florida landscaping and calming water views from the backyard bring natural sunlight and peaceful green views right inside your home! 1,935 heated SF of open space features a split floor plan with a vaulted ceiling across the great room, kitchen, and dining area. You'll find tile throughout the main living areas with carpet in the bedrooms only. This concrete block home is energy efficient with LED lighting throughout, a tankless water heater, dual-pane windows, and a smart thermostat! It also comes ready with hurricane shutters, gutters, keyless entry, and an ADT alarm system with smart pad & cameras. Plus, major peace of mind for buyers: the roof, HVAC, plumbing, and electrical are all original to the 2022 build (just 4 years old!) & this is NOT a flood zone. Out back, the yard is fully fenced with 6' vinyl privacy fencing on the sides and a 3' slatted fence across the back for unobstructed water and conservation views! South Creek offers a community pool, playground, and pet area, with sidewalk-lined streets connecting you right to the amenities! Elementary and middle schools are less than 2 miles from home, and the high school is less than 1 mile away! It's the perfect location and setting off US-301 for quick access to shopping, coffee shops, restaurants, fitness centers, St. Joseph's Hospital, Apollo Beach, and I-75. Interstate 75 is approx. 2.5 miles from home for easy travel to the beaches, MacDill AFB, or downtown Tampa! Get your keys before the end of 2026 to take advantage of the 2027 Homestead Tax Exemption!
Ceiling Fans(s)
High Ceilings
In Wall Pest System
Open Floorplan
Primary Bedroom Main Floor
Split Bedroom
Stone Counters
Walk-In Closet(s)
Park
Playground
Pool
Taxes: $9,579.00
Tax Year: 2025
Association Fee: $237.00
Association Fee Frequency: Annually
Hurricane Shutters
Sidewalk
Dishwasher
Disposal
Electric Water Heater
Microwave
Range
Refrigerator
Tankless Water Heater
Water Softener
Water
Pond
View: Pond
Elementary School: Doby Elementary-Hb
Middle School: Eisenhower-Hb
Junior High: Eisenhower-Hb
High School: Sumner High School
Building Description: Contemporary
MLS Area: 33578 - Riverview
Total Square Footage: 2,380
Price per Square Feet: $186.05
Water: Public
Construction: Block, Stucco
Date Listed: 2026-11-18 00:00:00
Furnished: Negotiable
Windows: Blinds, Double Pane Windows
Parking: Driveway, Garage Door Opener
Garage Description: Y
Garage Spaces: 2
Attached Garage: Y
Flooring: Carpet, Tile
Roof: Shingle
Heating: Central
Cooling: Central Air
Security: Security System, Security System Owned, Smoke Detector(S)
Laundry: Inside
Pets: Yes
Sewer: Public Sewer
Lot Desc.: Landscaped, Sidewalk, Paved
Parcel ID: U-18-31-20-C3N-
Amenities: Park, Playground, Pool
Listing Courtesy Of: Century 21 Beggins Enterprises
amycamasso@c21be.com
Clean, lightly lived-in, and lovingly maintained one-story home built in 2022! For buyers looking for a true turnkey property with pride of ownership, this one-owner home feels like stepping into brand-new construction! This northeast-facing home sits on a premium water and conservation lot. Lush Florida landscaping and calming water views from the backyard bring natural sunlight and peaceful green views right inside your home! 1,935 heated SF of open space features a split floor plan with a vaulted ceiling across the great room, kitchen, and dining area. You'll find tile throughout the main living areas with carpet in the bedrooms only. This concrete block home is energy efficient with LED lighting throughout, a tankless water heater, dual-pane windows, and a smart thermostat! It also comes ready with hurricane shutters, gutters, keyless entry, and an ADT alarm system with smart pad & cameras. Plus, major peace of mind for buyers: the roof, HVAC, plumbing, and electrical are all original to the 2022 build (just 4 years old!) & this is NOT a flood zone. Out back, the yard is fully fenced with 6' vinyl privacy fencing on the sides and a 3' slatted fence across the back for unobstructed water and conservation views! South Creek offers a community pool, playground, and pet area, with sidewalk-lined streets connecting you right to the amenities! Elementary and middle schools are less than 2 miles from home, and the high school is less than 1 mile away! It's the perfect location and setting off US-301 for quick access to shopping, coffee shops, restaurants, fitness centers, St. Joseph's Hospital, Apollo Beach, and I-75. Interstate 75 is approx. 2.5 miles from home for easy travel to the beaches, MacDill AFB, or downtown Tampa! Get your keys before the end of 2026 to take advantage of the 2027 Homestead Tax Exemption!
Property Details
Price: $359,999
Sq Ft: 1,935
($186 per
sqft)
Bedrooms: 4
Bathrooms: 2
City: Riverview
County: Hillsborough
Type: Single Family
Development: Southcreek
Acres: 0.1400
Virtual Tour/Floorplan: View
Year Built: 2022
Listing Number: TB8568887
Status Code: A-Active
Taxes: $9,579.00
Tax Year: 2025
Garage:
2
/
Y
Furnishings: Negotiable
Pets Allowed: Yes
Total Recurring Fees: $20
Total Recurring Fee Frequency: 0.00
Interior Features:
Ceiling Fans(s)
High Ceilings
In Wall Pest System
Open Floorplan
Primary Bedroom Main Floor
Split Bedroom
Stone Counters
Walk-In Closet(s)
Amenities:
Park
Playground
Pool
Financial Information:
Taxes: $9,579.00
Tax Year: 2025
Association Fee: $237.00
Association Fee Frequency: Annually
Exterior Features:
Hurricane Shutters
Sidewalk
Equipment:
Dishwasher
Disposal
Electric Water Heater
Microwave
Range
Refrigerator
Tankless Water Heater
Water Softener
View:
Water
Waterfront Description:
Pond
View: Pond
School Information:
Elementary School: Doby Elementary-Hb
Middle School: Eisenhower-Hb
Junior High: Eisenhower-Hb
High School: Sumner High School
Additional Information:
Building Description: Contemporary
MLS Area: 33578 - Riverview
Total Square Footage: 2,380
Price per Square Feet: $186.05
Water: Public
Construction: Block, Stucco
Date Listed: 2026-11-18 00:00:00
Furnished: Negotiable
Windows: Blinds, Double Pane Windows
Parking: Driveway, Garage Door Opener
Garage Description: Y
Garage Spaces: 2
Attached Garage: Y
Flooring: Carpet, Tile
Roof: Shingle
Heating: Central
Cooling: Central Air
Security: Security System, Security System Owned, Smoke Detector(S)
Laundry: Inside
Pets: Yes
Sewer: Public Sewer
Lot Desc.: Landscaped, Sidewalk, Paved
Parcel ID: U-18-31-20-C3N-
Amenities: Park, Playground, Pool
Map of 10351 Alder Green Drive, Riverview, FL 33578
Listing Courtesy Of: Century 21 Beggins Enterprises
amycamasso@c21be.com