10342 162Nd Place Road Se, Summerfield, FL 34491
For Sale $314,900


Request Club Info by Email
Calculate Your Payment
Like this listing?
Contact the Listing Agent directly:
Listing Agent: Alex Vonhartman
Agent Phone:
352-406-8553
Agent Email:
alex.vonhartman@gmail.com
Share Property
Save Property
View Virtual Tour
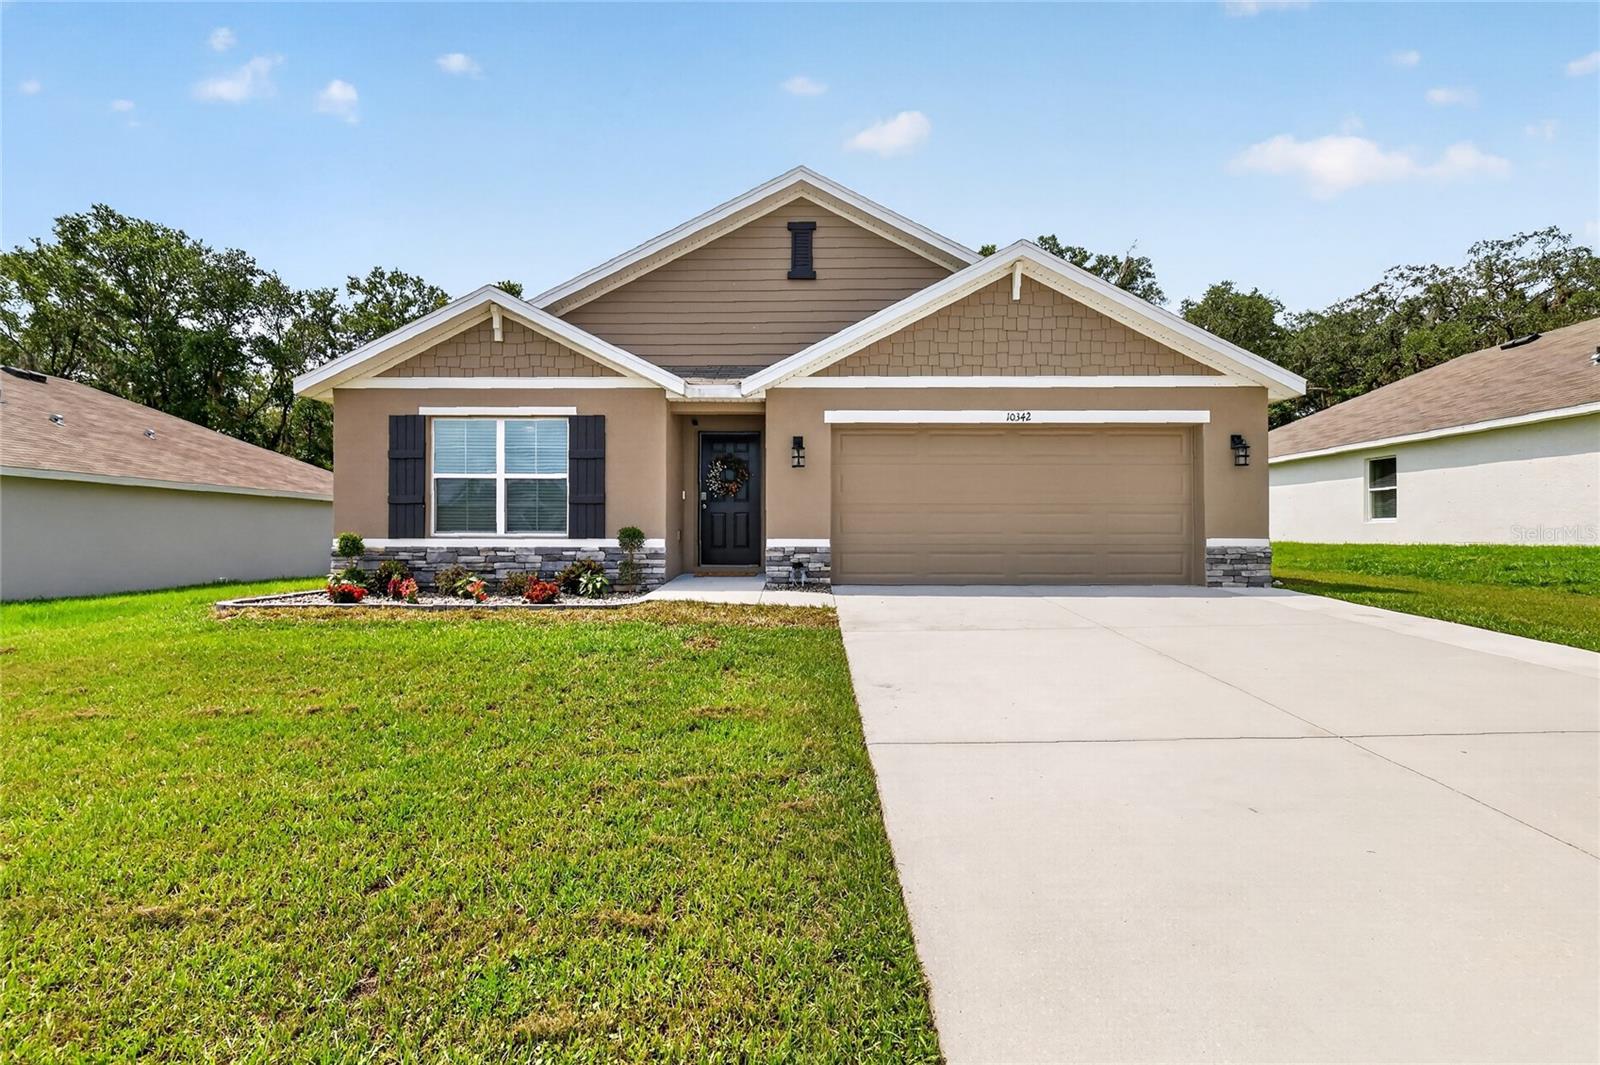
Welcome to your new home in Sunset Hills, Summerfield! This home is virtually brand new (2024) and is loaded with upgrades. As you pull up to your new home, you will notice a New Vinyl fence, an oversized driveway for extra parking and updated landscaping! Walking in you will notice everything has been meticulously maintained and will be impressed with the functional, open floorplan (the Cali Model). As you walk in, your office will be just inside the front entry to the left, along with two additional bedrooms, foyer area and laundry room. Passing this, you will walk into a wide open kitchen / dining / living area tiled throughout. The kitchen features a new and upgraded fridge, a huge eat-in island area with generous prep and meal space, and a dedicated panty. The primary bedroom lays just behind the open living area. The primary boasts an updated tiled shower, walk in closet and custom woodwork accent wall. Outside of your rear glass sliding doors sits an amazing use of backyard space. A covered patio (9x11) leads out to a massive 10x25 poured open porch and a custom paver entertaining area! There is a "grill-zebo" area just off of a sitting area, all custom built with pavers, and a sandbox and small pet / kiddie pool water feature area all surrounded by lit paver wallkways! This home is truly a must see and is loaded with updates and great spaces for the price! Come take a look today!
Built-in Features
Ceiling Fans(s)
Open Floorplan
Split Bedroom
Thermostat
Walk-In Closet(s)
Taxes: $4,035.00
Tax Year: 2025
Association Fee: $45.72
Association Fee Frequency: Monthly
Lighting
Dishwasher
Disposal
Microwave
Range
Refrigerator
MLS Area: 34491 - Summerfield
Total Square Footage: 2,376
Price per Square Feet: $172.36
Water: Public
Construction: Block, Stucco
Date Listed: 2026-07-30 00:00:00
Furnished: Unfurnished
Garage Description: Y
Garage Spaces: 2
Attached Garage: Y
Flooring: Carpet, Ceramic Tile
Roof: Shingle
Heating: Central, Electric
Cooling: Central Air
Laundry: Inside, Laundry Room
Pets: Yes
Sewer: Public Sewer
Parcel ID: 4820-000-050
Listing Courtesy Of: Carlino Real Estate Group Inc
alex.vonhartman@gmail.com
Welcome to your new home in Sunset Hills, Summerfield! This home is virtually brand new (2024) and is loaded with upgrades. As you pull up to your new home, you will notice a New Vinyl fence, an oversized driveway for extra parking and updated landscaping! Walking in you will notice everything has been meticulously maintained and will be impressed with the functional, open floorplan (the Cali Model). As you walk in, your office will be just inside the front entry to the left, along with two additional bedrooms, foyer area and laundry room. Passing this, you will walk into a wide open kitchen / dining / living area tiled throughout. The kitchen features a new and upgraded fridge, a huge eat-in island area with generous prep and meal space, and a dedicated panty. The primary bedroom lays just behind the open living area. The primary boasts an updated tiled shower, walk in closet and custom woodwork accent wall. Outside of your rear glass sliding doors sits an amazing use of backyard space. A covered patio (9x11) leads out to a massive 10x25 poured open porch and a custom paver entertaining area! There is a "grill-zebo" area just off of a sitting area, all custom built with pavers, and a sandbox and small pet / kiddie pool water feature area all surrounded by lit paver wallkways! This home is truly a must see and is loaded with updates and great spaces for the price! Come take a look today!
Property Details
Price: $314,900
Sq Ft: 1,827
($172 per
sqft)
Bedrooms: 4
Bathrooms: 2
City: Summerfield
County: Marion
Type: Single Family
Development: Sunset Hills Ph I Re
Acres: 0.1700
Virtual Tour/Floorplan: View
Year Built: 2024
Listing Number: G5115760
Status Code: A-Active
Taxes: $4,035.00
Tax Year: 2025
Garage:
2
/
Y
Furnishings: Unfurnished
Pets Allowed: Yes
Total Recurring Fees: $46
Total Recurring Fee Frequency: 0.00
Interior Features:
Built-in Features
Ceiling Fans(s)
Open Floorplan
Split Bedroom
Thermostat
Walk-In Closet(s)
Financial Information:
Taxes: $4,035.00
Tax Year: 2025
Association Fee: $45.72
Association Fee Frequency: Monthly
Exterior Features:
Lighting
Equipment:
Dishwasher
Disposal
Microwave
Range
Refrigerator
Additional Information:
MLS Area: 34491 - Summerfield
Total Square Footage: 2,376
Price per Square Feet: $172.36
Water: Public
Construction: Block, Stucco
Date Listed: 2026-07-30 00:00:00
Furnished: Unfurnished
Garage Description: Y
Garage Spaces: 2
Attached Garage: Y
Flooring: Carpet, Ceramic Tile
Roof: Shingle
Heating: Central, Electric
Cooling: Central Air
Laundry: Inside, Laundry Room
Pets: Yes
Sewer: Public Sewer
Parcel ID: 4820-000-050
Map of 10342 162Nd Place Road Se, Summerfield, FL 34491
Listing Courtesy Of: Carlino Real Estate Group Inc
alex.vonhartman@gmail.com