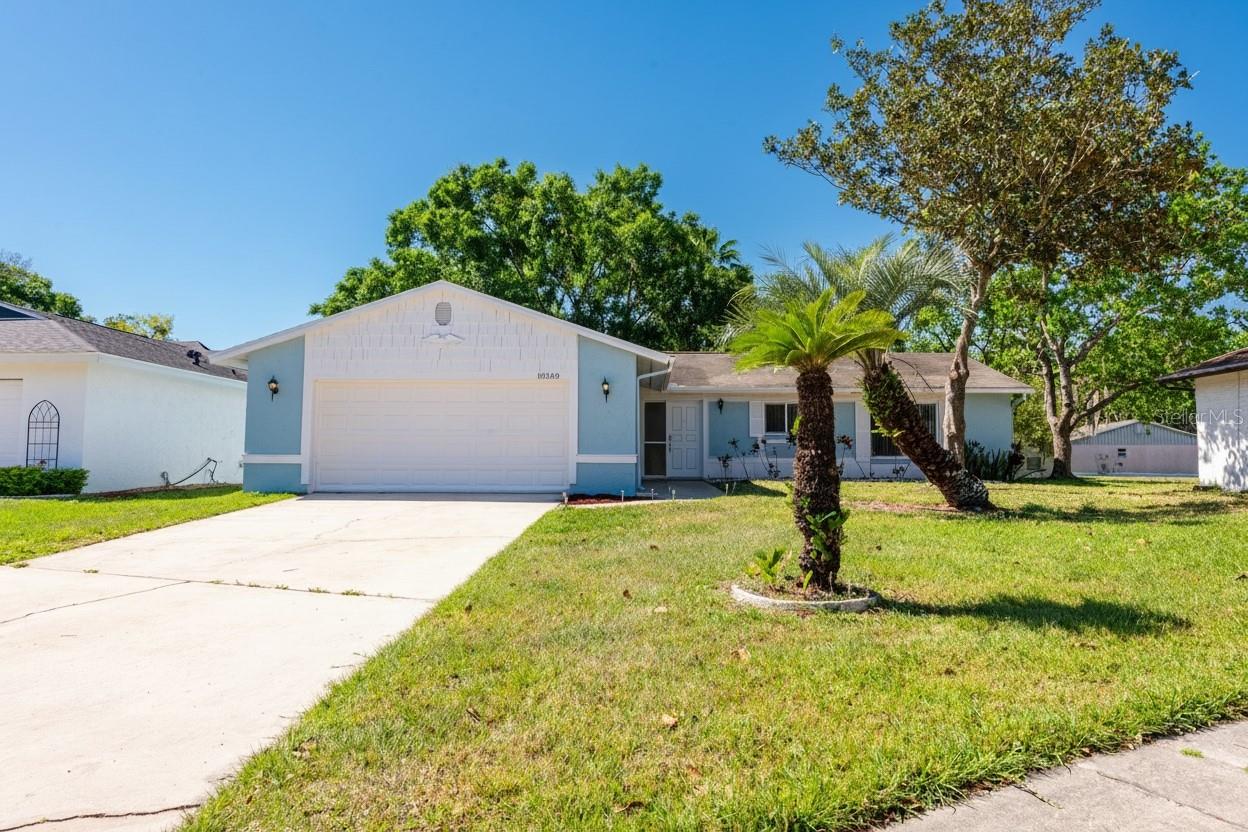
10330 Licorice Way, Orlando, FL 32821
For Sale $350,000


Request Club Info by Email
Calculate Your Payment
Like this listing?
Contact the Listing Agent directly:
Listing Agent: Jenny Wemert
Agent Phone:
407-809-1193
Agent Email:
listingteam@wemertgrouprealty.com
Share Property
Save Property
View Virtual Tour
Short Sale. Seller may consider buyer concessions if made in an offer ~ All the charm of Williamsburg just minutes from theme parks, shopping, dining, SR 528 and I-4 with WOOD LAMINATE FLOORS throughout, INTERIOR & EXTERIOR PAINT, updated appliances, refreshed cabinets, NEW ELECTRICAL PANEL and more! This bright OPEN CONCEPT floor plan offers an easy flow from the kitchen to the living and dining areas where two sets of sliding glass doors access the expansive SCREENED LANAI to make the most of indoor/outdoor living! The SPLIT BEDROOM layout delivers spacious bedrooms including your PRIMARY SUITE, with a BONUS SPACE behind French doors - perfect for a nursery, dressing room, or private office space. The en-suite bath features a dual sink vanity, decorative mirrors and shower. The second full bath has also been updated and offers the same finishes with a tub/shower. Searching for a large outdoor space? You found it here – the screened lanai gives you an ideal space to relax and unwind at the end of a long day. Additional updates to this home include; all ELECTRICAL OUTLETS replaced, NEWER FIXTURES and closet doors! The established community of Lake Ridge Village offers residents a COMMUNITY POOL, tennis and basketball courts to enjoy and the HOA also includes lawn maintenance! Conveniently located near major highways, shopping and dining with SeaWorld, Universal and Disney all less than 20 minutes away. Call today to schedule a tour!
Ceiling Fans(s)
Living Room/Dining Room Combo
Open Floorplan
Solid Wood Cabinets
Split Bedroom
Stone Counters
Thermostat
Walk-In Closet(s)
Taxes: $5,871.05
Tax Year: 2025
Association Fee: $105.00
Association Fee Frequency: Monthly
Private Mailbox
Rain Gutters
Sliding Doors
Dishwasher
Dryer
Microwave
Range
Refrigerator
Washer
Elementary School: Sunshine Elementary
Middle School: Freedom Middle
Junior High: Freedom Middle
High School: Freedom High School
MLS Area: 32821 - Orlando/International Drive
Total Square Footage: 2,184
Price per Square Feet: $208.33
Water: Public
Construction: Block, Stucco
Date Listed: 2026-07-10 00:00:00
Furnished: Unfurnished
Windows: Skylight(S), Blinds, Double Pane Windows
Parking: Driveway
Garage Description: Y
Garage Spaces: 2
Attached Garage: Y
Flooring: Laminate
Roof: Shingle
Heating: Central
Cooling: Central Air
Laundry: In Garage
Pets: Yes
Sewer: Public Sewer
Lot Desc.: Cul-De-Sac, Paved
Parcel ID: 07-24-29-4720-0
Listing Courtesy Of: Wemert Group Realty Llc
listingteam@wemertgrouprealty.com
Short Sale. Seller may consider buyer concessions if made in an offer ~ All the charm of Williamsburg just minutes from theme parks, shopping, dining, SR 528 and I-4 with WOOD LAMINATE FLOORS throughout, INTERIOR & EXTERIOR PAINT, updated appliances, refreshed cabinets, NEW ELECTRICAL PANEL and more! This bright OPEN CONCEPT floor plan offers an easy flow from the kitchen to the living and dining areas where two sets of sliding glass doors access the expansive SCREENED LANAI to make the most of indoor/outdoor living! The SPLIT BEDROOM layout delivers spacious bedrooms including your PRIMARY SUITE, with a BONUS SPACE behind French doors - perfect for a nursery, dressing room, or private office space. The en-suite bath features a dual sink vanity, decorative mirrors and shower. The second full bath has also been updated and offers the same finishes with a tub/shower. Searching for a large outdoor space? You found it here – the screened lanai gives you an ideal space to relax and unwind at the end of a long day. Additional updates to this home include; all ELECTRICAL OUTLETS replaced, NEWER FIXTURES and closet doors! The established community of Lake Ridge Village offers residents a COMMUNITY POOL, tennis and basketball courts to enjoy and the HOA also includes lawn maintenance! Conveniently located near major highways, shopping and dining with SeaWorld, Universal and Disney all less than 20 minutes away. Call today to schedule a tour!
Property Details
Price: $350,000
Sq Ft: 1,680
($208 per
sqft)
Bedrooms: 3
Bathrooms: 2
City: Orlando
County: Orange
Type: Single Family
Development: Lake Ridge Village
Acres: 0.1600
Virtual Tour/Floorplan: View
Year Built: 1981
Listing Number: O6422930
Status Code: A-Active
Taxes: $5,871.05
Tax Year: 2025
Garage:
2
/
Y
Furnishings: Unfurnished
Pets Allowed: Yes
Total Recurring Fees: $105
Total Recurring Fee Frequency: 0.00
Interior Features:
Ceiling Fans(s)
Living Room/Dining Room Combo
Open Floorplan
Solid Wood Cabinets
Split Bedroom
Stone Counters
Thermostat
Walk-In Closet(s)
Financial Information:
Taxes: $5,871.05
Tax Year: 2025
Association Fee: $105.00
Association Fee Frequency: Monthly
Exterior Features:
Private Mailbox
Rain Gutters
Sliding Doors
Equipment:
Dishwasher
Dryer
Microwave
Range
Refrigerator
Washer
School Information:
Elementary School: Sunshine Elementary
Middle School: Freedom Middle
Junior High: Freedom Middle
High School: Freedom High School
Additional Information:
MLS Area: 32821 - Orlando/International Drive
Total Square Footage: 2,184
Price per Square Feet: $208.33
Water: Public
Construction: Block, Stucco
Date Listed: 2026-07-10 00:00:00
Furnished: Unfurnished
Windows: Skylight(S), Blinds, Double Pane Windows
Parking: Driveway
Garage Description: Y
Garage Spaces: 2
Attached Garage: Y
Flooring: Laminate
Roof: Shingle
Heating: Central
Cooling: Central Air
Laundry: In Garage
Pets: Yes
Sewer: Public Sewer
Lot Desc.: Cul-De-Sac, Paved
Parcel ID: 07-24-29-4720-0
Map of 10330 Licorice Way, Orlando, FL 32821
Listing Courtesy Of: Wemert Group Realty Llc
listingteam@wemertgrouprealty.com