10329 Belfry Circle, Orlando, FL 32832
For Sale $439,000


Request Club Info by Email
Calculate Your Payment
Like this listing?
Contact the Listing Agent directly:
Listing Agent: Anibal Acevedo, Jr
Agent Phone:
407-968-2039
Agent Email:
jracevedo1881@gmail.com
Share Property
Save Property
View Virtual Tour
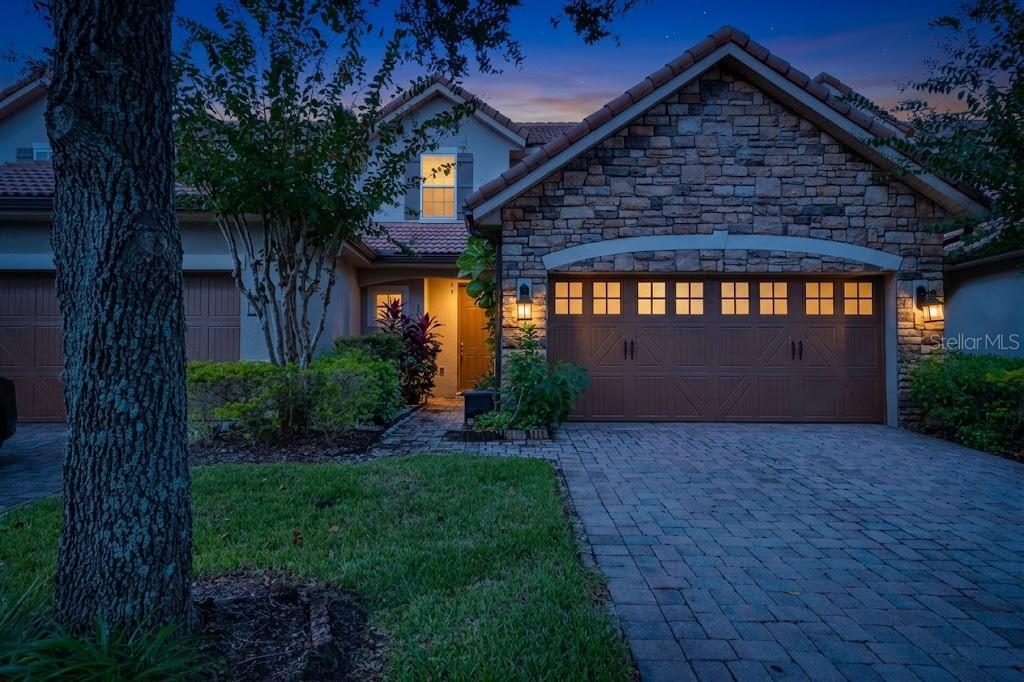
Welcome to luxury golf-community living in the prestigious, 24-hour guard-gated enclave of Eagle Creek! This meticulously maintained, two-story townhome offers 4 bedrooms, 3.5 bathrooms, and over 2,100 square feet of thoughtfully designed living space. Step inside to a bright, welcoming foyer that flows seamlessly into an expansive open-concept living and dining area, ideal for both everyday comfort and effortless entertaining. The chef-inspired kitchen serves as the heart of the home, featuring elegant granite countertops, premium stainless steel appliances, a stylish tile backsplash, and ample cabinetry. Upstairs, retreat to the private and spacious primary suite boasting a generous walk-in closet and an en-suite bath with dual sinks. The second level also showcases a versatile loft/bonus retreat—perfect for a home office, media lounge, or play area—along with three additional sizable bedrooms, including a convenient Jack-and-Jill bathroom layout. Additional features include a two-car garage with a paver driveway, convenient upper-level laundry, and quality finishes throughout. Enjoy true low-maintenance Florida living, as the HOA includes exterior maintenance, roof reserves, and lawn care. Eagle Creek residents enjoy world-class, resort-style amenities including an 18-hole championship golf course, clubhouse with pro shop and tavern, multi-million dollar recreation center, sparkling resort-style pools, fully equipped fitness center, tennis and basketball courts, dog park, and playgrounds. Superbly located in the heart of the Lake Nona area, just minutes from Medical City, top-rated schools, Lake Nona Town Center, Orlando International Airport (MCO), and major expressways (SR-417 & SR-528). Schedule your private tour today!
Ceiling Fans(s)
High Ceilings
Living Room/Dining Room Combo
Open Floorplan
Primary Bedroom Main Floor
Thermostat
Walk-In Closet(s)
Taxes: $6,920.18
Tax Year: 2025
Association Fee: $7,992.00
Association Fee Frequency: Annually
Garden
Lighting
Private Mailbox
Rain Gutters
Sidewalk
Convection Oven
Cooktop
Dishwasher
Disposal
Dryer
Exhaust Fan
Microwave
Refrigerator
Washer
Building Description: Florida, Mediterranean
MLS Area: 32832 - Orlando/Moss Park/Lake Mary Jane
Total Square Footage: 2,620
Price per Square Feet: $205.52
Water: Public
Construction: Stone, Stucco, Frame
Date Listed: 2026-10-30 00:00:00
Pool: Y
Pool Description: In Ground
Furnished: Unfurnished
Parking: Driveway, Garage Door Opener
Garage Description: Y
Garage Spaces: 2
Attached Garage: Y
Flooring: Carpet, Ceramic Tile, Laminate
Roof: Tile
Heating: Central
Cooling: Central Air
Security: Gated Community, Security Gate, Smart Security System, Smoke Detector(S)
Laundry: Inside, Laundry Room
Pets: Breed Restrictions
Sewer: Public Sewer
Lot Desc.: Level
Parcel ID: 312429224400080
Listing Courtesy Of: Mark Spain Real Estate
jracevedo1881@gmail.com
Welcome to luxury golf-community living in the prestigious, 24-hour guard-gated enclave of Eagle Creek! This meticulously maintained, two-story townhome offers 4 bedrooms, 3.5 bathrooms, and over 2,100 square feet of thoughtfully designed living space. Step inside to a bright, welcoming foyer that flows seamlessly into an expansive open-concept living and dining area, ideal for both everyday comfort and effortless entertaining. The chef-inspired kitchen serves as the heart of the home, featuring elegant granite countertops, premium stainless steel appliances, a stylish tile backsplash, and ample cabinetry. Upstairs, retreat to the private and spacious primary suite boasting a generous walk-in closet and an en-suite bath with dual sinks. The second level also showcases a versatile loft/bonus retreat—perfect for a home office, media lounge, or play area—along with three additional sizable bedrooms, including a convenient Jack-and-Jill bathroom layout. Additional features include a two-car garage with a paver driveway, convenient upper-level laundry, and quality finishes throughout. Enjoy true low-maintenance Florida living, as the HOA includes exterior maintenance, roof reserves, and lawn care. Eagle Creek residents enjoy world-class, resort-style amenities including an 18-hole championship golf course, clubhouse with pro shop and tavern, multi-million dollar recreation center, sparkling resort-style pools, fully equipped fitness center, tennis and basketball courts, dog park, and playgrounds. Superbly located in the heart of the Lake Nona area, just minutes from Medical City, top-rated schools, Lake Nona Town Center, Orlando International Airport (MCO), and major expressways (SR-417 & SR-528). Schedule your private tour today!
Property Details
Price: $439,000
Sq Ft: 2,136
($206 per
sqft)
Bedrooms: 4
Bathrooms: 3
Partial Baths: 1
City: Orlando
County: Orange
Type: Townhouse
Development: Eagle Creek Phase 1C Village E
Acres: 0.0700
Virtual Tour/Floorplan: View
Year Built: 2013
Listing Number: O6453320
Status Code: A-Active
Taxes: $6,920.18
Tax Year: 2025
Garage:
2
/
Y
Furnishings: Unfurnished
Pets Allowed: Breed Restrictions
Total Recurring Fees: $666
Total Recurring Fee Frequency: 0.00
Interior Features:
Ceiling Fans(s)
High Ceilings
Living Room/Dining Room Combo
Open Floorplan
Primary Bedroom Main Floor
Thermostat
Walk-In Closet(s)
Financial Information:
Taxes: $6,920.18
Tax Year: 2025
Association Fee: $7,992.00
Association Fee Frequency: Annually
Exterior Features:
Garden
Lighting
Private Mailbox
Rain Gutters
Sidewalk
Equipment:
Convection Oven
Cooktop
Dishwasher
Disposal
Dryer
Exhaust Fan
Microwave
Refrigerator
Washer
Additional Information:
Building Description: Florida, Mediterranean
MLS Area: 32832 - Orlando/Moss Park/Lake Mary Jane
Total Square Footage: 2,620
Price per Square Feet: $205.52
Water: Public
Construction: Stone, Stucco, Frame
Date Listed: 2026-10-30 00:00:00
Pool: Y
Pool Description: In Ground
Furnished: Unfurnished
Parking: Driveway, Garage Door Opener
Garage Description: Y
Garage Spaces: 2
Attached Garage: Y
Flooring: Carpet, Ceramic Tile, Laminate
Roof: Tile
Heating: Central
Cooling: Central Air
Security: Gated Community, Security Gate, Smart Security System, Smoke Detector(S)
Laundry: Inside, Laundry Room
Pets: Breed Restrictions
Sewer: Public Sewer
Lot Desc.: Level
Parcel ID: 312429224400080
Map of 10329 Belfry Circle, Orlando, FL 32832
Listing Courtesy Of: Mark Spain Real Estate
jracevedo1881@gmail.com