10325 Frog Pond Drive, Riverview, FL 33569
Pending $326,000


Request Club Info by Email
Calculate Your Payment
Like this listing?
Contact the Listing Agent directly:
Listing Agent: Ashlea Hopkins
Agent Phone:
703-926-3591
Agent Email:
ashleahopkins@hotmail.com
Share Property
Save Property
View Virtual Tour
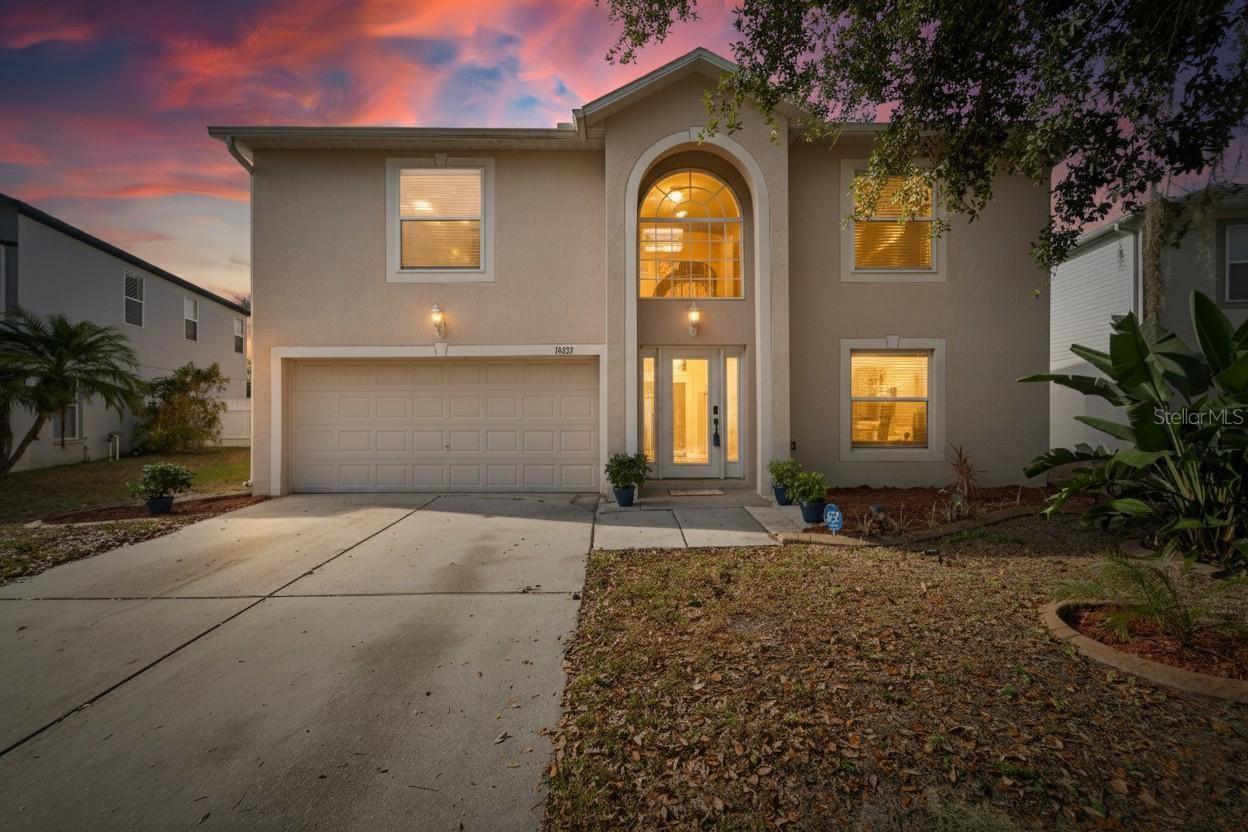
Short Sale. Bank approved price. Great Opportunity. Spacious and updated in desirable Boyette Creek! This 4-bedroom, 3.5-bath home offers nearly 3,000 sq ft with an open-concept main floor, large great room, updated kitchen (2022), oversized pantry, laundry area, and generous storage. Upstairs features a versatile loft, expansive owner’s suite with multiple closets, a junior suite with private bath, and two additional bedrooms with a full hall bath. Major improvements include a new roof and major appliances replaced in 2022. Low HOA and no CDD. Convenient Riverview location near shopping, dining, trails, and recreation. Short sale subject to lender approval.
Built-in Features
Ceiling Fans(s)
Eat-in Kitchen
Kitchen/Family Room Combo
Living Room/Dining Room Combo
Open Floorplan
Primary Bedroom Upstairs
Solid Wood Cabinets
Thermostat
Walk-In Closet(s)
Window Treatments
Taxes: $5,666.00
Tax Year: 2024
Association Fee: $144.00
Association Fee Frequency: Semi-Annually
Private Mailbox
Sliding Doors
Dryer
Electric Water Heater
Exhaust Fan
Ice Maker
Microwave
Range
Range Hood
Washer
Elementary School: Boyette Springs-Hb
Middle School: Barrington Middle
Junior High: Barrington Middle
High School: Newsome-Hb
MLS Area: 33569 - Riverview
Total Square Footage: 3,415
Price per Square Feet: $109.29
Water: Public
Construction: Block, Stucco
Date Listed: 2026-01-08 00:00:00
Furnished: Unfurnished
Windows: Blinds, Drapes, Window Treatments
Parking: Driveway, Garage Door Opener, Ground Level
Garage Description: Y
Garage Spaces: 2
Attached Garage: Y
Flooring: Laminate
Roof: Shingle
Heating: Central
Cooling: Central Air
Fireplace: Y
Security: Security System
Laundry: Common Area, Electric Dryer Hookup, In Kitchen, Inside, Laundry Closet, Washer Hookup
Pets: Cats Ok, Dogs Ok
Sewer: Public Sewer
Lot Desc.: Paved
Parcel ID: U-25-30-20-63Y-
Listing Courtesy Of: Realty One Group Beyond
ashleahopkins@hotmail.com
Short Sale. Bank approved price. Great Opportunity. Spacious and updated in desirable Boyette Creek! This 4-bedroom, 3.5-bath home offers nearly 3,000 sq ft with an open-concept main floor, large great room, updated kitchen (2022), oversized pantry, laundry area, and generous storage. Upstairs features a versatile loft, expansive owner’s suite with multiple closets, a junior suite with private bath, and two additional bedrooms with a full hall bath. Major improvements include a new roof and major appliances replaced in 2022. Low HOA and no CDD. Convenient Riverview location near shopping, dining, trails, and recreation. Short sale subject to lender approval.
Property Details
Price: $326,000
Sq Ft: 2,983
($109 per
sqft)
Bedrooms: 4
Bathrooms: 3
Partial Baths: 1
City: Riverview
County: Hillsborough
Type: Single Family
Development: Boyette Creek
Subdivision: Boyette Creek Ph 1
Acres: 0.1600
Virtual Tour/Floorplan: View
Year Built: 2004
Listing Number: TB8462590
Status Code: Pending
Taxes: $5,666.00
Tax Year: 2024
Garage:
2
/
Y
Furnishings: Unfurnished
Pets Allowed: Cats OK, Dogs OK
Total Recurring Fees: $24
Total Recurring Fee Frequency: 0.00
Interior Features:
Built-in Features
Ceiling Fans(s)
Eat-in Kitchen
Kitchen/Family Room Combo
Living Room/Dining Room Combo
Open Floorplan
Primary Bedroom Upstairs
Solid Wood Cabinets
Thermostat
Walk-In Closet(s)
Window Treatments
Financial Information:
Taxes: $5,666.00
Tax Year: 2024
Association Fee: $144.00
Association Fee Frequency: Semi-Annually
Exterior Features:
Private Mailbox
Sliding Doors
Equipment:
Dryer
Electric Water Heater
Exhaust Fan
Ice Maker
Microwave
Range
Range Hood
Washer
School Information:
Elementary School: Boyette Springs-Hb
Middle School: Barrington Middle
Junior High: Barrington Middle
High School: Newsome-Hb
Additional Information:
MLS Area: 33569 - Riverview
Total Square Footage: 3,415
Price per Square Feet: $109.29
Water: Public
Construction: Block, Stucco
Date Listed: 2026-01-08 00:00:00
Furnished: Unfurnished
Windows: Blinds, Drapes, Window Treatments
Parking: Driveway, Garage Door Opener, Ground Level
Garage Description: Y
Garage Spaces: 2
Attached Garage: Y
Flooring: Laminate
Roof: Shingle
Heating: Central
Cooling: Central Air
Fireplace: Y
Security: Security System
Laundry: Common Area, Electric Dryer Hookup, In Kitchen, Inside, Laundry Closet, Washer Hookup
Pets: Cats Ok, Dogs Ok
Sewer: Public Sewer
Lot Desc.: Paved
Parcel ID: U-25-30-20-63Y-
Map of 10325 Frog Pond Drive, Riverview, FL 33569
Listing Courtesy Of: Realty One Group Beyond
ashleahopkins@hotmail.com