10323 Saranac Trail, Hudson, FL 34667
Active Under Contract $599,000


Request Club Info by Email
Calculate Your Payment
Like this listing?
Contact the Listing Agent directly:
Listing Agent: Rosie Ortiz
Agent Phone:
813-310-9642
Agent Email:
info@rosiesellsflorida.com
Share Property
Save Property
View Virtual Tour
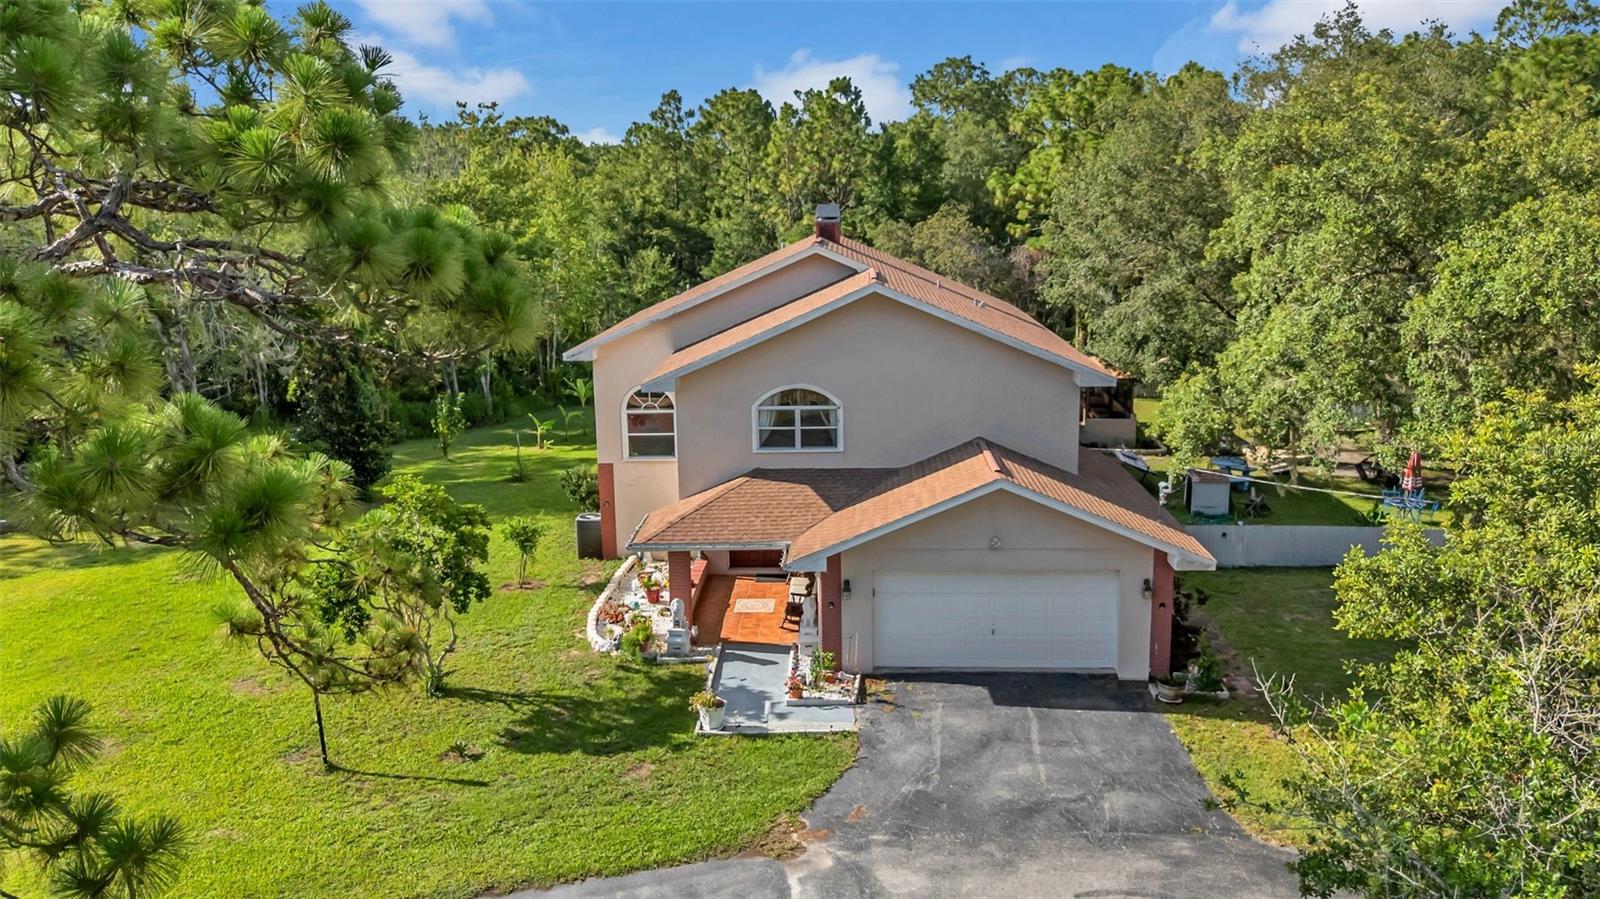
Under contract-accepting backup offers. SELLER WILLING TO PUT IN A BRAND NEW ROOF AT CLOSING! Charming 4-Bedroom Pool Home on 4.30 Acres with Detached 1,821 Sq Ft Garage/Workshop, New Water Heater, No HOA/CDD & Zoned Agricultural! Experience the best of Florida country living in this beautifully updated 4-bedroom, 2.5-bath pool home nestled on 4.30 acres of private, landscaped land. Inside, enjoy an open, spacious layout with a modern kitchen and plenty of room for everyday living and entertaining. Step outside to your screened-in pool and outdoor area—perfect for year-round gatherings. The property features mature fruit trees and wide-open space to roam, garden, or relax. What makes this property truly special is the detached 1,821 sq ft garage/workshop with electricity, ideal for car collectors, hobbyists, small business owners, or serious storage needs. An attached 2-car garage adds everyday convenience. Zoned agricultural with no deed restrictions, you're free to bring your horses, chickens, RV, boat, and all your toys. Whether you're looking to start a mini homestead or just want space to spread out, this is the lifestyle upgrade you’ve been waiting for. With no HOA or CDD fees, enjoy total freedom in a peaceful setting—just a short drive to schools, shopping and dining. Conveniently located near: Hudson Beach/Sam's Beach Bar – 11 minutes, SunWest Park – 7 minutes, Weeki Wachee Springs – 17 minutes, Werner-Boyce Salt Springs State Park - 15 minutes, Tarpon Springs – 40 minutes and Tampa International Airport - 50 minutes. Don’t miss this unique opportunity to own a one-of-a-kind property that offers space, freedom, and the lifestyle you’ve been dreaming of.
Ceiling Fans(s)
Eat-in Kitchen
High Ceilings
Living Room/Dining Room Combo
Open Floorplan
Primary Bedroom Upstairs
Solid Surface Counters
Solid Wood Cabinets
Split Bedroom
Thermostat
Vaulted Ceiling(s)
Walk-In Closet(s)
Taxes: $6,620.00
Tax Year: 2025
Outdoor Grill
Private Mailbox
Private Yard
Rain Gutters
Dishwasher
Disposal
Dryer
Microwave
Range
Refrigerator
Washer
Water Softener
Trees/Woods
Elementary School: Shady Hills Elementary-Po
Middle School: Crews Lake Middle-Po
Junior High: Crews Lake Middle-Po
High School: Hudson High-Po
MLS Area: 34667 - Hudson/Bayonet Point/Port Richey
Total Square Footage: 5,190
Price per Square Feet: $204.23
Total Floors: 2
Water: Well
Construction: Block, Concrete, Stucco
Date Listed: 2026-01-19 00:00:00
Pool: Y
Pool Description: Gunite, Heated, In Ground, Lighting, Screen Enclosure, Self Cleaning
Furnished: Unfurnished
Parking: Boat, Circular Driveway, Covered, Driveway, Garage Door Opener, Golf Cart Parking, Ground Level, Guest, Open, Oversized, Rv Access/Parking, Workshop In Garage
Garage Description: Y
Garage Spaces: 2
Attached Garage: Y
Flooring: Ceramic Tile, Laminate
Roof: Shingle
Heating: Central
Cooling: Central Air
Fireplace: Y
Laundry: Inside, Laundry Room
Pets: Cats Ok, Dogs Ok, Yes
Sewer: Septic Tank
Parcel ID: 17-24-07-002.0-
Listing Courtesy Of: Dalton Wade Inc
info@rosiesellsflorida.com
Under contract-accepting backup offers. SELLER WILLING TO PUT IN A BRAND NEW ROOF AT CLOSING! Charming 4-Bedroom Pool Home on 4.30 Acres with Detached 1,821 Sq Ft Garage/Workshop, New Water Heater, No HOA/CDD & Zoned Agricultural! Experience the best of Florida country living in this beautifully updated 4-bedroom, 2.5-bath pool home nestled on 4.30 acres of private, landscaped land. Inside, enjoy an open, spacious layout with a modern kitchen and plenty of room for everyday living and entertaining. Step outside to your screened-in pool and outdoor area—perfect for year-round gatherings. The property features mature fruit trees and wide-open space to roam, garden, or relax. What makes this property truly special is the detached 1,821 sq ft garage/workshop with electricity, ideal for car collectors, hobbyists, small business owners, or serious storage needs. An attached 2-car garage adds everyday convenience. Zoned agricultural with no deed restrictions, you're free to bring your horses, chickens, RV, boat, and all your toys. Whether you're looking to start a mini homestead or just want space to spread out, this is the lifestyle upgrade you’ve been waiting for. With no HOA or CDD fees, enjoy total freedom in a peaceful setting—just a short drive to schools, shopping and dining. Conveniently located near: Hudson Beach/Sam's Beach Bar – 11 minutes, SunWest Park – 7 minutes, Weeki Wachee Springs – 17 minutes, Werner-Boyce Salt Springs State Park - 15 minutes, Tarpon Springs – 40 minutes and Tampa International Airport - 50 minutes. Don’t miss this unique opportunity to own a one-of-a-kind property that offers space, freedom, and the lifestyle you’ve been dreaming of.
Property Details
Price: $599,000
Sq Ft: 2,933
($204 per
sqft)
Bedrooms: 4
Bathrooms: 2
Partial Baths: 1
City: Hudson
County: Pasco
Type: Single Family
Development: Holiday Estates
Acres: 4.3000
Virtual Tour/Floorplan: View
Year Built: 1991
Listing Number: TB8466261
Status Code: Active Under Contract
Taxes: $6,620.00
Tax Year: 2025
Garage:
2
/
Y
Furnishings: Unfurnished
Pets Allowed: Cats OK, Dogs OK, Yes
Interior Features:
Ceiling Fans(s)
Eat-in Kitchen
High Ceilings
Living Room/Dining Room Combo
Open Floorplan
Primary Bedroom Upstairs
Solid Surface Counters
Solid Wood Cabinets
Split Bedroom
Thermostat
Vaulted Ceiling(s)
Walk-In Closet(s)
Financial Information:
Taxes: $6,620.00
Tax Year: 2025
Exterior Features:
Outdoor Grill
Private Mailbox
Private Yard
Rain Gutters
Equipment:
Dishwasher
Disposal
Dryer
Microwave
Range
Refrigerator
Washer
Water Softener
View:
Trees/Woods
School Information:
Elementary School: Shady Hills Elementary-Po
Middle School: Crews Lake Middle-Po
Junior High: Crews Lake Middle-Po
High School: Hudson High-Po
Additional Information:
MLS Area: 34667 - Hudson/Bayonet Point/Port Richey
Total Square Footage: 5,190
Price per Square Feet: $204.23
Total Floors: 2
Water: Well
Construction: Block, Concrete, Stucco
Date Listed: 2026-01-19 00:00:00
Pool: Y
Pool Description: Gunite, Heated, In Ground, Lighting, Screen Enclosure, Self Cleaning
Furnished: Unfurnished
Parking: Boat, Circular Driveway, Covered, Driveway, Garage Door Opener, Golf Cart Parking, Ground Level, Guest, Open, Oversized, Rv Access/Parking, Workshop In Garage
Garage Description: Y
Garage Spaces: 2
Attached Garage: Y
Flooring: Ceramic Tile, Laminate
Roof: Shingle
Heating: Central
Cooling: Central Air
Fireplace: Y
Laundry: Inside, Laundry Room
Pets: Cats Ok, Dogs Ok, Yes
Sewer: Septic Tank
Parcel ID: 17-24-07-002.0-
Map of 10323 Saranac Trail, Hudson, FL 34667
Listing Courtesy Of: Dalton Wade Inc
info@rosiesellsflorida.com