1032 Valley Forge Road, Deland, FL 32720
For Sale $450,000


Request Club Info by Email
Calculate Your Payment
Like this listing?
Contact the Listing Agent directly:
Listing Agent: Marthana Green
Agent Phone:
386-562-7050
Agent Email:
green.marthana@gmail.com
Scheduled Open Houses
2026-11-15 11:00 am - 2:00 pm
Share Property
Save Property
View Virtual Tour
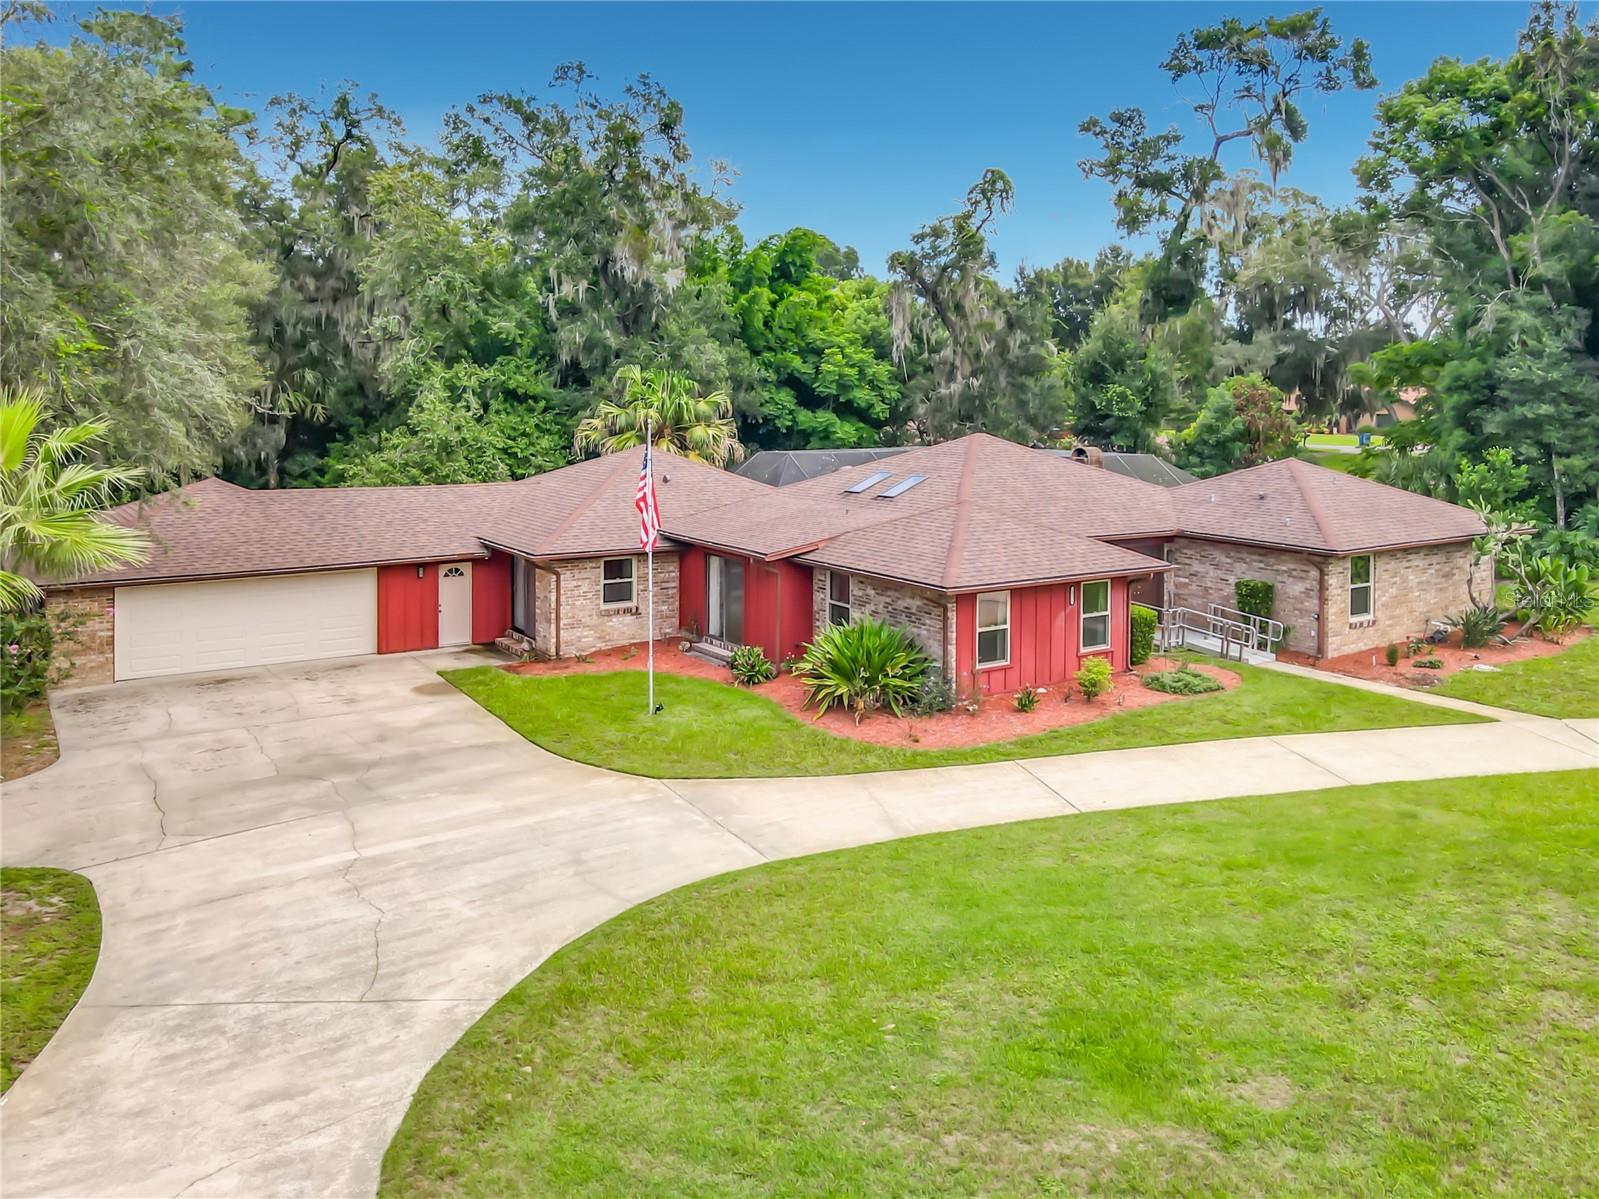
Welcome home to this beautifully preserved brick 4-bedroom, 2.5 bath split-plan pool home in desirable Brandywine, lovingly maintained with much of its original charm and craftsmanship still intact! Your own backyard resort awaits with an in-ground pool screened lanai, and covered patio — perfect for Florida living and entertaining year-round. Inside, a dramatic sunken living room welcomes you with a cozy wood-burning fireplace with large build in's for display and storage with locking bar dropdown. The spacious primary suite is a true retreat, featuring a private sitting area flanked by dual closets, en-suite with separate shower, double vanities, water closet & bidet. The split floor plan places all secondry bedrooms on the opposite wing for maximum privacy, each with its own door. The 4th bedroom offers flex space — ideal as a home office, nursery, or guest suite. The kitchen features a handy pass-through to the breakfast nook plus built-in oven & large cooktop, while the adjacent formal dining room offers plenty of room for gatherings. More reasons to love this home: oversized 2-car garage with storage shelving & workshop area, dual central A/C systems, dual water heaters, central vacuum, skylights, irrigation system, and a circular driveway with beautiful mature landscaping. Home is ready for occupancy, while giving room to customize to your personal taste.
High Ceilings
Recreation Facilities
Taxes: $393.00
Tax Year: 2025
Association Fee: $95.00
Association Fee Frequency: Quarterly
Rain Gutters
Built-In Oven
Cooktop
Dishwasher
Disposal
Electric Water Heater
Refrigerator
Trash Compactor
Elementary School: Citrus Grove Elementary
Middle School: Southwestern Middle
Junior High: Southwestern Middle
High School: Deland High
Building Description: Ranch
MLS Area: 32720 - Deland
Total Square Footage: 4,066
Price per Square Feet: $169.05
Water: Public
Construction: Brick
Date Listed: 2026-09-03 00:00:00
Pool: Y
Pool Description: In Ground
Furnished: Unfurnished
Parking: Circular Driveway, Garage Door Opener, Oversized
Garage Description: Y
Garage Spaces: 2
Attached Garage: Y
Flooring: Carpet, Laminate, Tile
Roof: Shingle
Heating: Central
Cooling: Central Air
Fireplace: Y
Laundry: Inside
Pets: Yes
Sewer: Public Sewer
Lot Desc.: Irregular Lot
Parcel ID: 6029-03-02-0050
Amenities: Recreation Facilities
Listing Courtesy Of: Lpt Realty, Llc
green.marthana@gmail.com
Welcome home to this beautifully preserved brick 4-bedroom, 2.5 bath split-plan pool home in desirable Brandywine, lovingly maintained with much of its original charm and craftsmanship still intact! Your own backyard resort awaits with an in-ground pool screened lanai, and covered patio — perfect for Florida living and entertaining year-round. Inside, a dramatic sunken living room welcomes you with a cozy wood-burning fireplace with large build in's for display and storage with locking bar dropdown. The spacious primary suite is a true retreat, featuring a private sitting area flanked by dual closets, en-suite with separate shower, double vanities, water closet & bidet. The split floor plan places all secondry bedrooms on the opposite wing for maximum privacy, each with its own door. The 4th bedroom offers flex space — ideal as a home office, nursery, or guest suite. The kitchen features a handy pass-through to the breakfast nook plus built-in oven & large cooktop, while the adjacent formal dining room offers plenty of room for gatherings. More reasons to love this home: oversized 2-car garage with storage shelving & workshop area, dual central A/C systems, dual water heaters, central vacuum, skylights, irrigation system, and a circular driveway with beautiful mature landscaping. Home is ready for occupancy, while giving room to customize to your personal taste.
Property Details
Price: $450,000
Sq Ft: 2,662
($169 per
sqft)
Bedrooms: 4
Bathrooms: 2
Partial Baths: 1
City: Deland
County: Volusia
Type: Single Family
Development: Not Assigned
Subdivision: Brandywine A Un 01
Acres: 0.6800
Virtual Tour/Floorplan: View
Year Built: 1980
Listing Number: FC321192
Status Code: A-Active
Taxes: $393.00
Tax Year: 2025
Garage:
2
/
Y
Furnishings: Unfurnished
Pets Allowed: Yes
Total Recurring Fees: $32
Total Recurring Fee Frequency: 0.00
Interior Features:
High Ceilings
Amenities:
Recreation Facilities
Financial Information:
Taxes: $393.00
Tax Year: 2025
Association Fee: $95.00
Association Fee Frequency: Quarterly
Exterior Features:
Rain Gutters
Equipment:
Built-In Oven
Cooktop
Dishwasher
Disposal
Electric Water Heater
Refrigerator
Trash Compactor
School Information:
Elementary School: Citrus Grove Elementary
Middle School: Southwestern Middle
Junior High: Southwestern Middle
High School: Deland High
Additional Information:
Building Description: Ranch
MLS Area: 32720 - Deland
Total Square Footage: 4,066
Price per Square Feet: $169.05
Water: Public
Construction: Brick
Date Listed: 2026-09-03 00:00:00
Pool: Y
Pool Description: In Ground
Furnished: Unfurnished
Parking: Circular Driveway, Garage Door Opener, Oversized
Garage Description: Y
Garage Spaces: 2
Attached Garage: Y
Flooring: Carpet, Laminate, Tile
Roof: Shingle
Heating: Central
Cooling: Central Air
Fireplace: Y
Laundry: Inside
Pets: Yes
Sewer: Public Sewer
Lot Desc.: Irregular Lot
Parcel ID: 6029-03-02-0050
Amenities: Recreation Facilities
Map of 1032 Valley Forge Road, Deland, FL 32720
Listing Courtesy Of: Lpt Realty, Llc
green.marthana@gmail.com