10315 49Th Lane Sw, Gainesville, FL 32608
Pending $664,900


Request Club Info by Email
Calculate Your Payment
Like this listing?
Contact the Listing Agent directly:
Listing Agent: Perry McDonald
Agent Phone:
352-262-2871
Agent Email:
perrymcd@aol.com
Share Property
Save Property
View Virtual Tour
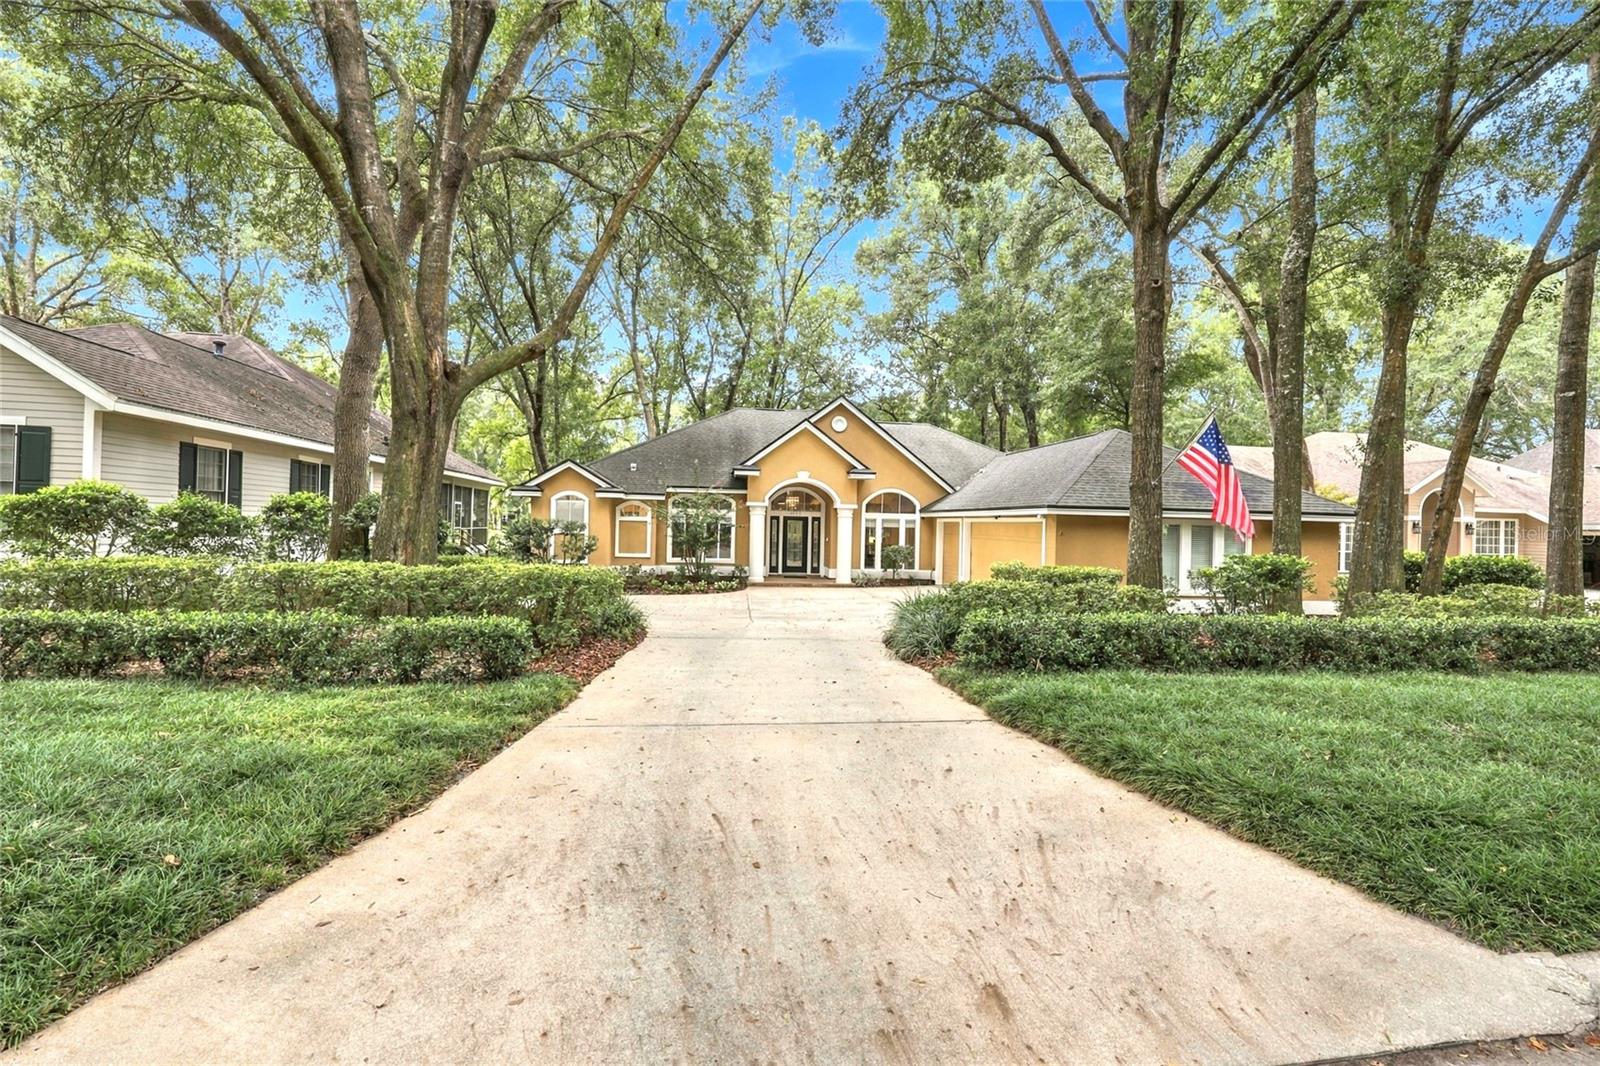
THIS IMMACULATELY MAINTAINED AND RECENTLY UPDATED, WALTER HOWELL GOLF COURSE HOME IS A RARE FIND!!!! Enjoy 2024 luxury vinyl plank flooring, 12' ceilings with elaborate architectural moldings on all windows and doors throughout the home, crown molding in all rooms, including wainscoting trim in dining and living room, tray detailing with indirect lighting, a renovated kitchen with refinished cabinets, stainless appliances, walk-in pantry and exceptional cabinet space!! The beautifully remodeled master bath includes a glass shower, quartz counters, 2024 wood cabinets and a relaxing sitting area. Additional highlights include a 3-car garage, recently installed, programmable smart light switches, electronic locks, intelligent garage door openers, extraordinary custom, programmable remote controlled blinds, 2024 HVAC, 2020 water heater and recently updated reclaimed, gray water lawn irrigation. The open, three bedroom plan includes a den/ study that has a closet and could easily be a 4th bedroom if needed. The beautiful, rear, screened lanai is an ideal spot for tranquil relaxation, birdwatching, grilling out or having a cocktail with friends while overlooking the fairway of the 7th hole. All of this comes in an outstanding location with great schools, walking/ biking distance from the Hawkstone Golf and Country Club, the award winning Haile Village Center, Haile Market Square Publix and an easy commute to UF, Shands, the VA and North Florida Regional.
Chair Rail
Crown Molding
Eat-in Kitchen
High Ceilings
Kitchen/Family Room Combo
Living Room/Dining Room Combo
Open Floorplan
Primary Bedroom Main Floor
Solid Surface Counters
Walk-In Closet(s)
Taxes: $5,196.00
Tax Year: 2026
Association Fee: $165.00
Association Fee Frequency: Quarterly
Gray Water System
Rain Gutters
Convection Oven
Cooktop
Dishwasher
Dryer
Gas Water Heater
Microwave
Range Hood
Refrigerator
Washer
Golf Course
Elementary School: Kimball Wiles Elementary School-Al
Middle School: Kanapaha Middle School-Al
Junior High: Kanapaha Middle School-Al
High School: F. W. Buchholz High School-Al
Building Description: Traditional
MLS Area: 32608 - Gainesville
Total Square Footage: 3,299
Price per Square Feet: $279.84
Total Floors: 1
Water: Public
Construction: Stucco, Frame
Date Listed: 2026-10-01 00:00:00
Furnished: Unfurnished
Windows: Blinds, Double Pane Windows, Insulated Windows
Parking: Driveway, Garage Door Opener, Garage Faces Side, Golf Cart Garage
Garage Description: Y
Garage Spaces: 3
Attached Garage: Y
Flooring: Luxury Vinyl, Tile
Roof: Shingle
Heating: Central, Natural Gas
Cooling: Central Air
Laundry: Inside, Laundry Room
Pets: Cats Ok, Dogs Ok, Yes
Sewer: Public Sewer
Lot Desc.: In County, Landscaped, On Golf Course, Paved
Parcel ID: 06860-200-015
Listing Courtesy Of: Bosshardt Realty Services Llc
perrymcd@aol.com
THIS IMMACULATELY MAINTAINED AND RECENTLY UPDATED, WALTER HOWELL GOLF COURSE HOME IS A RARE FIND!!!! Enjoy 2024 luxury vinyl plank flooring, 12' ceilings with elaborate architectural moldings on all windows and doors throughout the home, crown molding in all rooms, including wainscoting trim in dining and living room, tray detailing with indirect lighting, a renovated kitchen with refinished cabinets, stainless appliances, walk-in pantry and exceptional cabinet space!! The beautifully remodeled master bath includes a glass shower, quartz counters, 2024 wood cabinets and a relaxing sitting area. Additional highlights include a 3-car garage, recently installed, programmable smart light switches, electronic locks, intelligent garage door openers, extraordinary custom, programmable remote controlled blinds, 2024 HVAC, 2020 water heater and recently updated reclaimed, gray water lawn irrigation. The open, three bedroom plan includes a den/ study that has a closet and could easily be a 4th bedroom if needed. The beautiful, rear, screened lanai is an ideal spot for tranquil relaxation, birdwatching, grilling out or having a cocktail with friends while overlooking the fairway of the 7th hole. All of this comes in an outstanding location with great schools, walking/ biking distance from the Hawkstone Golf and Country Club, the award winning Haile Village Center, Haile Market Square Publix and an easy commute to UF, Shands, the VA and North Florida Regional.
Property Details
Price: $664,900
Sq Ft: 2,376
($280 per
sqft)
Bedrooms: 3
Bathrooms: 2
City: Gainesville
County: Alachua
Type: Single Family
Development: Haile Plantation
Acres: 0.2200
Virtual Tour/Floorplan: View
Year Built: 2002
Listing Number: GC543695
Status Code: Pending
Taxes: $5,196.00
Tax Year: 2026
Garage:
3
/
Y
Furnishings: Unfurnished
Pets Allowed: Cats OK, Dogs OK, Yes
Total Recurring Fees: $55
Total Recurring Fee Frequency: 0.00
Interior Features:
Chair Rail
Crown Molding
Eat-in Kitchen
High Ceilings
Kitchen/Family Room Combo
Living Room/Dining Room Combo
Open Floorplan
Primary Bedroom Main Floor
Solid Surface Counters
Walk-In Closet(s)
Financial Information:
Taxes: $5,196.00
Tax Year: 2026
Association Fee: $165.00
Association Fee Frequency: Quarterly
Exterior Features:
Gray Water System
Rain Gutters
Equipment:
Convection Oven
Cooktop
Dishwasher
Dryer
Gas Water Heater
Microwave
Range Hood
Refrigerator
Washer
View:
Golf Course
School Information:
Elementary School: Kimball Wiles Elementary School-Al
Middle School: Kanapaha Middle School-Al
Junior High: Kanapaha Middle School-Al
High School: F. W. Buchholz High School-Al
Additional Information:
Building Description: Traditional
MLS Area: 32608 - Gainesville
Total Square Footage: 3,299
Price per Square Feet: $279.84
Total Floors: 1
Water: Public
Construction: Stucco, Frame
Date Listed: 2026-10-01 00:00:00
Furnished: Unfurnished
Windows: Blinds, Double Pane Windows, Insulated Windows
Parking: Driveway, Garage Door Opener, Garage Faces Side, Golf Cart Garage
Garage Description: Y
Garage Spaces: 3
Attached Garage: Y
Flooring: Luxury Vinyl, Tile
Roof: Shingle
Heating: Central, Natural Gas
Cooling: Central Air
Laundry: Inside, Laundry Room
Pets: Cats Ok, Dogs Ok, Yes
Sewer: Public Sewer
Lot Desc.: In County, Landscaped, On Golf Course, Paved
Parcel ID: 06860-200-015
Map of 10315 49Th Lane Sw, Gainesville, FL 32608
Listing Courtesy Of: Bosshardt Realty Services Llc
perrymcd@aol.com