10313 84Th St Road Sw, Ocala, FL 34481
For Sale $460,000


Request Club Info by Email
Calculate Your Payment
Like this listing?
Contact the Listing Agent directly:
Listing Agent: Jason Taflinger
Agent Phone:
352-414-0447
Agent Email:
shelby_correia@otowfl.com
Share Property
Save Property
View Virtual Tour
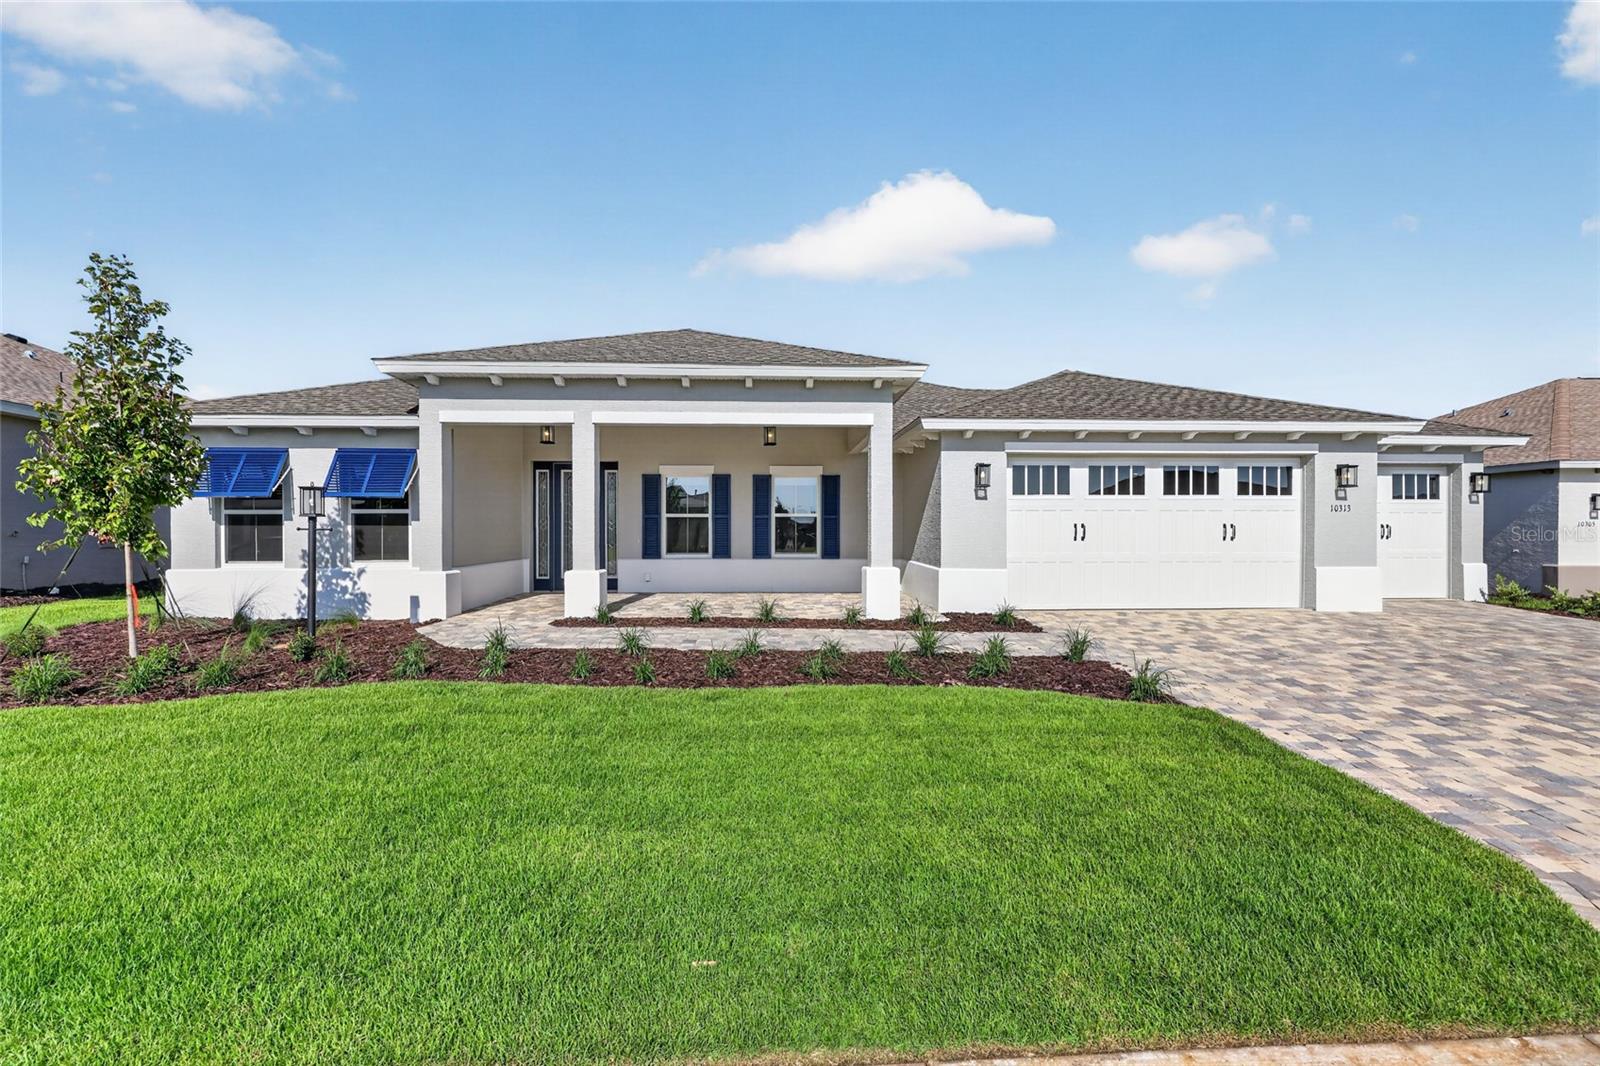
Welcome to this beautifully designed **new construction BRIGHTON model**, offering 2 bedrooms, 2 bathrooms, a spacious 3-car garage, and 2,145 square feet of thoughtfully planned living space. This inviting home features a generous living room, perfect for relaxing or entertaining family and friends, along with a dedicated dining area ideal for everyday meals and special gatherings. The versatile flex room provides endless possibilities, whether you envision a home office, hobby room, or additional living space. A convenient laundry suite adds functionality to the home's well-designed floor plan. One of the standout features is the spacious 3-car garage with additional golf cart space, providing plenty of room for vehicles, recreational needs, and storage. With its comfortable living areas, flexible floor plan, and practical features, this brand-new BRIGHTON model offers a wonderful combination of modern style, convenience, and everyday comfort. Don't miss the opportunity to make this beautiful new construction home your own!
Stone Counters
Thermostat
Tray Ceiling(s)
Walk-In Closet(s)
Basketball Court
Clubhouse
Fence Restrictions
Fitness Center
Gated
Park
Pickleball Court(s)
Pool
Recreation Facilities
Storage
Tennis Court(s)
Taxes: $342.20
Tax Year: 2025
Association Fee: $366.10
Association Fee Frequency: Monthly
Built-In Oven
Dishwasher
Disposal
Microwave
Range Hood
Refrigerator
MLS Area: 34481 - Ocala
Total Square Footage: 3,110
Price per Square Feet: $214.45
Water: Private
Construction: Block, Concrete, Stucco
Date Listed: 2026-10-27 00:00:00
Furnished: Unfurnished
Parking: Driveway, Golf Cart Garage
Garage Description: Y
Attached Garage: Y
Flooring: Luxury Vinyl, Tile
Roof: Shingle
Heating: Heat Pump
Cooling: Central Air
Laundry: Laundry Room
55+ Community: Y
Pets: Cats Ok, Dogs Ok, Number Limit, Yes
Sewer: Private Sewer
Lot Desc.: Cleared, Paved
Parcel ID: 3531-103-067
Amenities: Basketball Court, Clubhouse, Fence Restrictions, Fitness Center, Gated, Park, Pickleball Court(S), Pool, Recreation Facilities, Storage, Tennis Court(S)
Listing Courtesy Of: On Top Of The World Real Est
shelby_correia@otowfl.com
Welcome to this beautifully designed **new construction BRIGHTON model**, offering 2 bedrooms, 2 bathrooms, a spacious 3-car garage, and 2,145 square feet of thoughtfully planned living space. This inviting home features a generous living room, perfect for relaxing or entertaining family and friends, along with a dedicated dining area ideal for everyday meals and special gatherings. The versatile flex room provides endless possibilities, whether you envision a home office, hobby room, or additional living space. A convenient laundry suite adds functionality to the home's well-designed floor plan. One of the standout features is the spacious 3-car garage with additional golf cart space, providing plenty of room for vehicles, recreational needs, and storage. With its comfortable living areas, flexible floor plan, and practical features, this brand-new BRIGHTON model offers a wonderful combination of modern style, convenience, and everyday comfort. Don't miss the opportunity to make this beautiful new construction home your own!
Property Details
Price: $460,000
Sq Ft: 2,145
($214 per
sqft)
Bedrooms: 2
Bathrooms: 2
City: Ocala
County: Marion
Type: Single Family
Development: Candler Hills
Acres: 0.2500
Virtual Tour/Floorplan: View
Year Built: 2026
Listing Number: OM734799
Status Code: A-Active
Taxes: $342.20
Tax Year: 2025
Garage:
Y
Furnishings: Unfurnished
Pets Allowed: Cats OK, Dogs OK, Number Limit, Yes
Total Recurring Fees: $366
Total Recurring Fee Frequency: 0.00
Interior Features:
Stone Counters
Thermostat
Tray Ceiling(s)
Walk-In Closet(s)
Amenities:
Basketball Court
Clubhouse
Fence Restrictions
Fitness Center
Gated
Park
Pickleball Court(s)
Pool
Recreation Facilities
Storage
Tennis Court(s)
Financial Information:
Taxes: $342.20
Tax Year: 2025
Association Fee: $366.10
Association Fee Frequency: Monthly
Equipment:
Built-In Oven
Dishwasher
Disposal
Microwave
Range Hood
Refrigerator
Additional Information:
MLS Area: 34481 - Ocala
Total Square Footage: 3,110
Price per Square Feet: $214.45
Water: Private
Construction: Block, Concrete, Stucco
Date Listed: 2026-10-27 00:00:00
Furnished: Unfurnished
Parking: Driveway, Golf Cart Garage
Garage Description: Y
Attached Garage: Y
Flooring: Luxury Vinyl, Tile
Roof: Shingle
Heating: Heat Pump
Cooling: Central Air
Laundry: Laundry Room
55+ Community: Y
Pets: Cats Ok, Dogs Ok, Number Limit, Yes
Sewer: Private Sewer
Lot Desc.: Cleared, Paved
Parcel ID: 3531-103-067
Amenities: Basketball Court, Clubhouse, Fence Restrictions, Fitness Center, Gated, Park, Pickleball Court(S), Pool, Recreation Facilities, Storage, Tennis Court(S)
Map of 10313 84Th St Road Sw, Ocala, FL 34481
Listing Courtesy Of: On Top Of The World Real Est
shelby_correia@otowfl.com