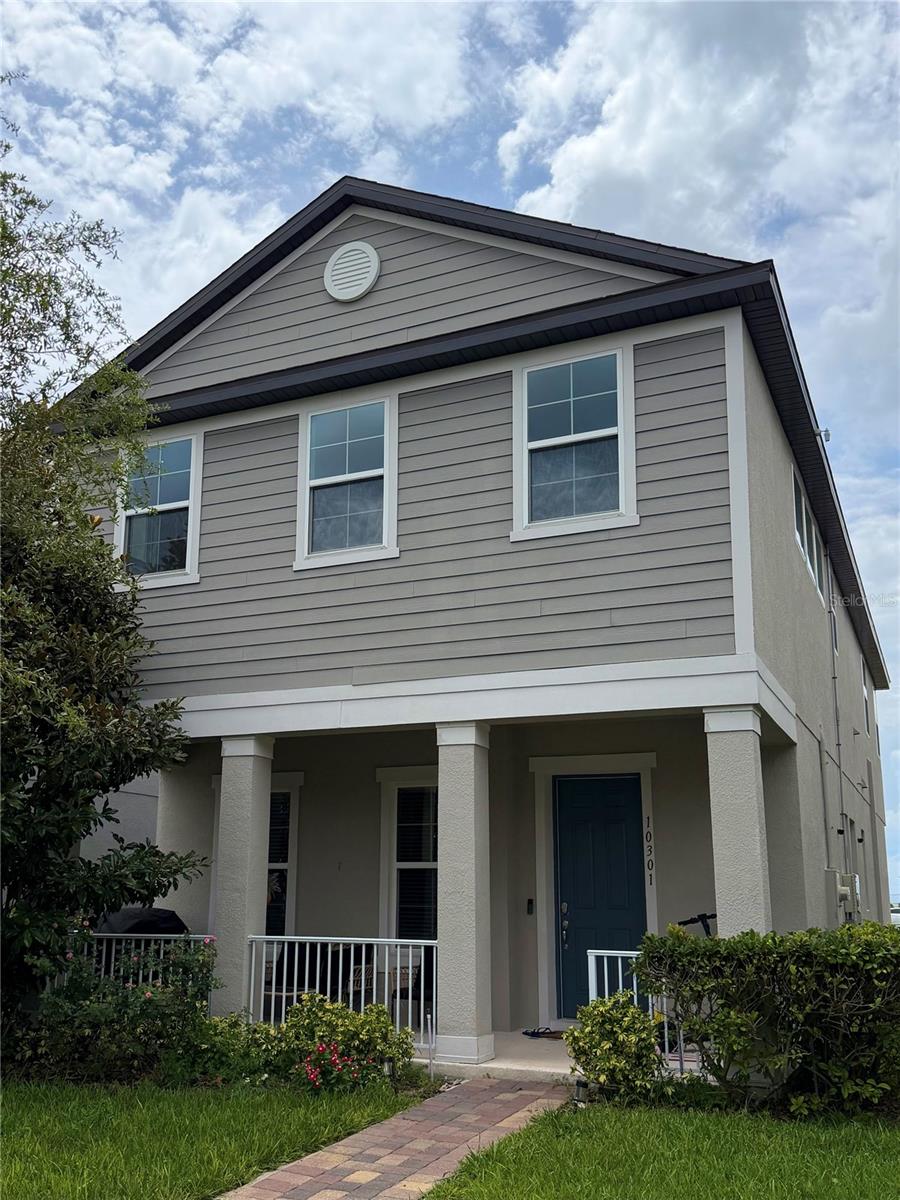
10301 Austrina Oak Loop, Winter Garden, FL 34787
For Sale $520,000


Request Club Info by Email
Calculate Your Payment
Like this listing?
Contact the Listing Agent directly:
Listing Agent: Sabrina Izidoro
Agent Phone:
689-238-3187
Agent Email:
sabrinagislon.realestate@gmail.com
Share Property
Save Property
View Virtual Tour
Virtually Staged. LOCATION, LOCATION, LOCATION! Welcome to the highly sought-after Watermark at Horizon West, one of Winter Garden's premier communities. Whether you're searching for your next home or a smart investment opportunity, this beautifully maintained 3-bedroom, 2.5-bath home with a 2-car garage checks all the boxes. Built in 2020, this thoughtfully designed home features an open-concept floor plan with ceramic tile throughout the main living areas, creating the perfect space for everyday living and entertaining. The gourmet kitchen overlooks the spacious living and dining areas, while upstairs you'll find a versatile loft/game room that can easily serve as a home office, media room, or additional living space. Enjoy added peace of mind with the original roof, HVAC system, and water heater, all just a few years old. Watermark is known for its outstanding resort-style amenities, including multiple community pools, tennis and basketball courts, fitness center, playgrounds, parks, walking trails, and beautifully maintained green spaces. Just minutes from Hamlin Town Center, SR-429, Walt Disney World, shopping, dining, entertainment, and top-rated schools, this home offers exceptional convenience in one of Central Florida's fastest-growing communities. Investor opportunity! The home is currently tenant occupied, providing the potential for immediate rental income, making it an excellent addition to an investment portfolio. Buyers looking for future occupancy can also take advantage of owning in one of Winter Garden's most desirable communities.
High Ceilings
Primary Bedroom Upstairs
Stone Counters
Tray Ceiling(s)
Walk-In Closet(s)
Taxes: $8,112.18
Tax Year: 2025
Association Fee: $164.00
Association Fee Frequency: Monthly
Lighting
Sidewalk
Built-In Oven
Cooktop
Dishwasher
Disposal
Dryer
Microwave
Refrigerator
Washer
Elementary School: Panther Lake Elementary
Middle School: Hamlin Middle
Junior High: Hamlin Middle
High School: Horizon High School
MLS Area: 34787 - Winter Garden/Oakland
Total Square Footage: 2,847
Price per Square Feet: $250.24
Total Floors: 2
Water: Public
Construction: Block, Concrete, Stucco
Date Listed: 2026-08-07 00:00:00
Furnished: Unfurnished
Windows: Blinds
Parking: Driveway, Garage Door Opener, Garage Faces Rear
Garage Description: Y
Garage Spaces: 2
Attached Garage: Y
Flooring: Carpet, Ceramic Tile
Roof: Shingle
Heating: Central, Electric
Cooling: Central Air
Security: Smoke Detector(S)
Laundry: Inside, Laundry Room, Upper Level
Pets: Breed Restrictions, Yes
Sewer: Public Sewer
Lot Desc.: Sidewalk, Paved
Parcel ID: 09-24-27-7558-0
Listing Courtesy Of: Optima One Realty, Inc.
sabrinagislon.realestate@gmail.com
Virtually Staged. LOCATION, LOCATION, LOCATION! Welcome to the highly sought-after Watermark at Horizon West, one of Winter Garden's premier communities. Whether you're searching for your next home or a smart investment opportunity, this beautifully maintained 3-bedroom, 2.5-bath home with a 2-car garage checks all the boxes. Built in 2020, this thoughtfully designed home features an open-concept floor plan with ceramic tile throughout the main living areas, creating the perfect space for everyday living and entertaining. The gourmet kitchen overlooks the spacious living and dining areas, while upstairs you'll find a versatile loft/game room that can easily serve as a home office, media room, or additional living space. Enjoy added peace of mind with the original roof, HVAC system, and water heater, all just a few years old. Watermark is known for its outstanding resort-style amenities, including multiple community pools, tennis and basketball courts, fitness center, playgrounds, parks, walking trails, and beautifully maintained green spaces. Just minutes from Hamlin Town Center, SR-429, Walt Disney World, shopping, dining, entertainment, and top-rated schools, this home offers exceptional convenience in one of Central Florida's fastest-growing communities. Investor opportunity! The home is currently tenant occupied, providing the potential for immediate rental income, making it an excellent addition to an investment portfolio. Buyers looking for future occupancy can also take advantage of owning in one of Winter Garden's most desirable communities.
Property Details
Price: $520,000
Sq Ft: 2,078
($250 per
sqft)
Bedrooms: 3
Bathrooms: 2
Partial Baths: 1
City: Winter Garden
County: Orange
Type: Single Family
Development: Watermark
Subdivision: Watermark Ph 4
Acres: 0.0900
Virtual Tour/Floorplan: View
Year Built: 2020
Listing Number: G5116017
Status Code: A-Active
Taxes: $8,112.18
Tax Year: 2025
Garage:
2
/
Y
Furnishings: Unfurnished
Pets Allowed: Breed Restrictions, Yes
Total Recurring Fees: $164
Total Recurring Fee Frequency: 0.00
Interior Features:
High Ceilings
Primary Bedroom Upstairs
Stone Counters
Tray Ceiling(s)
Walk-In Closet(s)
Financial Information:
Taxes: $8,112.18
Tax Year: 2025
Association Fee: $164.00
Association Fee Frequency: Monthly
Exterior Features:
Lighting
Sidewalk
Equipment:
Built-In Oven
Cooktop
Dishwasher
Disposal
Dryer
Microwave
Refrigerator
Washer
School Information:
Elementary School: Panther Lake Elementary
Middle School: Hamlin Middle
Junior High: Hamlin Middle
High School: Horizon High School
Additional Information:
MLS Area: 34787 - Winter Garden/Oakland
Total Square Footage: 2,847
Price per Square Feet: $250.24
Total Floors: 2
Water: Public
Construction: Block, Concrete, Stucco
Date Listed: 2026-08-07 00:00:00
Furnished: Unfurnished
Windows: Blinds
Parking: Driveway, Garage Door Opener, Garage Faces Rear
Garage Description: Y
Garage Spaces: 2
Attached Garage: Y
Flooring: Carpet, Ceramic Tile
Roof: Shingle
Heating: Central, Electric
Cooling: Central Air
Security: Smoke Detector(S)
Laundry: Inside, Laundry Room, Upper Level
Pets: Breed Restrictions, Yes
Sewer: Public Sewer
Lot Desc.: Sidewalk, Paved
Parcel ID: 09-24-27-7558-0
Map of 10301 Austrina Oak Loop, Winter Garden, FL 34787
Listing Courtesy Of: Optima One Realty, Inc.
sabrinagislon.realestate@gmail.com