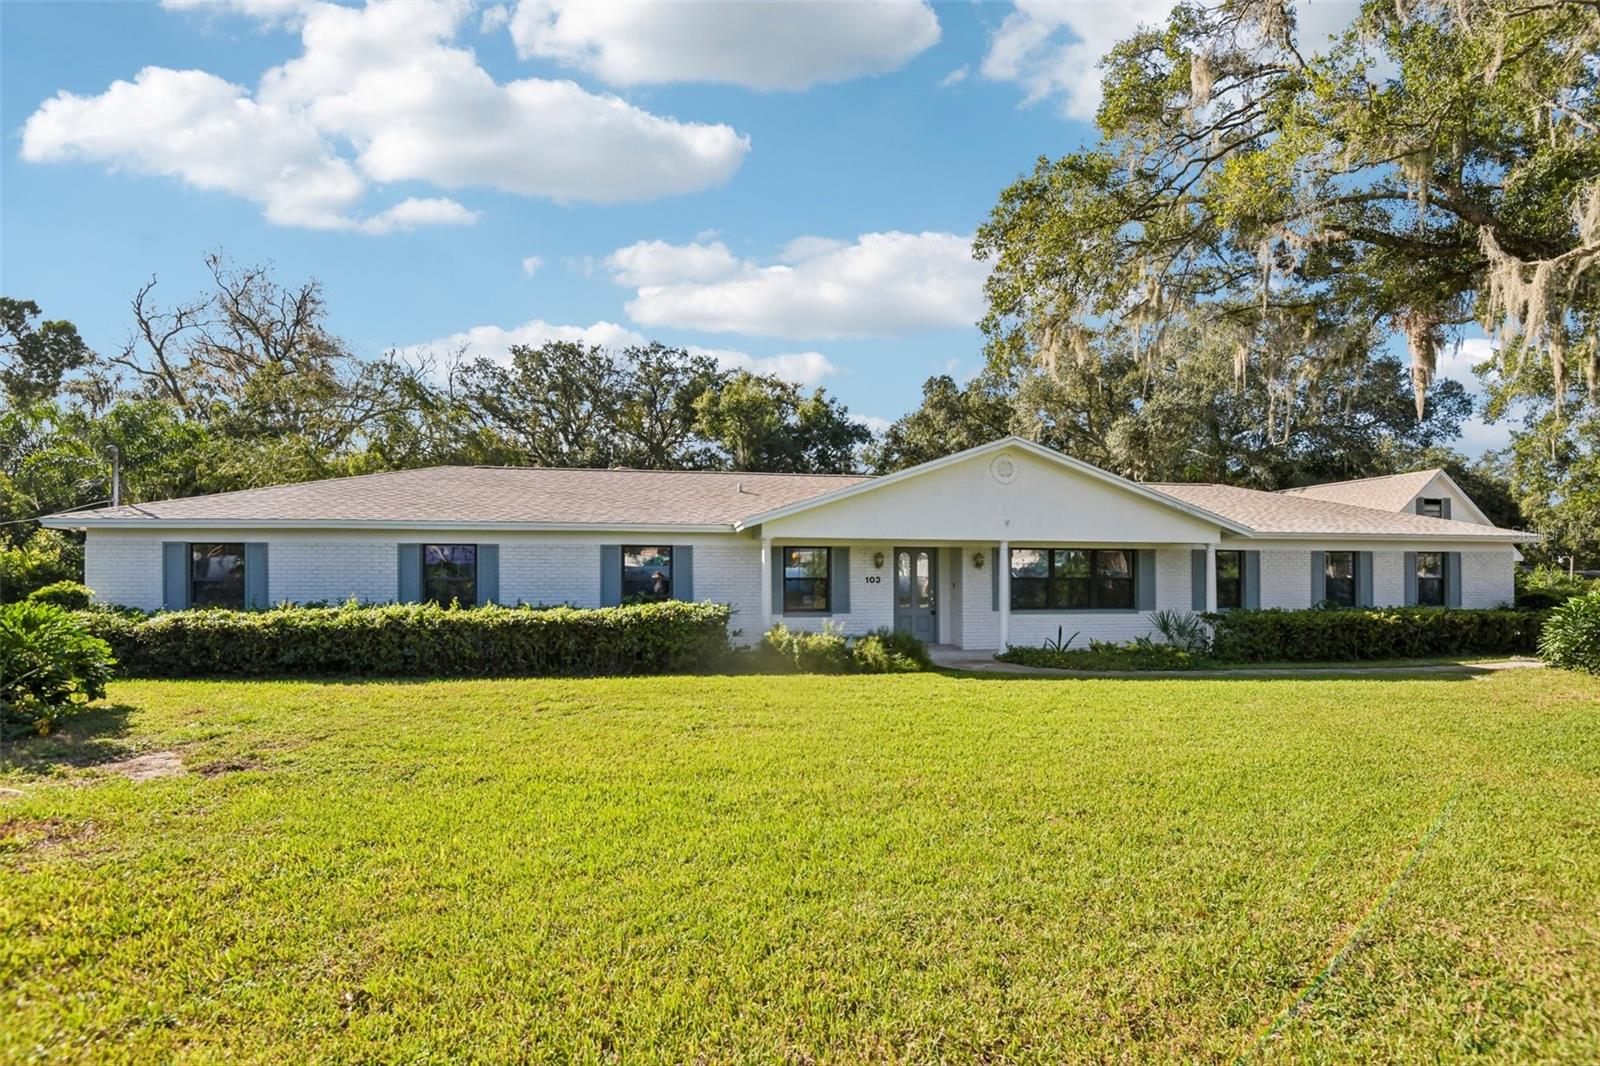
103 Ronele Drive, Brandon, FL 33511
Pending $610,000


Request Club Info by Email
Calculate Your Payment
Like this listing?
Contact the Listing Agent directly:
Listing Agent: Karen Albright
Agent Phone:
480-462-5392
Agent Email:
homes@opendoor.com
Share Property
Save Property
View Virtual Tour
103 Ronele Dr is a one-story Brandon home built in 1968 with skylights and open living spaces. The kitchen features a center island with a cooktop, double wall ovens, a breakfast bar, and wood cabinetry, creating a fully equipped space for cooking and entertaining. A fireplace anchors the main living area, adding warmth and ambiance to the central gathering space. One bedroom includes built-in shelving and cabinetry. The bathrooms feature double sinks for everyday convenience, a walk-in shower, and a tub with glass doors. A patio and pool extend the living space outdoors, creating an expansive area for relaxation and entertaining. A two-car garage completes this well-maintained residence with practical amenities and comfortable living spaces throughout every room. Included 100-Day Home Warranty with buyer activation
Living Room/Dining Room Combo
Primary Bedroom Main Floor
Taxes: $4,312.00
Tax Year: 2025
Other
Cooktop
Dishwasher
Microwave
Other
Range Hood
MLS Area: 33511 - Brandon
Total Square Footage: 3,746
Price per Square Feet: $162.84
Water: Public
Construction: Brick, Other
Date Listed: 2026-10-30 00:00:00
Pool: Y
Pool Description: In Ground
Private Spa: Y
Furnished: Unfurnished
Parking: Driveway
Garage Spaces: 2
Flooring: Carpet, Tile
Roof: Shingle
Heating: Central
Cooling: Central Air
Fireplace: Y
Laundry: Laundry Room, Other
Sewer: Septic Tank
Parcel ID: U-03-30-20-2Mh-
Listing Courtesy Of: Opendoor Brokerage Llc
homes@opendoor.com
103 Ronele Dr is a one-story Brandon home built in 1968 with skylights and open living spaces. The kitchen features a center island with a cooktop, double wall ovens, a breakfast bar, and wood cabinetry, creating a fully equipped space for cooking and entertaining. A fireplace anchors the main living area, adding warmth and ambiance to the central gathering space. One bedroom includes built-in shelving and cabinetry. The bathrooms feature double sinks for everyday convenience, a walk-in shower, and a tub with glass doors. A patio and pool extend the living space outdoors, creating an expansive area for relaxation and entertaining. A two-car garage completes this well-maintained residence with practical amenities and comfortable living spaces throughout every room. Included 100-Day Home Warranty with buyer activation
Property Details
Price: $610,000
Sq Ft: 3,746
($163 per
sqft)
Bedrooms: 4
Bathrooms: 3
Partial Baths: 1
City: Brandon
County: Hillsborough
Type: Single Family
Development: Gallery Gardens
Acres: 1.1400
Virtual Tour/Floorplan: View
Year Built: 1968
Listing Number: O6454106
Status Code: Pending
Taxes: $4,312.00
Tax Year: 2025
Garage:
2
Furnishings: Unfurnished
Interior Features:
Living Room/Dining Room Combo
Primary Bedroom Main Floor
Financial Information:
Taxes: $4,312.00
Tax Year: 2025
Exterior Features:
Other
Equipment:
Cooktop
Dishwasher
Microwave
Other
Range Hood
Additional Information:
MLS Area: 33511 - Brandon
Total Square Footage: 3,746
Price per Square Feet: $162.84
Water: Public
Construction: Brick, Other
Date Listed: 2026-10-30 00:00:00
Pool: Y
Pool Description: In Ground
Private Spa: Y
Furnished: Unfurnished
Parking: Driveway
Garage Spaces: 2
Flooring: Carpet, Tile
Roof: Shingle
Heating: Central
Cooling: Central Air
Fireplace: Y
Laundry: Laundry Room, Other
Sewer: Septic Tank
Parcel ID: U-03-30-20-2Mh-
Map of 103 Ronele Drive, Brandon, FL 33511
Listing Courtesy Of: Opendoor Brokerage Llc
homes@opendoor.com