103 Apremont Court, Deland, FL 32724
For Sale $375,000


Request Club Info by Email
Calculate Your Payment
Like this listing?
Contact the Listing Agent directly:
Listing Agent: Eric Hansen
Agent Phone:
407-448-1783
Agent Email:
eric@realtorhansen.com
Share Property
Save Property
View Virtual Tour
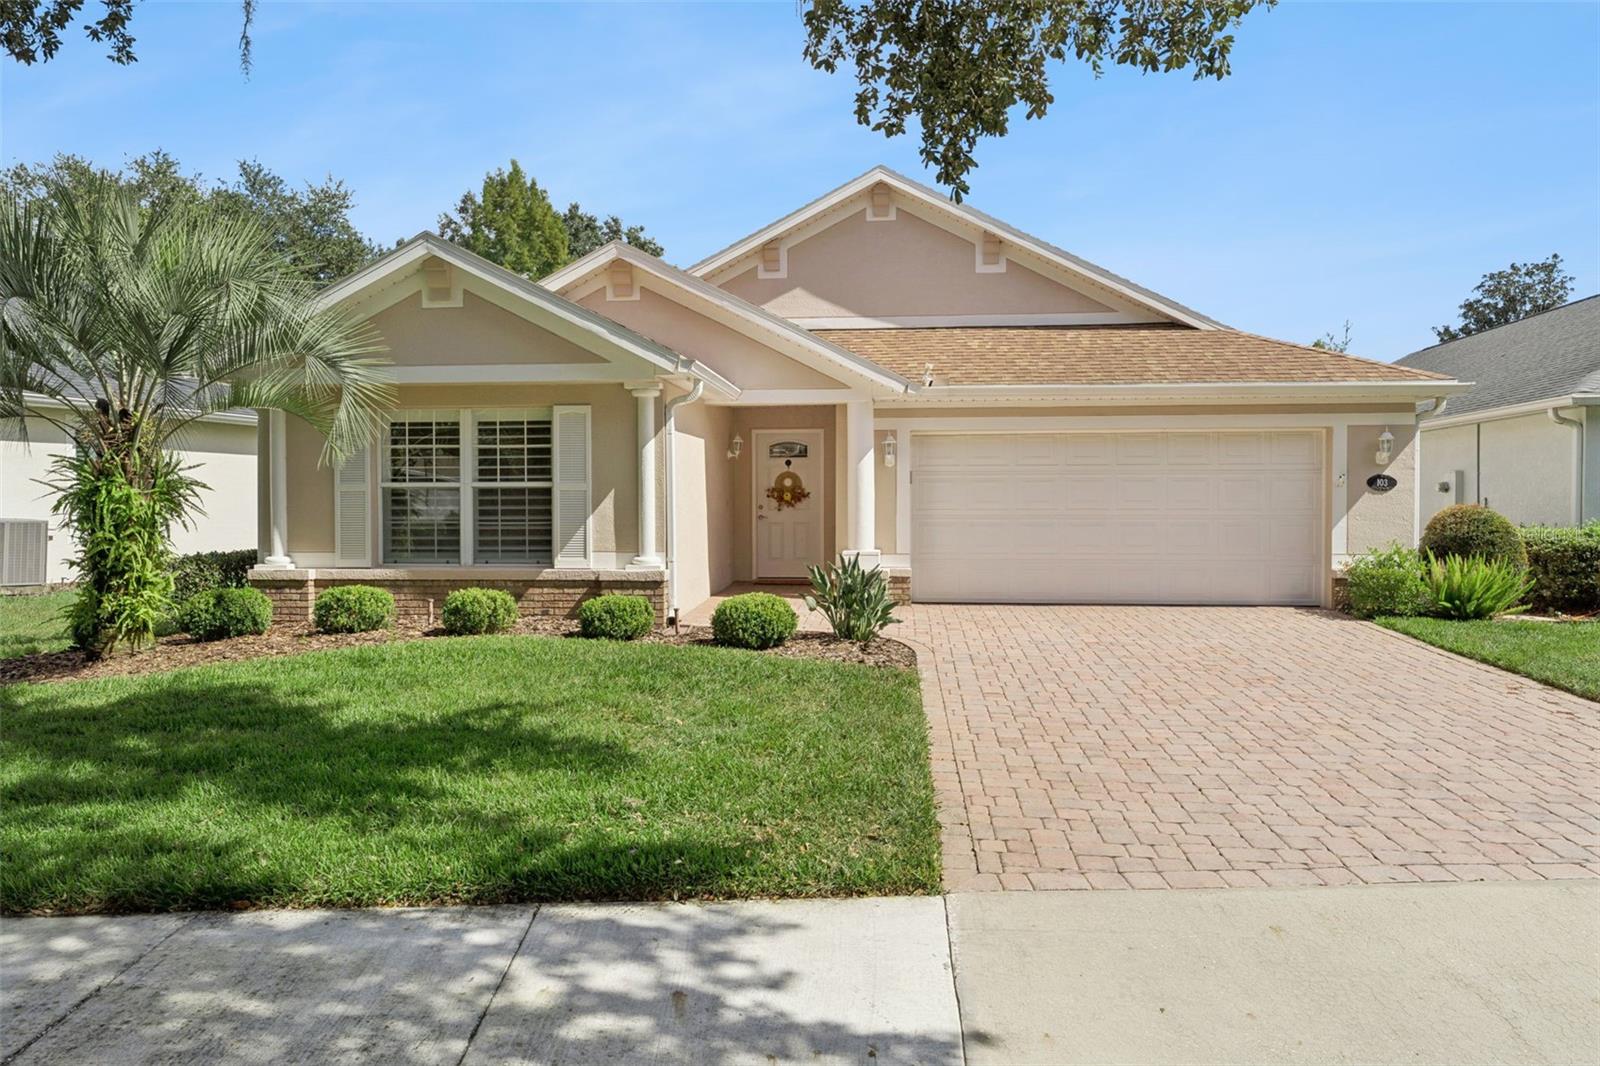
Expect to be impressed by this 3 BD/2 BA St. Joe Heron floorplan with a glass enclosed & air-conditioned lanai within the Victoria Gardens 55+ neighborhood. Recent updates include new kitchen appliances 25’, Re-roof 21’ & A/C system in 2018. Features include laminate & tile flooring throughout, large glass enclosed walk-in shower w/ bench seat in primary bathroom, Plantation style shutters, brick paver driveway & a whole home water softener. The 18’ x 23’ living/dining room area provides an additional space for those special occasions. Spacious kitchen offers 42” “soft close” cabinets, Pull-out drawers, single basin sink, Pull-out shelving, a 5-burner natural gas range & 2 pantry/storage closets. The 14’ x 13’ family room has plenty of wall space for furniture placement. Primary suite offers 2 walk-in closets & an en suite bathroom with a wheelchair accessible walk-in shower w/ waterfall glass enclosure, bench seat, grab bar & 2 showerheads. You will enjoy your morning coffee or late afternoon beverage on the air-conditioned enclosed lanai. Laundry room features a washer, natural gas dryer, built-in laundry tub & storage cabinets. The garage has several storage cabinets for your belongings & an insulated garage door. ALL appliances stay with the home. Victoria Garden residents have access to their own social Private Clubhouse. HOA fee includes lawn care, Spectrum HFC TV & internet and reclaimed water for yard irrigation. Community is within 1 mile of I-4 that offers great access to the east coast beaches, Orlando (40 minutes) and 3 International airports within 1 hour.
Ceiling Fans(s)
Laminate Counters
Primary Bedroom Main Floor
Split Bedroom
Thermostat
Walk-In Closet(s)
Window Treatments
Cable TV
Clubhouse
Fence Restrictions
Fitness Center
Gated
Golf Course
Pickleball Court(s)
Pool
Recreation Facilities
Security
Spa/Hot Tub
Tennis Court(s)
Trail(s)
Vehicle Restrictions
Taxes: $4,901.60
Tax Year: 2025
Association Fee: $546.33
Association Fee Frequency: Monthly
Private Mailbox
Rain Gutters
Sidewalk
Dishwasher
Disposal
Dryer
Gas Water Heater
Microwave
Range
Refrigerator
Tankless Water Heater
Washer
Water Softener
Building Description: Traditional
MLS Area: 32724 - Deland
Total Square Footage: 2,517
Price per Square Feet: $180.64
Total Floors: 1
Water: Public
Construction: Block, Stucco
Date Listed: 2026-10-27 00:00:00
Furnished: Unfurnished
Windows: Shutters
Parking: Driveway, Garage Door Opener
Garage Description: Y
Garage Spaces: 2
Attached Garage: Y
Flooring: Ceramic Tile, Laminate, Tile
Roof: Shingle
Heating: Electric, Natural Gas
Cooling: Central Air
Security: Gated Community, Security Gate, Smoke Detector(S)
Laundry: Gas Dryer Hookup, Inside, Other, Washer Hookup
55+ Community: Y
Pets: Yes
Sewer: Public Sewer
Lot Desc.: City Limits, Irregular Lot, Landscaped, Sidewalk, Paved, Private
Parcel ID: 17-30-26-01-01-
Amenities: Cable Tv, Clubhouse, Fence Restrictions, Fitness Center, Gated, Golf Course, Pickleball Court(S), Pool, Recreation Facilities, Security, Spa/Hot Tub, Tennis Court(S), Trail(S), Vehicle Restrictions
Listing Courtesy Of: Better Homes And Gardens Real Estate Mann Global P
eric@realtorhansen.com
Expect to be impressed by this 3 BD/2 BA St. Joe Heron floorplan with a glass enclosed & air-conditioned lanai within the Victoria Gardens 55+ neighborhood. Recent updates include new kitchen appliances 25’, Re-roof 21’ & A/C system in 2018. Features include laminate & tile flooring throughout, large glass enclosed walk-in shower w/ bench seat in primary bathroom, Plantation style shutters, brick paver driveway & a whole home water softener. The 18’ x 23’ living/dining room area provides an additional space for those special occasions. Spacious kitchen offers 42” “soft close” cabinets, Pull-out drawers, single basin sink, Pull-out shelving, a 5-burner natural gas range & 2 pantry/storage closets. The 14’ x 13’ family room has plenty of wall space for furniture placement. Primary suite offers 2 walk-in closets & an en suite bathroom with a wheelchair accessible walk-in shower w/ waterfall glass enclosure, bench seat, grab bar & 2 showerheads. You will enjoy your morning coffee or late afternoon beverage on the air-conditioned enclosed lanai. Laundry room features a washer, natural gas dryer, built-in laundry tub & storage cabinets. The garage has several storage cabinets for your belongings & an insulated garage door. ALL appliances stay with the home. Victoria Garden residents have access to their own social Private Clubhouse. HOA fee includes lawn care, Spectrum HFC TV & internet and reclaimed water for yard irrigation. Community is within 1 mile of I-4 that offers great access to the east coast beaches, Orlando (40 minutes) and 3 International airports within 1 hour.
Property Details
Price: $375,000
Sq Ft: 2,076
($181 per
sqft)
Bedrooms: 3
Bathrooms: 2
City: Deland
County: Volusia
Type: Single Family
Development: Victoria Gardens
Subdivision: Victoria Park Northeast Increment One
Acres: 0.1400
Virtual Tour/Floorplan: View
Year Built: 2002
Listing Number: O6452491
Status Code: A-Active
Taxes: $4,901.60
Tax Year: 2025
Garage:
2
/
Y
Furnishings: Unfurnished
Pets Allowed: Yes
Total Recurring Fees: $546
Total Recurring Fee Frequency: 0.00
Interior Features:
Ceiling Fans(s)
Laminate Counters
Primary Bedroom Main Floor
Split Bedroom
Thermostat
Walk-In Closet(s)
Window Treatments
Amenities:
Cable TV
Clubhouse
Fence Restrictions
Fitness Center
Gated
Golf Course
Pickleball Court(s)
Pool
Recreation Facilities
Security
Spa/Hot Tub
Tennis Court(s)
Trail(s)
Vehicle Restrictions
Financial Information:
Taxes: $4,901.60
Tax Year: 2025
Association Fee: $546.33
Association Fee Frequency: Monthly
Exterior Features:
Private Mailbox
Rain Gutters
Sidewalk
Equipment:
Dishwasher
Disposal
Dryer
Gas Water Heater
Microwave
Range
Refrigerator
Tankless Water Heater
Washer
Water Softener
Additional Information:
Building Description: Traditional
MLS Area: 32724 - Deland
Total Square Footage: 2,517
Price per Square Feet: $180.64
Total Floors: 1
Water: Public
Construction: Block, Stucco
Date Listed: 2026-10-27 00:00:00
Furnished: Unfurnished
Windows: Shutters
Parking: Driveway, Garage Door Opener
Garage Description: Y
Garage Spaces: 2
Attached Garage: Y
Flooring: Ceramic Tile, Laminate, Tile
Roof: Shingle
Heating: Electric, Natural Gas
Cooling: Central Air
Security: Gated Community, Security Gate, Smoke Detector(S)
Laundry: Gas Dryer Hookup, Inside, Other, Washer Hookup
55+ Community: Y
Pets: Yes
Sewer: Public Sewer
Lot Desc.: City Limits, Irregular Lot, Landscaped, Sidewalk, Paved, Private
Parcel ID: 17-30-26-01-01-
Amenities: Cable Tv, Clubhouse, Fence Restrictions, Fitness Center, Gated, Golf Course, Pickleball Court(S), Pool, Recreation Facilities, Security, Spa/Hot Tub, Tennis Court(S), Trail(S), Vehicle Restrictions
Map of 103 Apremont Court, Deland, FL 32724
Listing Courtesy Of: Better Homes And Gardens Real Estate Mann Global P
eric@realtorhansen.com