1026 John Jacob Road, Davenport, FL 33837
For Sale $396,500


Request Club Info by Email
Calculate Your Payment
Like this listing?
Contact the Listing Agent directly:
Listing Agent: Susan Dering
Agent Phone:
407-497-5231
Agent Email:
susandering@gmail.com
Share Property
Save Property
View Virtual Tour
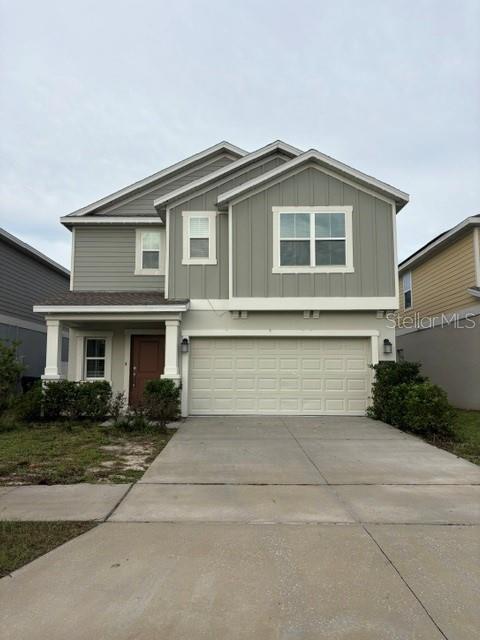
2023 Built 6 bedroom/ 3 full bath home in Astonia North. One Full bedroom & Bath downstairs with Primary bedroom & additional 4 bedrooms, plus bonus room and laundry room are all upstairs. This home has a modern design, and spacious living areas perfect for large families and guest. The entire home has been newly painted, brand-new carpet with a partially fenced backyard, an open back patio and a 2-car garage. Residents of Astonia North, will enjoy a low HOA fee of $150 a year with benefits of community amenities including a resort-style swimming pool and two playgrounds. Conveniently located just minutes from Posner Park shopping and dining, Walt Disney World, US-27, & I-4. Schedule an appointment to see this home in person; you will not be disappointed.
Ceiling Fans(s)
Eat-in Kitchen
Primary Bedroom Upstairs
Solid Wood Cabinets
Thermostat
Walk-In Closet(s)
Taxes: $7,220.00
Tax Year: 2025
Association Fee: $150.00
Association Fee Frequency: Annually
Dishwasher
Disposal
Dryer
Range
Refrigerator
Washer
Elementary School: Davenport Elem
Middle School: Davenport School Of The Arts
Junior High: Davenport School Of The Arts
High School: Davenport High School
Building Description: Elevated
MLS Area: 33837 - Davenport
Total Square Footage: 3,094
Price per Square Feet: $151.68
Water: Public
Construction: Block, Stucco, Frame
Date Listed: 2026-10-09 00:00:00
Furnished: Unfurnished
Windows: Blinds
Parking: Driveway
Garage Description: Y
Attached Garage: Y
Flooring: Carpet, Tile
Roof: Shingle
Heating: Central
Cooling: Central Air
Laundry: Inside, Laundry Room, Upper Level
Pets: Yes
Sewer: Public Sewer
Lot Desc.: Landscaped, Paved
Parcel ID: 27-26-15-704225
Listing Courtesy Of: Homevest Realty
susandering@gmail.com
2023 Built 6 bedroom/ 3 full bath home in Astonia North. One Full bedroom & Bath downstairs with Primary bedroom & additional 4 bedrooms, plus bonus room and laundry room are all upstairs. This home has a modern design, and spacious living areas perfect for large families and guest. The entire home has been newly painted, brand-new carpet with a partially fenced backyard, an open back patio and a 2-car garage. Residents of Astonia North, will enjoy a low HOA fee of $150 a year with benefits of community amenities including a resort-style swimming pool and two playgrounds. Conveniently located just minutes from Posner Park shopping and dining, Walt Disney World, US-27, & I-4. Schedule an appointment to see this home in person; you will not be disappointed.
Property Details
Price: $396,500
Sq Ft: 2,614
($152 per
sqft)
Bedrooms: 6
Bathrooms: 3
City: Davenport
County: Polk
Type: Single Family
Development: Astonia North
Acres: 0.1100
Virtual Tour/Floorplan: View
Year Built: 2023
Listing Number: O6448249
Status Code: A-Active
Taxes: $7,220.00
Tax Year: 2025
Garage:
Y
Furnishings: Unfurnished
Pets Allowed: Yes
Total Recurring Fees: $13
Total Recurring Fee Frequency: 0.00
Interior Features:
Ceiling Fans(s)
Eat-in Kitchen
Primary Bedroom Upstairs
Solid Wood Cabinets
Thermostat
Walk-In Closet(s)
Financial Information:
Taxes: $7,220.00
Tax Year: 2025
Association Fee: $150.00
Association Fee Frequency: Annually
Equipment:
Dishwasher
Disposal
Dryer
Range
Refrigerator
Washer
School Information:
Elementary School: Davenport Elem
Middle School: Davenport School Of The Arts
Junior High: Davenport School Of The Arts
High School: Davenport High School
Additional Information:
Building Description: Elevated
MLS Area: 33837 - Davenport
Total Square Footage: 3,094
Price per Square Feet: $151.68
Water: Public
Construction: Block, Stucco, Frame
Date Listed: 2026-10-09 00:00:00
Furnished: Unfurnished
Windows: Blinds
Parking: Driveway
Garage Description: Y
Attached Garage: Y
Flooring: Carpet, Tile
Roof: Shingle
Heating: Central
Cooling: Central Air
Laundry: Inside, Laundry Room, Upper Level
Pets: Yes
Sewer: Public Sewer
Lot Desc.: Landscaped, Paved
Parcel ID: 27-26-15-704225
Map of 1026 John Jacob Road, Davenport, FL 33837
Listing Courtesy Of: Homevest Realty
susandering@gmail.com