10257 Newminster Loop, Ruskin, FL 33573
Pending $325,000


Request Club Info by Email
Calculate Your Payment
Like this listing?
Contact the Listing Agent directly:
Listing Agent: Marychris Dean
Agent Phone:
813-310-1193
Agent Email:
marychrisdean@gmail.com
Share Property
Save Property
View Virtual Tour
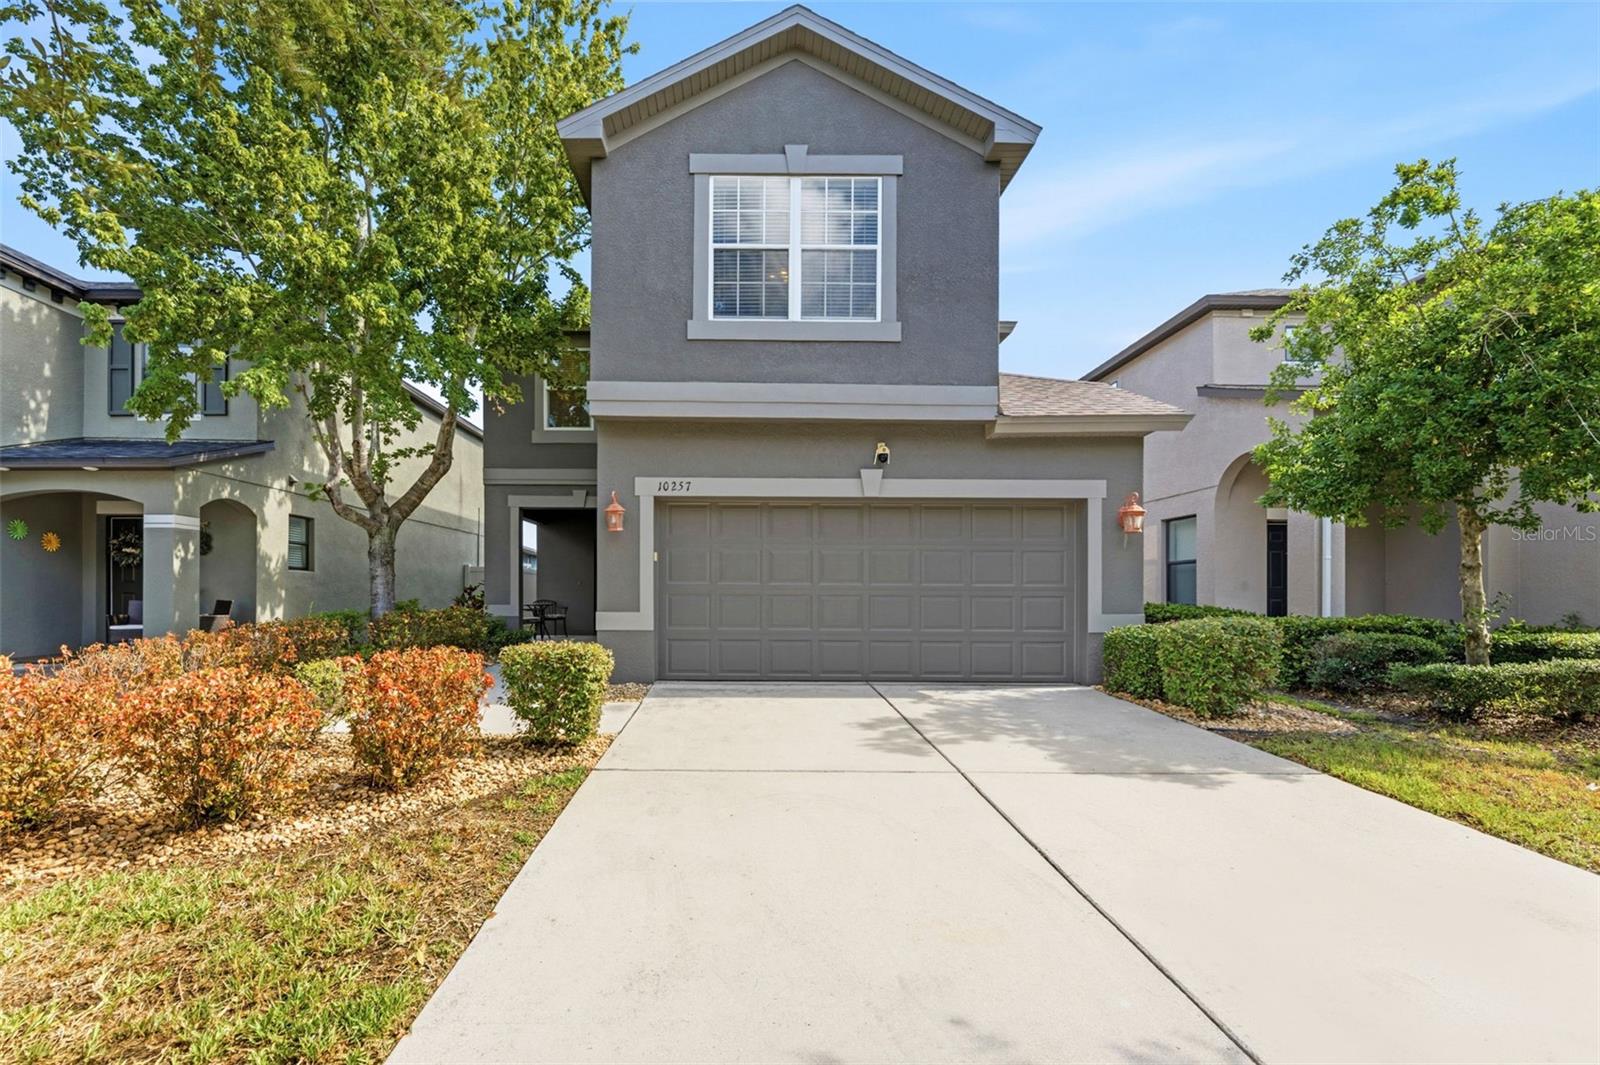
ZERO DOWN PAYMENT ELIGIBLE! Why rent when you can own? This beautiful home qualifies for 100 USDA financing ($0 down payment) for qualified buyers! Move-in ready and meticulously updated, this 3-bedroom, 2.5-bath home in Belmont offers 2,084 square feet of thoughtfully designed living space — with the big-ticket items already done for you. Recent upgrades include a NEW ROOF (2025), NEW EXTERIOR PAINT (2025), NEW LUXURY VINYL PLANK FLOORING (2025), NEW CARPET (2025), NEW BASEBOARDS (2025), and a NEWER WATER HEATER (2023), giving buyers true peace of mind and low-maintenance living from day one. Inside, soaring high ceilings create an open, airy feel across the main living level, while a versatile upstairs loft offers flexible space for a home office, playroom, or media room. The primary suite is a private retreat, featuring dual vanities, a large soaking tub, a separate walk-in shower, a private water closet, and an oversized walk-in closet. The secondary full bathroom was fully remodeled in 2025 with a new vanity, updated lighting, tile flooring, and a new window. Outdoors, a full-perimeter vinyl privacy fence encloses a spacious, open backyard — a blank canvas ready for a pool, garden, play area, or your own private Florida oasis. Location is everything, and this Belmont address delivers. Residents enjoy resort-style community amenities without resort fees, including a zero-entry lagoon-style pool with dedicated lap lanes, lighted pickleball and tennis courts, basketball courts, playgrounds, and scenic walking trails — all just minutes from your front door. Don't miss this turnkey, updated single-family home in one of the area's most amenity-rich communities. Schedule your private showing today.
Ceiling Fans(s)
Eat-in Kitchen
High Ceilings
Living Room/Dining Room Combo
Open Floorplan
Primary Bedroom Upstairs
Solid Surface Counters
Solid Wood Cabinets
Thermostat
Walk-In Closet(s)
Basketball Court
Clubhouse
Fitness Center
Park
Playground
Pool
Recreation Facilities
Tennis Court(s)
Trail(s)
Taxes: $3,939.65
Tax Year: 2025
Association Fee: $185.00
Association Fee Frequency: Annually
Private Yard
Sidewalk
Dishwasher
Disposal
Dryer
Microwave
Range
Range Hood
Refrigerator
Washer
Elementary School: Belmont Elementary School
Middle School: Eisenhower-Hb
Junior High: Eisenhower-Hb
High School: Sumner High School
Building Description: Contemporary
MLS Area: 33573 - Sun City Center / Ruskin
Total Square Footage: 2,684
Price per Square Feet: $155.95
Total Floors: 2
Water: Public
Construction: Block, Stucco, Frame
Date Listed: 2026-07-09 00:00:00
Furnished: Unfurnished
Windows: Blinds
Parking: Driveway, Garage Door Opener
Garage Description: Y
Garage Spaces: 2
Attached Garage: Y
Flooring: Carpet, Luxury Vinyl, Tile
Roof: Shingle
Heating: Central
Cooling: Central Air
Security: Closed Circuit Camera(S), Fire Alarm, Security System, Smoke Detector(S)
Laundry: Electric Dryer Hookup, Inside, Laundry Room, Washer Hookup
Pets: Yes
Sewer: Public Sewer
Lot Desc.: Landscaped, Sidewalk, Paved
Parcel ID: U-19-31-20-99D-
Amenities: Basketball Court, Clubhouse, Fitness Center, Park, Playground, Pool, Recreation Facilities, Tennis Court(S), Trail(S)
Listing Courtesy Of: Real Broker, Llc
marychrisdean@gmail.com
ZERO DOWN PAYMENT ELIGIBLE! Why rent when you can own? This beautiful home qualifies for 100 USDA financing ($0 down payment) for qualified buyers! Move-in ready and meticulously updated, this 3-bedroom, 2.5-bath home in Belmont offers 2,084 square feet of thoughtfully designed living space — with the big-ticket items already done for you. Recent upgrades include a NEW ROOF (2025), NEW EXTERIOR PAINT (2025), NEW LUXURY VINYL PLANK FLOORING (2025), NEW CARPET (2025), NEW BASEBOARDS (2025), and a NEWER WATER HEATER (2023), giving buyers true peace of mind and low-maintenance living from day one. Inside, soaring high ceilings create an open, airy feel across the main living level, while a versatile upstairs loft offers flexible space for a home office, playroom, or media room. The primary suite is a private retreat, featuring dual vanities, a large soaking tub, a separate walk-in shower, a private water closet, and an oversized walk-in closet. The secondary full bathroom was fully remodeled in 2025 with a new vanity, updated lighting, tile flooring, and a new window. Outdoors, a full-perimeter vinyl privacy fence encloses a spacious, open backyard — a blank canvas ready for a pool, garden, play area, or your own private Florida oasis. Location is everything, and this Belmont address delivers. Residents enjoy resort-style community amenities without resort fees, including a zero-entry lagoon-style pool with dedicated lap lanes, lighted pickleball and tennis courts, basketball courts, playgrounds, and scenic walking trails — all just minutes from your front door. Don't miss this turnkey, updated single-family home in one of the area's most amenity-rich communities. Schedule your private showing today.
Property Details
Price: $325,000
Sq Ft: 2,084
($156 per
sqft)
Bedrooms: 3
Bathrooms: 2
Partial Baths: 1
City: Ruskin
County: Hillsborough
Type: Single Family
Development: Belmont Phase 1A
Acres: 0.1100
Virtual Tour/Floorplan: View
Year Built: 2009
Listing Number: TB8526432
Status Code: Pending
Taxes: $3,939.65
Tax Year: 2025
Garage:
2
/
Y
Furnishings: Unfurnished
Pets Allowed: Yes
Total Recurring Fees: $15
Total Recurring Fee Frequency: 0.00
Interior Features:
Ceiling Fans(s)
Eat-in Kitchen
High Ceilings
Living Room/Dining Room Combo
Open Floorplan
Primary Bedroom Upstairs
Solid Surface Counters
Solid Wood Cabinets
Thermostat
Walk-In Closet(s)
Amenities:
Basketball Court
Clubhouse
Fitness Center
Park
Playground
Pool
Recreation Facilities
Tennis Court(s)
Trail(s)
Financial Information:
Taxes: $3,939.65
Tax Year: 2025
Association Fee: $185.00
Association Fee Frequency: Annually
Exterior Features:
Private Yard
Sidewalk
Equipment:
Dishwasher
Disposal
Dryer
Microwave
Range
Range Hood
Refrigerator
Washer
School Information:
Elementary School: Belmont Elementary School
Middle School: Eisenhower-Hb
Junior High: Eisenhower-Hb
High School: Sumner High School
Additional Information:
Building Description: Contemporary
MLS Area: 33573 - Sun City Center / Ruskin
Total Square Footage: 2,684
Price per Square Feet: $155.95
Total Floors: 2
Water: Public
Construction: Block, Stucco, Frame
Date Listed: 2026-07-09 00:00:00
Furnished: Unfurnished
Windows: Blinds
Parking: Driveway, Garage Door Opener
Garage Description: Y
Garage Spaces: 2
Attached Garage: Y
Flooring: Carpet, Luxury Vinyl, Tile
Roof: Shingle
Heating: Central
Cooling: Central Air
Security: Closed Circuit Camera(S), Fire Alarm, Security System, Smoke Detector(S)
Laundry: Electric Dryer Hookup, Inside, Laundry Room, Washer Hookup
Pets: Yes
Sewer: Public Sewer
Lot Desc.: Landscaped, Sidewalk, Paved
Parcel ID: U-19-31-20-99D-
Amenities: Basketball Court, Clubhouse, Fitness Center, Park, Playground, Pool, Recreation Facilities, Tennis Court(S), Trail(S)
Map of 10257 Newminster Loop, Ruskin, FL 33573
Listing Courtesy Of: Real Broker, Llc
marychrisdean@gmail.com