10254 Lenox Street, Clermont, FL 34711
For Sale $399,000


Request Club Info by Email
Calculate Your Payment
Like this listing?
Contact the Listing Agent directly:
Listing Agent: Janine Fago
Agent Phone:
917-945-1852
Agent Email:
janineflproperties@gmail.com
Share Property
Save Property
View Virtual Tour
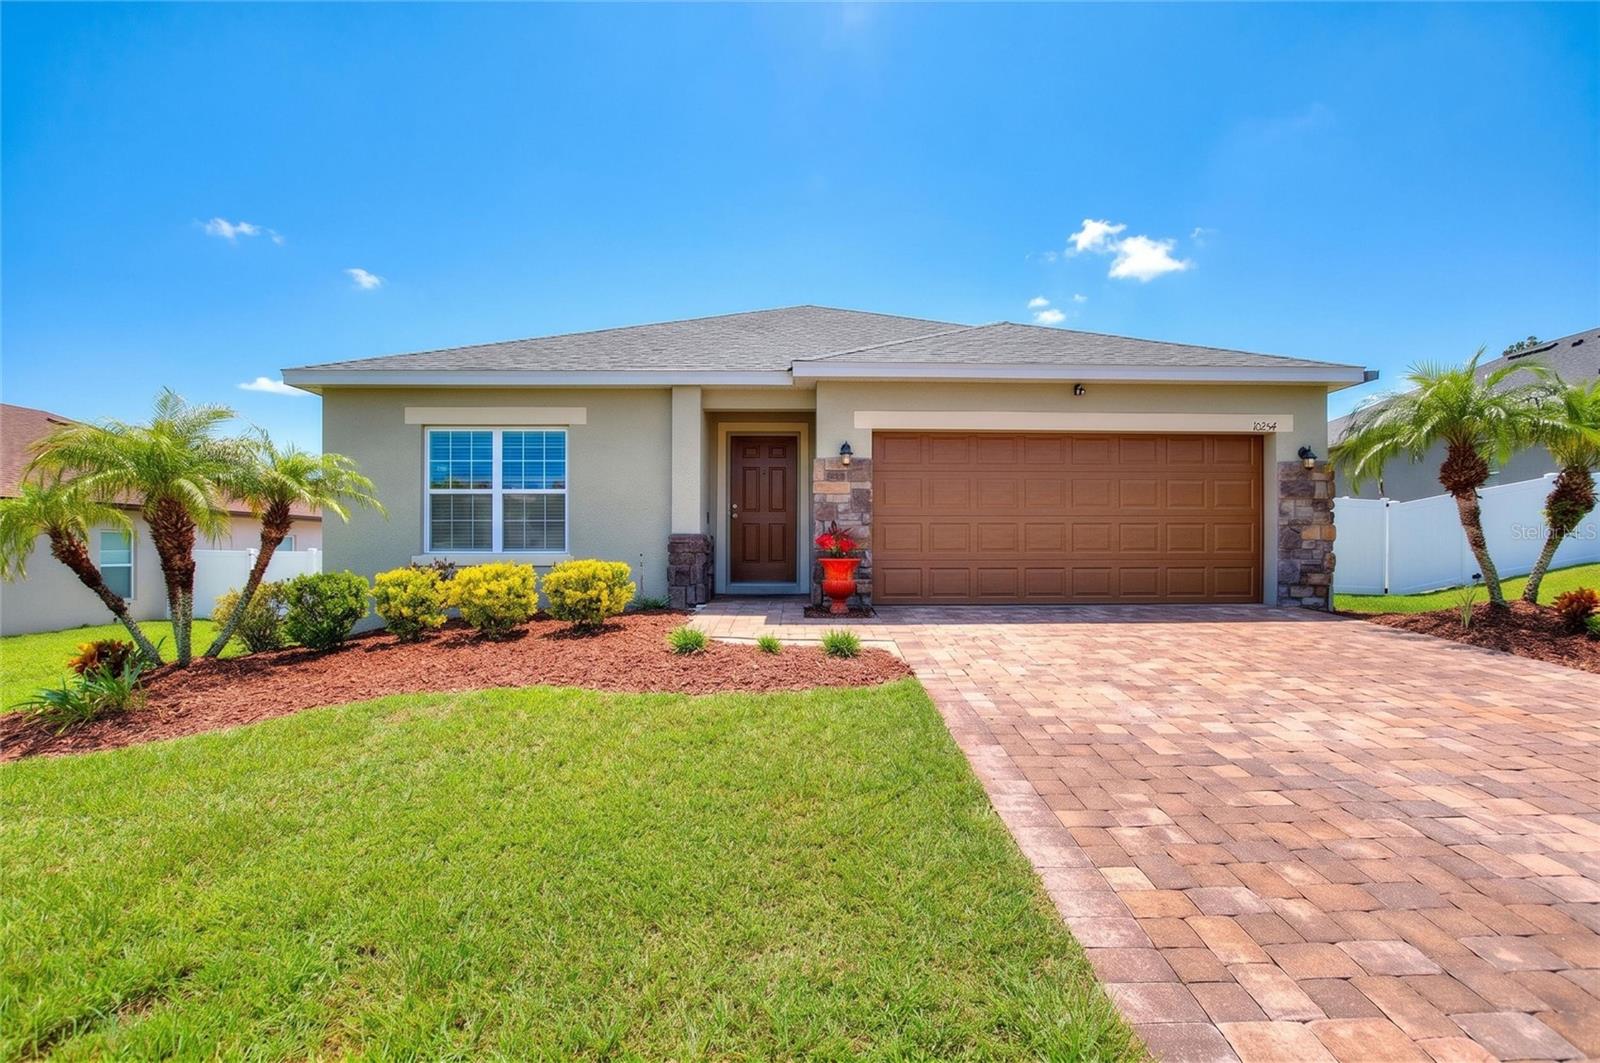
PRICED TO SELL! Located in the desirable gated community of Barrington Estates in Clermont, this beautifully maintained 3-bedroom, 2-bathroom home with a versatile flex space offers an exceptional blend of style, comfort, functionality, and efficiency. From the moment you arrive, the paver driveway and beautiful landscaping create a warm and inviting first impression. Inside, enjoy a no-carpet design throughout the home. The open-concept floor plan seamlessly connects the kitchen, dining area, and family room, creating an ideal space for everyday living and entertaining. The well-appointed kitchen features stainless steel appliances, granite countertops, a spacious breakfast island, and 42-inch cabinets providing abundant storage. The private primary suite features LVP flooring and a spa-inspired en-suite bathroom complete with a soaking tub, separate shower, dual vanities, and a walk-in closet. Two additional bedrooms and a flex room all with LVP flooring are thoughtfully positioned at the front of the home, offering privacy and flexibility for a home office, den, playroom, or additional living space. Step outside and enjoy Florida living in the generously sized screened-in sunroom, overlooking the fully fenced backyard. This inviting outdoor space provides plenty of room to relax, entertain, dine, or create your own private retreat. Additional significant upgrades provide comfort and peace of mind, including a brand new and upgraded HVAC system featuring an ultraviolet (UV) light and electronic air filtration system designed to support improved indoor air quality and a newer roof installed in 2023. Ideally located less than a mile to Pine Ridge Elementary and offering convenient access to major roadways, shopping, dining, and a 10-minute drive to beautiful Downtown Clermont. Well-maintained, thoughtfully upgraded, and move-in ready, this Barrington Estates home is ready to welcome its next owner!
Kitchen/Family Room Combo
Open Floorplan
Solid Wood Cabinets
Stone Counters
Walk-In Closet(s)
Gated
Taxes: $3,010.13
Tax Year: 2025
Association Fee: $185.00
Association Fee Frequency: Quarterly
Private Yard
Dishwasher
Disposal
Dryer
Freezer
Microwave
Range
Refrigerator
Washer
Elementary School: Pine Ridge Elem
Middle School: Gray Middle
Junior High: Gray Middle
High School: South Lake High
MLS Area: 34711 - Clermont
Total Square Footage: 2,529
Price per Square Feet: $234.02
Water: Public
Construction: Block, Stucco
Date Listed: 2026-09-08 00:00:00
Furnished: Unfurnished
Garage Description: Y
Garage Spaces: 2
Attached Garage: Y
Flooring: Ceramic Tile, Luxury Vinyl
Roof: Shingle
Heating: Central
Cooling: Central Air
Security: Gated Community, Smoke Detector(S)
Laundry: Inside, Laundry Room, Washer Hookup
Pets: Yes
Sewer: Public Sewer
Lot Desc.: In County, Oversized Lot, Paved
Parcel ID: 11-23-25-0201-0
Amenities: Gated
Listing Courtesy Of: Florida Realty Marketplace
janineflproperties@gmail.com
PRICED TO SELL! Located in the desirable gated community of Barrington Estates in Clermont, this beautifully maintained 3-bedroom, 2-bathroom home with a versatile flex space offers an exceptional blend of style, comfort, functionality, and efficiency. From the moment you arrive, the paver driveway and beautiful landscaping create a warm and inviting first impression. Inside, enjoy a no-carpet design throughout the home. The open-concept floor plan seamlessly connects the kitchen, dining area, and family room, creating an ideal space for everyday living and entertaining. The well-appointed kitchen features stainless steel appliances, granite countertops, a spacious breakfast island, and 42-inch cabinets providing abundant storage. The private primary suite features LVP flooring and a spa-inspired en-suite bathroom complete with a soaking tub, separate shower, dual vanities, and a walk-in closet. Two additional bedrooms and a flex room all with LVP flooring are thoughtfully positioned at the front of the home, offering privacy and flexibility for a home office, den, playroom, or additional living space. Step outside and enjoy Florida living in the generously sized screened-in sunroom, overlooking the fully fenced backyard. This inviting outdoor space provides plenty of room to relax, entertain, dine, or create your own private retreat. Additional significant upgrades provide comfort and peace of mind, including a brand new and upgraded HVAC system featuring an ultraviolet (UV) light and electronic air filtration system designed to support improved indoor air quality and a newer roof installed in 2023. Ideally located less than a mile to Pine Ridge Elementary and offering convenient access to major roadways, shopping, dining, and a 10-minute drive to beautiful Downtown Clermont. Well-maintained, thoughtfully upgraded, and move-in ready, this Barrington Estates home is ready to welcome its next owner!
Property Details
Price: $399,000
Sq Ft: 1,705
($234 per
sqft)
Bedrooms: 3
Bathrooms: 2
City: Clermont
County: Lake
Type: Single Family
Development: Barrington Estates Ph Ii
Acres: 0.2000
Virtual Tour/Floorplan: View
Year Built: 2015
Listing Number: O6440135
Status Code: A-Active
Taxes: $3,010.13
Tax Year: 2025
Garage:
2
/
Y
Furnishings: Unfurnished
Pets Allowed: Yes
Total Recurring Fees: $62
Total Recurring Fee Frequency: 0.00
Interior Features:
Kitchen/Family Room Combo
Open Floorplan
Solid Wood Cabinets
Stone Counters
Walk-In Closet(s)
Amenities:
Gated
Financial Information:
Taxes: $3,010.13
Tax Year: 2025
Association Fee: $185.00
Association Fee Frequency: Quarterly
Exterior Features:
Private Yard
Equipment:
Dishwasher
Disposal
Dryer
Freezer
Microwave
Range
Refrigerator
Washer
School Information:
Elementary School: Pine Ridge Elem
Middle School: Gray Middle
Junior High: Gray Middle
High School: South Lake High
Additional Information:
MLS Area: 34711 - Clermont
Total Square Footage: 2,529
Price per Square Feet: $234.02
Water: Public
Construction: Block, Stucco
Date Listed: 2026-09-08 00:00:00
Furnished: Unfurnished
Garage Description: Y
Garage Spaces: 2
Attached Garage: Y
Flooring: Ceramic Tile, Luxury Vinyl
Roof: Shingle
Heating: Central
Cooling: Central Air
Security: Gated Community, Smoke Detector(S)
Laundry: Inside, Laundry Room, Washer Hookup
Pets: Yes
Sewer: Public Sewer
Lot Desc.: In County, Oversized Lot, Paved
Parcel ID: 11-23-25-0201-0
Amenities: Gated
Map of 10254 Lenox Street, Clermont, FL 34711
Listing Courtesy Of: Florida Realty Marketplace
janineflproperties@gmail.com