10247 82Nd Place Road Sw, Ocala, FL 34481
For Sale $460,000


Request Club Info by Email
Calculate Your Payment
Like this listing?
Contact the Listing Agent directly:
Listing Agent: Jason Taflinger
Agent Phone:
352-414-0447
Agent Email:
shelby_correia@otowfl.com
Share Property
Save Property
View Virtual Tour
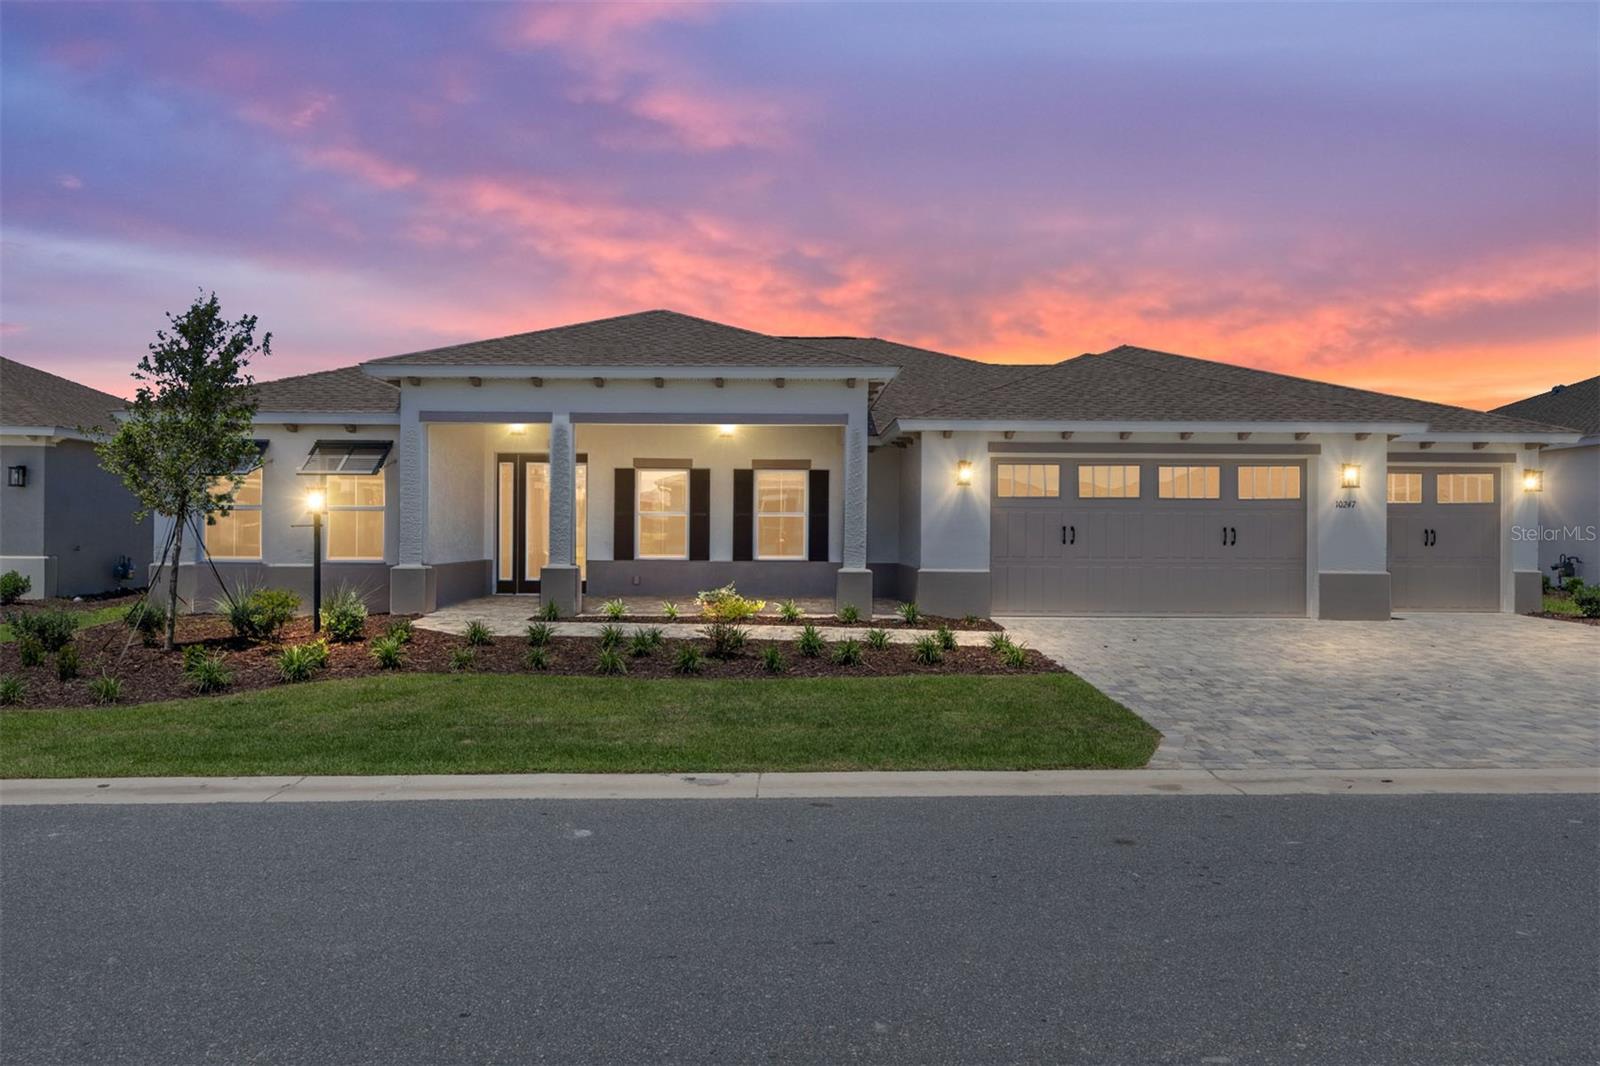
Welcome to the Brighton, a beautifully crafted new construction home in the desirable Candler Hills neighborhood at On Top of the World. Designed for effortless Florida living, this thoughtfully appointed residence offers 2 bedrooms, 2 bathrooms, a dedicated golf cart garage, and elegant finishes throughout. Step inside to an inviting open layout where tray ceilings add a touch of sophistication to the spacious living room. The gourmet kitchen is sure to impress with built-in ovens, abundant cabinetry, and a seamless flow into the breakfast area, making it the perfect space for preparing meals and gathering with family and friends. French doors lead to a private flex room that can easily serve as a home office, library, hobby room, or additional living space to fit your lifestyle. The owner's suite provides a peaceful retreat with a spacious en-suite bath and generous walk-in closet, while the guest bedroom and full bath offer comfort and privacy for overnight visitors. The well-equipped laundry suite features a utility sink and built-in cabinetry, providing extra storage and convenience for everyday tasks. A dedicated golf cart garage completes the home, making it easy to enjoy all the incredible amenities Candler Hills has to offer. Built with quality craftsmanship and modern design, this Brighton model delivers the perfect blend of comfort, style, and low-maintenance living in one of Ocala's premier active-adult communities.
Thermostat
Tray Ceiling(s)
Walk-In Closet(s)
Basketball Court
Cable TV
Clubhouse
Fitness Center
Gated
Maintenance
Park
Racquetball
Recreation Facilities
Storage
Tennis Court(s)
Taxes: $338.00
Tax Year: 2025
Association Fee: $366.10
Association Fee Frequency: Monthly
Awning(s)
Built-In Oven
Dishwasher
Disposal
Microwave
Range Hood
Refrigerator
MLS Area: 34481 - Ocala
Total Square Footage: 3,102
Price per Square Feet: $214.45
Water: Private
Construction: Block, Concrete, Stucco
Date Listed: 2026-07-22 00:00:00
Furnished: Unfurnished
Parking: Driveway, Golf Cart Garage
Garage Description: Y
Garage Spaces: 3
Attached Garage: Y
Flooring: Tile
Roof: Shingle
Heating: Central
Cooling: Central Air
Laundry: Laundry Room
55+ Community: Y
Pets: Cats Ok, Dogs Ok, Number Limit
Sewer: Private Sewer
Parcel ID: 3531-103-071
Amenities: Basketball Court, Cable Tv, Clubhouse, Fitness Center, Gated, Maintenance, Park, Racquetball, Recreation Facilities, Storage, Tennis Court(S)
Listing Courtesy Of: On Top Of The World Real Est
shelby_correia@otowfl.com
Welcome to the Brighton, a beautifully crafted new construction home in the desirable Candler Hills neighborhood at On Top of the World. Designed for effortless Florida living, this thoughtfully appointed residence offers 2 bedrooms, 2 bathrooms, a dedicated golf cart garage, and elegant finishes throughout. Step inside to an inviting open layout where tray ceilings add a touch of sophistication to the spacious living room. The gourmet kitchen is sure to impress with built-in ovens, abundant cabinetry, and a seamless flow into the breakfast area, making it the perfect space for preparing meals and gathering with family and friends. French doors lead to a private flex room that can easily serve as a home office, library, hobby room, or additional living space to fit your lifestyle. The owner's suite provides a peaceful retreat with a spacious en-suite bath and generous walk-in closet, while the guest bedroom and full bath offer comfort and privacy for overnight visitors. The well-equipped laundry suite features a utility sink and built-in cabinetry, providing extra storage and convenience for everyday tasks. A dedicated golf cart garage completes the home, making it easy to enjoy all the incredible amenities Candler Hills has to offer. Built with quality craftsmanship and modern design, this Brighton model delivers the perfect blend of comfort, style, and low-maintenance living in one of Ocala's premier active-adult communities.
Property Details
Price: $460,000
Sq Ft: 2,145
($214 per
sqft)
Bedrooms: 2
Bathrooms: 2
City: Ocala
County: Marion
Type: Single Family
Development: Candler Hills
Acres: 0.2500
Virtual Tour/Floorplan: View
Year Built: 2026
Listing Number: OM728980
Status Code: A-Active
Taxes: $338.00
Tax Year: 2025
Garage:
3
/
Y
Furnishings: Unfurnished
Pets Allowed: Cats OK, Dogs OK, Number Limit
Total Recurring Fees: $366
Total Recurring Fee Frequency: 0.00
Interior Features:
Thermostat
Tray Ceiling(s)
Walk-In Closet(s)
Amenities:
Basketball Court
Cable TV
Clubhouse
Fitness Center
Gated
Maintenance
Park
Racquetball
Recreation Facilities
Storage
Tennis Court(s)
Financial Information:
Taxes: $338.00
Tax Year: 2025
Association Fee: $366.10
Association Fee Frequency: Monthly
Exterior Features:
Awning(s)
Equipment:
Built-In Oven
Dishwasher
Disposal
Microwave
Range Hood
Refrigerator
Additional Information:
MLS Area: 34481 - Ocala
Total Square Footage: 3,102
Price per Square Feet: $214.45
Water: Private
Construction: Block, Concrete, Stucco
Date Listed: 2026-07-22 00:00:00
Furnished: Unfurnished
Parking: Driveway, Golf Cart Garage
Garage Description: Y
Garage Spaces: 3
Attached Garage: Y
Flooring: Tile
Roof: Shingle
Heating: Central
Cooling: Central Air
Laundry: Laundry Room
55+ Community: Y
Pets: Cats Ok, Dogs Ok, Number Limit
Sewer: Private Sewer
Parcel ID: 3531-103-071
Amenities: Basketball Court, Cable Tv, Clubhouse, Fitness Center, Gated, Maintenance, Park, Racquetball, Recreation Facilities, Storage, Tennis Court(S)
Map of 10247 82Nd Place Road Sw, Ocala, FL 34481
Listing Courtesy Of: On Top Of The World Real Est
shelby_correia@otowfl.com