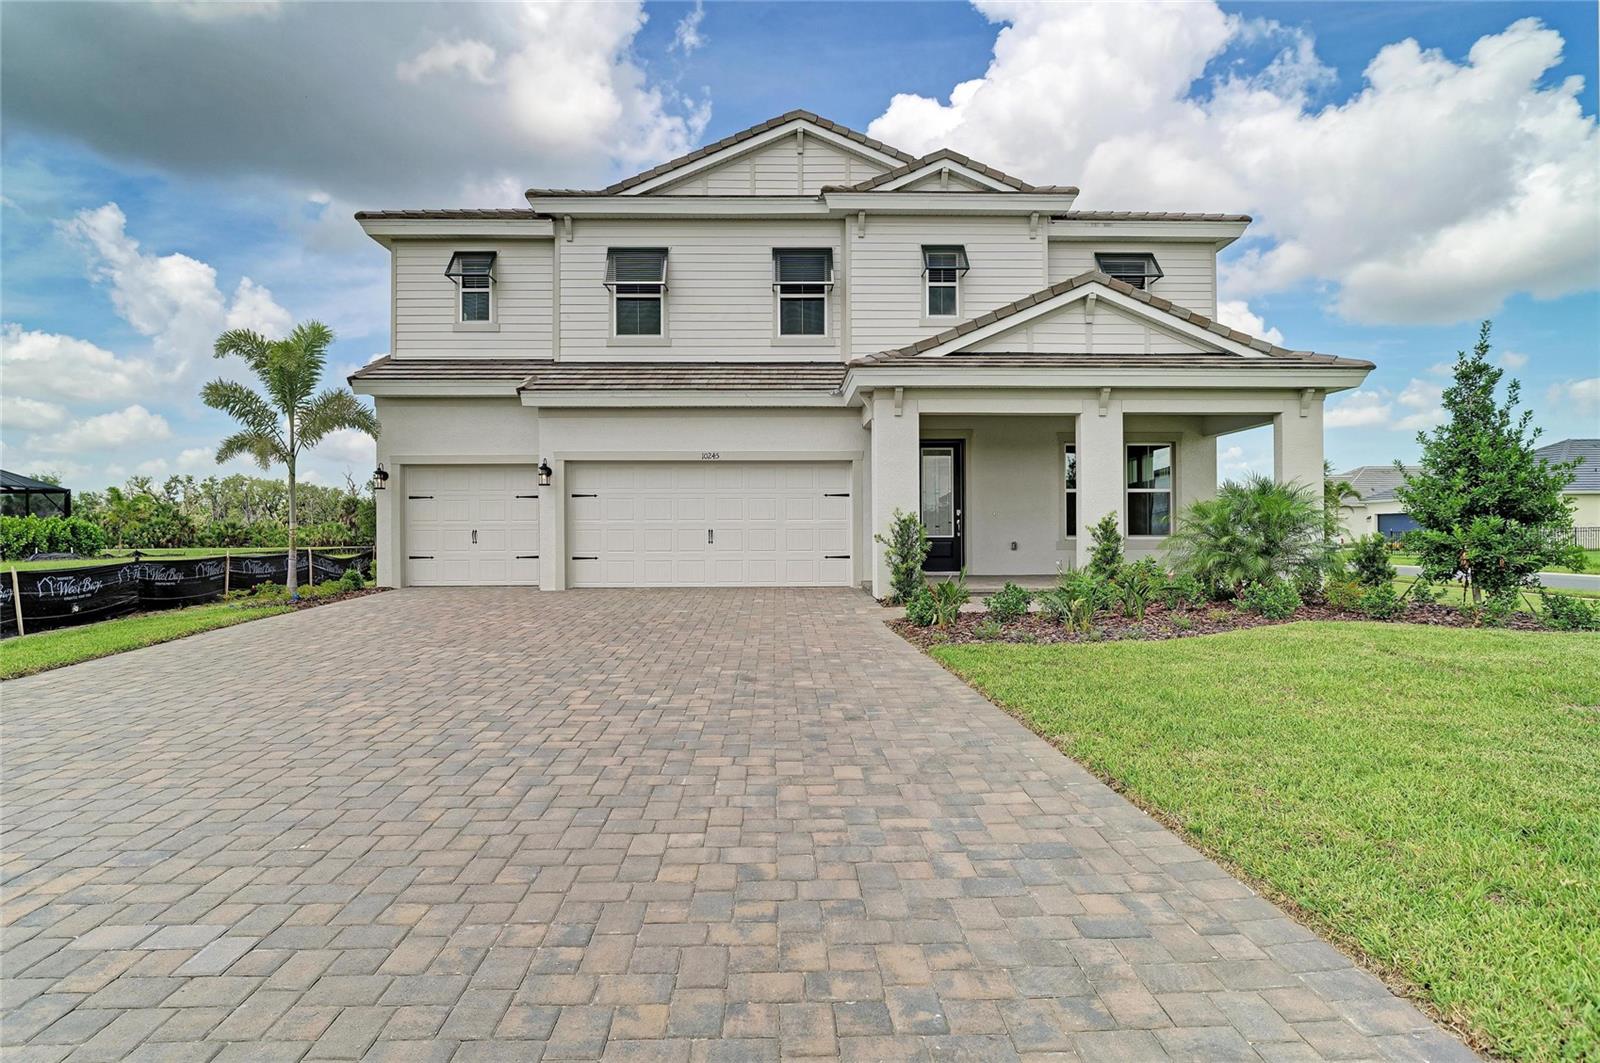
10245 Cross River Trail, Parrish, FL 34219
For Sale $799,990


Request Club Info by Email
Calculate Your Payment
Like this listing?
Contact the Listing Agent directly:
Listing Agent: Keri Albritton
Agent Phone:
813-438-3838
Agent Email:
onlinesales@westbaytampa.com
Share Property
Save Property
View Virtual Tour
Virtually Staged. Verona - This Verona is Ready Now! Created for those who love expansive living and refined interior finishes, this remarkable home delivers impressive space paired with timeless design elements. Maddox Painted Harbor cabinetry with a rich wood style finish anchors the kitchen with warmth and character, beautifully complemented by Frost Whte 3CM MSI Quartz countertops that brighten the entire space. Nutmeg LVP flooring flows throughout the main living areas, adding durability and natural texture that enhances the home’s inviting atmosphere. Spanning 3,528 square feet, this thoughtfully arranged layout includes five generously sized bedrooms, four full bathrooms, and a spacious three car garage, providing flexibility for family, guests, and entertaining. The main living spaces blend seamlessly together, creating an open environment filled with light and comfort. An extended covered lanai overlooks a large backyard, offering the perfect backdrop for outdoor gatherings or peaceful evenings at home. A private den or office on the main level adds versatility, while the upper floor features a spacious bonus room, a relaxing owner’s retreat, and well appointed secondary bedrooms and bathrooms designed to accommodate a variety of lifestyles. Images shown are for illustrative purposes only and may differ from actual home. Completion date subject to change.
High Ceilings
In Wall Pest System
Open Floorplan
Stone Counters
Walk-In Closet(s)
Taxes: $3,133.00
Tax Year: 2025
Association Fee: $111.00
Association Fee Frequency: Annually
Dishwasher
Disposal
Microwave
Range
Elementary School: Barbara A. Harvey Elementary
Middle School: Buffalo Creek Middle
Junior High: Buffalo Creek Middle
High School: Parrish Community High
MLS Area: 34219 - Parrish
Total Square Footage: 4,788
Price per Square Feet: $226.75
Water: Public
Construction: Block, Stucco
Date Listed: 2026-02-26 00:00:00
Furnished: Unfurnished
Garage Description: Y
Garage Spaces: 3
Attached Garage: Y
Flooring: Carpet, Luxury Vinyl
Roof: Tile
Heating: Central
Cooling: Central Air
Laundry: Laundry Room
Pets: Yes
Sewer: Public Sewer
Parcel ID: 400494609
Listing Courtesy Of: Homes By Westbay Realty
onlinesales@westbaytampa.com
Virtually Staged. Verona - This Verona is Ready Now! Created for those who love expansive living and refined interior finishes, this remarkable home delivers impressive space paired with timeless design elements. Maddox Painted Harbor cabinetry with a rich wood style finish anchors the kitchen with warmth and character, beautifully complemented by Frost Whte 3CM MSI Quartz countertops that brighten the entire space. Nutmeg LVP flooring flows throughout the main living areas, adding durability and natural texture that enhances the home’s inviting atmosphere. Spanning 3,528 square feet, this thoughtfully arranged layout includes five generously sized bedrooms, four full bathrooms, and a spacious three car garage, providing flexibility for family, guests, and entertaining. The main living spaces blend seamlessly together, creating an open environment filled with light and comfort. An extended covered lanai overlooks a large backyard, offering the perfect backdrop for outdoor gatherings or peaceful evenings at home. A private den or office on the main level adds versatility, while the upper floor features a spacious bonus room, a relaxing owner’s retreat, and well appointed secondary bedrooms and bathrooms designed to accommodate a variety of lifestyles. Images shown are for illustrative purposes only and may differ from actual home. Completion date subject to change.
Property Details
Price: $799,990
Sq Ft: 3,528
($227 per
sqft)
Bedrooms: 5
Bathrooms: 4
City: Parrish
County: Manatee
Type: Single Family
Development: North River Ranch
Acres: 0.2200
Virtual Tour/Floorplan: View
Year Built: 2026
Listing Number: TB8480672
Status Code: A-Active
Taxes: $3,133.00
Tax Year: 2025
Garage:
3
/
Y
Furnishings: Unfurnished
Pets Allowed: Yes
Total Recurring Fees: $9
Total Recurring Fee Frequency: 0.00
Interior Features:
High Ceilings
In Wall Pest System
Open Floorplan
Stone Counters
Walk-In Closet(s)
Financial Information:
Taxes: $3,133.00
Tax Year: 2025
Association Fee: $111.00
Association Fee Frequency: Annually
Equipment:
Dishwasher
Disposal
Microwave
Range
School Information:
Elementary School: Barbara A. Harvey Elementary
Middle School: Buffalo Creek Middle
Junior High: Buffalo Creek Middle
High School: Parrish Community High
Additional Information:
MLS Area: 34219 - Parrish
Total Square Footage: 4,788
Price per Square Feet: $226.75
Water: Public
Construction: Block, Stucco
Date Listed: 2026-02-26 00:00:00
Furnished: Unfurnished
Garage Description: Y
Garage Spaces: 3
Attached Garage: Y
Flooring: Carpet, Luxury Vinyl
Roof: Tile
Heating: Central
Cooling: Central Air
Laundry: Laundry Room
Pets: Yes
Sewer: Public Sewer
Parcel ID: 400494609
Map of 10245 Cross River Trail, Parrish, FL 34219
Listing Courtesy Of: Homes By Westbay Realty
onlinesales@westbaytampa.com