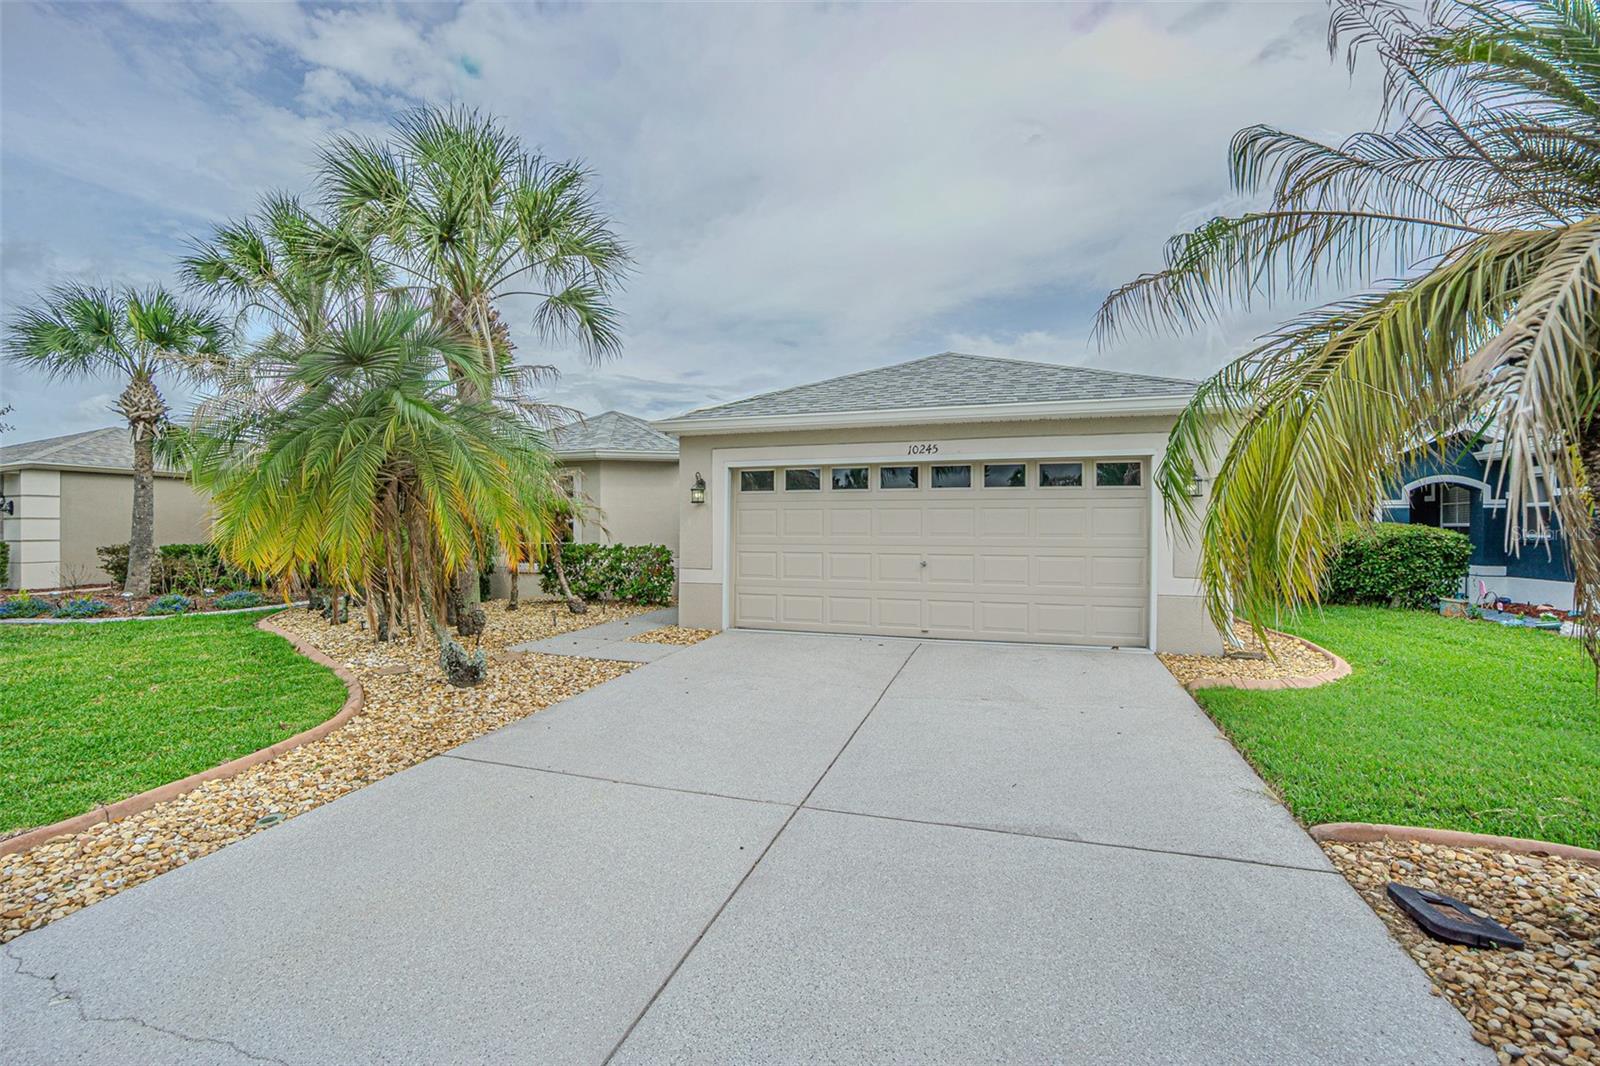
10245 Buncombe Way, San Antonio, FL 33576
Pending $279,900


Request Club Info by Email
Calculate Your Payment
Like this listing?
Contact the Listing Agent directly:
Listing Agent: John Halvorsen
Agent Phone:
860-250-5457
Agent Email:
johnjhalvorsen@gmail.com
Share Property
Save Property
View Virtual Tour
NEW PRICE, SAME GORGEOUS HOME! Here's your chance to become a part of the amazing Tampa Bay Golf and Country Club community. This move-in ready, 1,489 square foot home has a 2025 HVAC system and a 2023 roof! There's no carpet in this entire home, all ceramic tile or premium Vinyl Flooring. Large, open kitchen with a tasteful backsplash and stainless steel appliances. This home also offers a large, tiled lanai for your enjoyment. TBG&CC has two incredible golf courses, the 18-hole Championship course and a 9-hole executive course. The golf courses here are impeccable and very well-maintained. Tampa Bay Golf & Country Club is Tampa Bay's premier active 55+ community featuring two swimming pools (the large resort-style pool has fountains and is heated to a balmy 80 degrees). Pickleball, tennis, cards, bocce, shuffleboard, cornhole, and more activities than anyone could possibly do! Our new activities center has a HUGE fitness center with state-of-the-art fitness equipment, a beautiful billiards room, and an amazing card room. TBG&CC has no CDD and very affordable HOA charges, which include Cable/Internet/DVR and Mini Box. The Tampa Bay Golf & Country Club is Tampa Bay's most desirable 55+ Active community. All room sizes are approximate and should be confirmed by buyer(s). There is a ONE-TIME Social Membership Fee of $3,500.00 due at closing.
Ceiling Fans(s)
Eat-in Kitchen
Kitchen/Family Room Combo
Open Floorplan
Primary Bedroom Main Floor
Solid Wood Cabinets
Walk-In Closet(s)
Cable TV
Clubhouse
Fence Restrictions
Fitness Center
Gated
Golf Course
Pickleball Court(s)
Pool
Recreation Facilities
Shuffleboard Court
Spa/Hot Tub
Tennis Court(s)
Vehicle Restrictions
Taxes: $2,190.86
Tax Year: 2025
Association Fee: $260.00
Association Fee: $269.00
Association Fee Frequency: Quarterly
Association Fee Frequency: Monthly
Rain Gutters
Dishwasher
Disposal
Dryer
Microwave
Range
Refrigerator
Washer
Building Description: Florida
MLS Area: 33576 - San Antonio
Total Square Footage: 2,228
Price per Square Feet: $187.98
Total Floors: 1
Construction: Block, Stucco
Date Listed: 2026-06-03 00:00:00
Furnished: Unfurnished
Garage Description: Y
Garage Spaces: 2
Attached Garage: Y
Flooring: Ceramic Tile, Luxury Vinyl
Roof: Shingle
Heating: Electric, Reverse Cycle
Cooling: Central Air
Laundry: Inside
55+ Community: Y
Pets: Breed Restrictions, Cats Ok, Dogs Ok, Number Limit
Sewer: Public Sewer
Lot Desc.: Near Golf Course, Paved, Private
Parcel ID: 20-25-17-005.0-
Amenities: Cable Tv, Clubhouse, Fence Restrictions, Fitness Center, Gated, Golf Course, Pickleball Court(S), Pool, Recreation Facilities, Shuffleboard Court, Spa/Hot Tub, Tennis Court(S), Vehicle Restrictions
Listing Courtesy Of: Re/Max Alliance Group
johnjhalvorsen@gmail.com
NEW PRICE, SAME GORGEOUS HOME! Here's your chance to become a part of the amazing Tampa Bay Golf and Country Club community. This move-in ready, 1,489 square foot home has a 2025 HVAC system and a 2023 roof! There's no carpet in this entire home, all ceramic tile or premium Vinyl Flooring. Large, open kitchen with a tasteful backsplash and stainless steel appliances. This home also offers a large, tiled lanai for your enjoyment. TBG&CC has two incredible golf courses, the 18-hole Championship course and a 9-hole executive course. The golf courses here are impeccable and very well-maintained. Tampa Bay Golf & Country Club is Tampa Bay's premier active 55+ community featuring two swimming pools (the large resort-style pool has fountains and is heated to a balmy 80 degrees). Pickleball, tennis, cards, bocce, shuffleboard, cornhole, and more activities than anyone could possibly do! Our new activities center has a HUGE fitness center with state-of-the-art fitness equipment, a beautiful billiards room, and an amazing card room. TBG&CC has no CDD and very affordable HOA charges, which include Cable/Internet/DVR and Mini Box. The Tampa Bay Golf & Country Club is Tampa Bay's most desirable 55+ Active community. All room sizes are approximate and should be confirmed by buyer(s). There is a ONE-TIME Social Membership Fee of $3,500.00 due at closing.
Property Details
Price: $279,900
Sq Ft: 1,489
($188 per
sqft)
Bedrooms: 2
Bathrooms: 2
City: San Antonio
County: Pasco
Type: Single Family
Development: Tampa Bay Golf And Tennis Club
Subdivision: Tampa Bay Golf & Tennis Club Ph 04
Acres: 0.1100
Virtual Tour/Floorplan: View
Year Built: 2004
Listing Number: TB8506692
Status Code: Pending
Taxes: $2,190.86
Tax Year: 2025
Garage:
2
/
Y
Furnishings: Unfurnished
Pets Allowed: Breed Restrictions, Cats OK, Dogs OK, Number Limit
Total Recurring Fees: $356
Total Recurring Fee Frequency: 0.00
Interior Features:
Ceiling Fans(s)
Eat-in Kitchen
Kitchen/Family Room Combo
Open Floorplan
Primary Bedroom Main Floor
Solid Wood Cabinets
Walk-In Closet(s)
Amenities:
Cable TV
Clubhouse
Fence Restrictions
Fitness Center
Gated
Golf Course
Pickleball Court(s)
Pool
Recreation Facilities
Shuffleboard Court
Spa/Hot Tub
Tennis Court(s)
Vehicle Restrictions
Financial Information:
Taxes: $2,190.86
Tax Year: 2025
Association Fee: $260.00
Association Fee: $269.00
Association Fee Frequency: Quarterly
Association Fee Frequency: Monthly
Exterior Features:
Rain Gutters
Equipment:
Dishwasher
Disposal
Dryer
Microwave
Range
Refrigerator
Washer
Additional Information:
Building Description: Florida
MLS Area: 33576 - San Antonio
Total Square Footage: 2,228
Price per Square Feet: $187.98
Total Floors: 1
Construction: Block, Stucco
Date Listed: 2026-06-03 00:00:00
Furnished: Unfurnished
Garage Description: Y
Garage Spaces: 2
Attached Garage: Y
Flooring: Ceramic Tile, Luxury Vinyl
Roof: Shingle
Heating: Electric, Reverse Cycle
Cooling: Central Air
Laundry: Inside
55+ Community: Y
Pets: Breed Restrictions, Cats Ok, Dogs Ok, Number Limit
Sewer: Public Sewer
Lot Desc.: Near Golf Course, Paved, Private
Parcel ID: 20-25-17-005.0-
Amenities: Cable Tv, Clubhouse, Fence Restrictions, Fitness Center, Gated, Golf Course, Pickleball Court(S), Pool, Recreation Facilities, Shuffleboard Court, Spa/Hot Tub, Tennis Court(S), Vehicle Restrictions
Map of 10245 Buncombe Way, San Antonio, FL 33576
Listing Courtesy Of: Re/Max Alliance Group
johnjhalvorsen@gmail.com