10244 Heathcliff Street, Spring Hill, FL 34608
For Sale $339,999


Request Club Info by Email
Calculate Your Payment
Like this listing?
Contact the Listing Agent directly:
Listing Agent: Pattie Eacobacci
Agent Phone:
352-428-3298
Agent Email:
pattiesellsadream@gmail.com
Scheduled Open Houses
2026-11-21 12:00 pm - 2:00 pm
Share Property
Save Property
View Virtual Tour
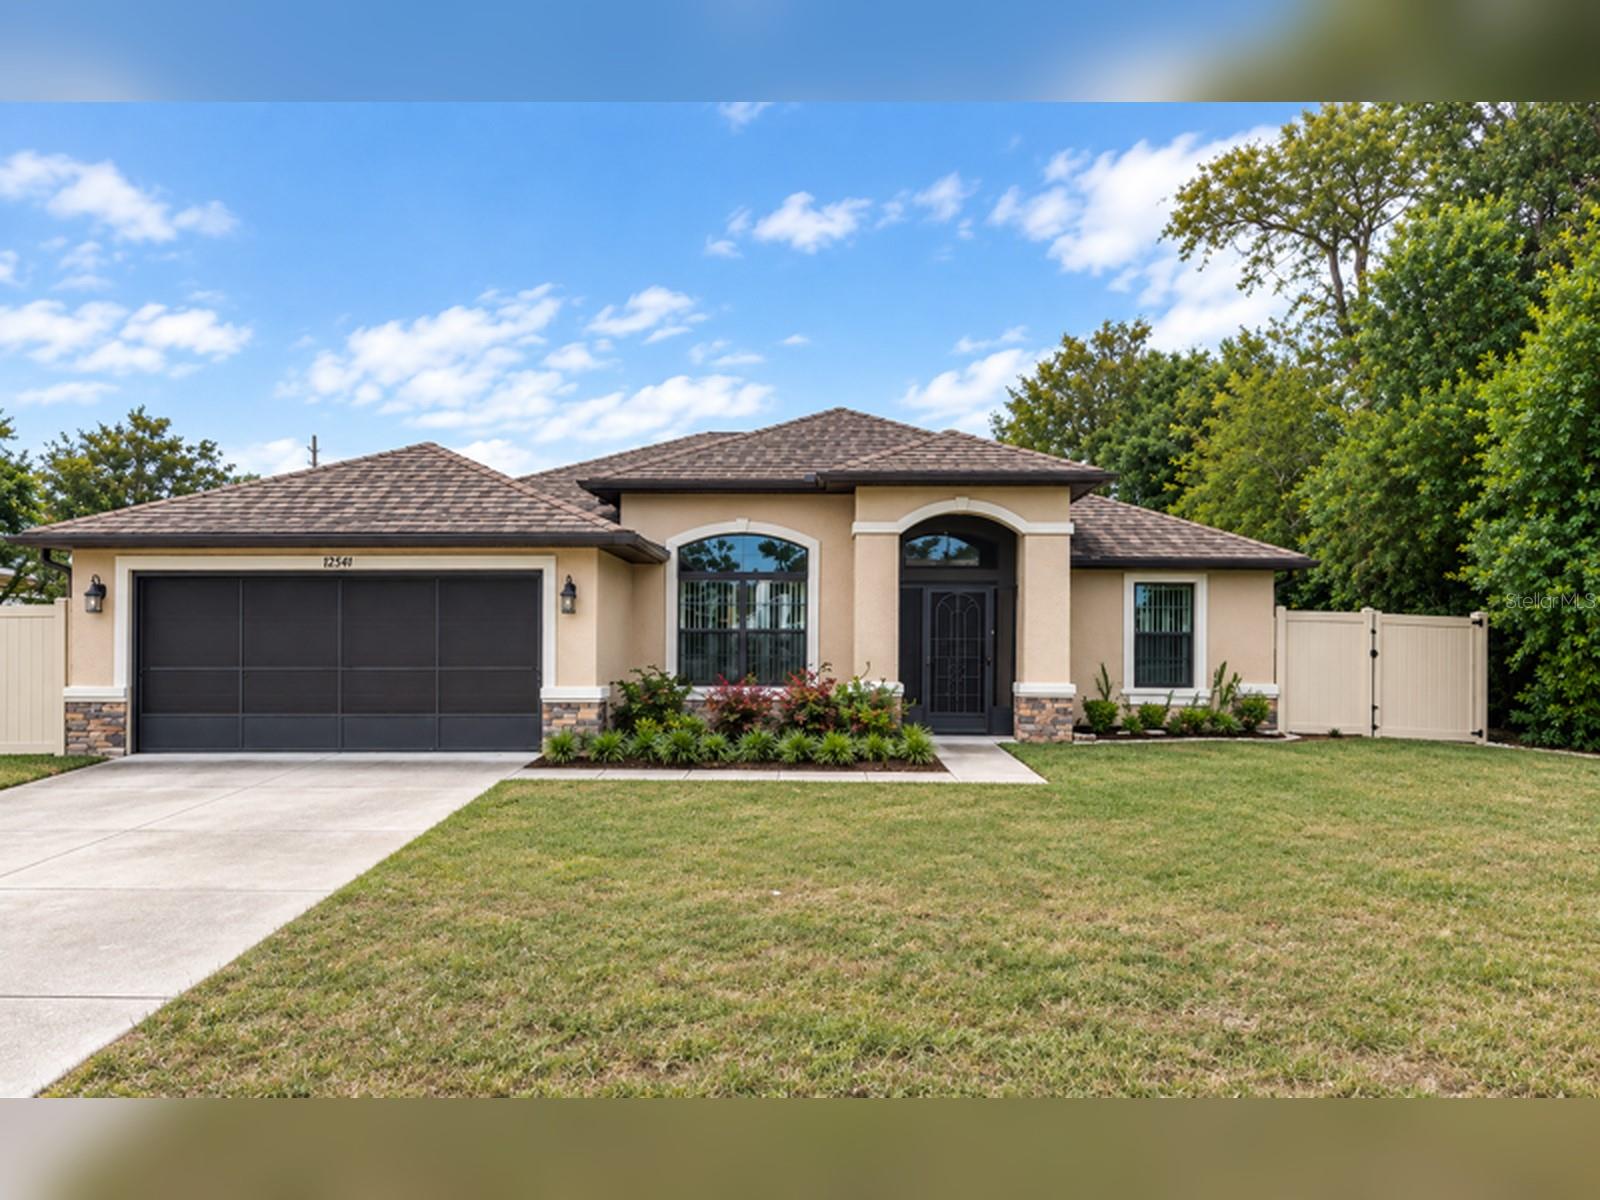
Welcome to this beautifully maintained Pastore Custom-built home, only 7 years old, featuring 3 bedrooms, 2 baths, and a versatile den, with approximately 1,910 square feet of thoughtfully designed living space. Lovingly cared for and exceptionally maintained, this home offers the perfect blend of quality craftsmanship, comfort, and functionality. From the moment you arrive, you'll appreciate the fully screened front entry, the perfect spot to enjoy your morning coffee or relax in the evening breeze. The home is further enhanced with gutters installed around the exterior, helping protect and maintain the property while adding to its overall curb appeal. Inside, the open-concept floor plan creates a bright and inviting atmosphere with tile flooring throughout the main living areas, seamlessly connecting the living, dining, and kitchen spaces. The well-appointed kitchen features granite countertops, ample cabinetry, modern appliances, and a convenient eat-in dining area, making it ideal for both everyday living and entertaining. The spacious primary suite serves as a private retreat, offering two large walk-in closets, a generously sized walk-in shower, and a separate water closet for added privacy. Two additional bedrooms provide comfortable accommodations for family or guests, while the separate den offers flexibility for a home office, hobby room, or additional living space. Additional highlights include an attached two-car garage featuring a full retractable screen door, allowing you to enjoy fresh air while creating the perfect space for hobbies, exercising, relaxing, or entertaining. The home also features an indoor laundry room complete with washer and dryer, a security system, and the quality construction and attention to detail that Pastore Custom Homes is known for. Step outside and enjoy Florida living year-round from the enclosed under-roof lanai, perfect for relaxing or entertaining. The fully fenced backyard offers privacy with low-maintenance vinyl fencing and includes a storage shed for added convenience and functionality. Conveniently located in Spring Hill, this move-in-ready home combines custom construction, a functional floor plan, and desirable indoor and outdoor living spaces. With its thoughtful upgrades, gutters, screened front entry, screened garage, enclosed lanai, and beautifully maintained condition, this exceptional home is ready for its next owner. Don't miss the opportunity to make this stunning Florida home your own!
Built-in Features
Ceiling Fans(s)
Open Floorplan
Primary Bedroom Main Floor
Stone Counters
Vaulted Ceiling(s)
Walk-In Closet(s)
Taxes: $5,416.91
Tax Year: 2025
Lighting
Rain Gutters
Dishwasher
Dryer
Microwave
Range
Refrigerator
Washer
Elementary School: Suncoast Elementary
Middle School: Powell Middle
Junior High: Powell Middle
High School: Frank W Springstead
MLS Area: 34608 - Spring Hill/Brooksville
Total Square Footage: 2,598
Price per Square Feet: $178.01
Total Floors: 1
Water: Public
Construction: Block, Concrete, Stucco
Date Listed: 2026-10-28 00:00:00
Furnished: Unfurnished
Garage Description: Y
Garage Spaces: 2
Attached Garage: Y
Flooring: Carpet, Tile
Roof: Shingle
Heating: Central, Electric
Cooling: Central Air
Laundry: Inside, Laundry Room
Pets: Yes
Sewer: Septic Tank
Parcel ID: R32-323-17-5080
Listing Courtesy Of: Homan Realty Group Inc
pattiesellsadream@gmail.com
Welcome to this beautifully maintained Pastore Custom-built home, only 7 years old, featuring 3 bedrooms, 2 baths, and a versatile den, with approximately 1,910 square feet of thoughtfully designed living space. Lovingly cared for and exceptionally maintained, this home offers the perfect blend of quality craftsmanship, comfort, and functionality. From the moment you arrive, you'll appreciate the fully screened front entry, the perfect spot to enjoy your morning coffee or relax in the evening breeze. The home is further enhanced with gutters installed around the exterior, helping protect and maintain the property while adding to its overall curb appeal. Inside, the open-concept floor plan creates a bright and inviting atmosphere with tile flooring throughout the main living areas, seamlessly connecting the living, dining, and kitchen spaces. The well-appointed kitchen features granite countertops, ample cabinetry, modern appliances, and a convenient eat-in dining area, making it ideal for both everyday living and entertaining. The spacious primary suite serves as a private retreat, offering two large walk-in closets, a generously sized walk-in shower, and a separate water closet for added privacy. Two additional bedrooms provide comfortable accommodations for family or guests, while the separate den offers flexibility for a home office, hobby room, or additional living space. Additional highlights include an attached two-car garage featuring a full retractable screen door, allowing you to enjoy fresh air while creating the perfect space for hobbies, exercising, relaxing, or entertaining. The home also features an indoor laundry room complete with washer and dryer, a security system, and the quality construction and attention to detail that Pastore Custom Homes is known for. Step outside and enjoy Florida living year-round from the enclosed under-roof lanai, perfect for relaxing or entertaining. The fully fenced backyard offers privacy with low-maintenance vinyl fencing and includes a storage shed for added convenience and functionality. Conveniently located in Spring Hill, this move-in-ready home combines custom construction, a functional floor plan, and desirable indoor and outdoor living spaces. With its thoughtful upgrades, gutters, screened front entry, screened garage, enclosed lanai, and beautifully maintained condition, this exceptional home is ready for its next owner. Don't miss the opportunity to make this stunning Florida home your own!
Property Details
Price: $339,999
Sq Ft: 1,910
($178 per
sqft)
Bedrooms: 3
Bathrooms: 2
City: Spring Hill
County: Hernando
Type: Single Family
Development: Spring Hill
Acres: 0.2300
Virtual Tour/Floorplan: View
Year Built: 2019
Listing Number: W7890695
Status Code: A-Active
Taxes: $5,416.91
Tax Year: 2025
Garage:
2
/
Y
Furnishings: Unfurnished
Pets Allowed: Yes
Interior Features:
Built-in Features
Ceiling Fans(s)
Open Floorplan
Primary Bedroom Main Floor
Stone Counters
Vaulted Ceiling(s)
Walk-In Closet(s)
Financial Information:
Taxes: $5,416.91
Tax Year: 2025
Exterior Features:
Lighting
Rain Gutters
Equipment:
Dishwasher
Dryer
Microwave
Range
Refrigerator
Washer
School Information:
Elementary School: Suncoast Elementary
Middle School: Powell Middle
Junior High: Powell Middle
High School: Frank W Springstead
Additional Information:
MLS Area: 34608 - Spring Hill/Brooksville
Total Square Footage: 2,598
Price per Square Feet: $178.01
Total Floors: 1
Water: Public
Construction: Block, Concrete, Stucco
Date Listed: 2026-10-28 00:00:00
Furnished: Unfurnished
Garage Description: Y
Garage Spaces: 2
Attached Garage: Y
Flooring: Carpet, Tile
Roof: Shingle
Heating: Central, Electric
Cooling: Central Air
Laundry: Inside, Laundry Room
Pets: Yes
Sewer: Septic Tank
Parcel ID: R32-323-17-5080
Map of 10244 Heathcliff Street, Spring Hill, FL 34608
Listing Courtesy Of: Homan Realty Group Inc
pattiesellsadream@gmail.com