10239 Newminster Loop, Ruskin, FL 33573
Pending $300,500


Request Club Info by Email
Calculate Your Payment
Like this listing?
Contact the Listing Agent directly:
Listing Agent: Trish Carter
Agent Phone:
813-661-4700
Agent Email:
trishcartertherealtor@gmail.com
Share Property
Save Property
View Virtual Tour
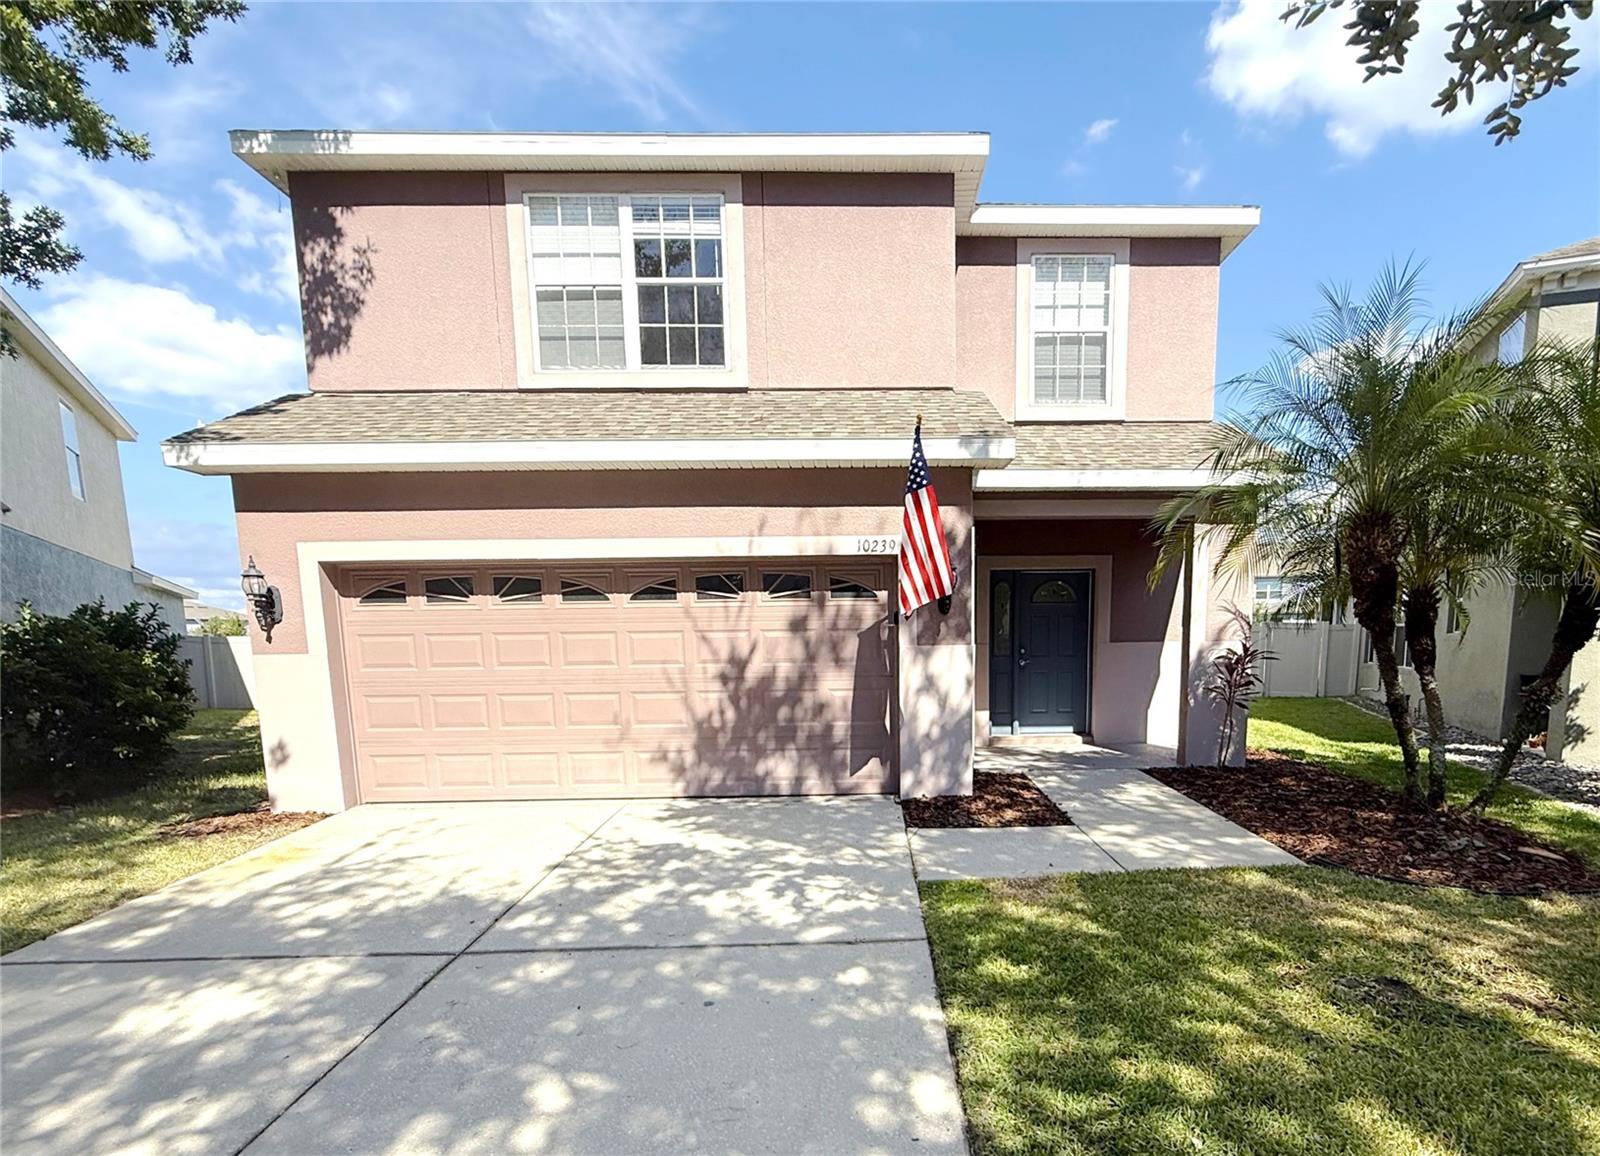
Virtually Staged. BIG house, big possibilities and plenty of room to settle in! Welcome to Belmont, where nearly 3,000 square feet gives everyone a little space of their own. This 4-bedroom, 2.5-bath home has a comfortable, easy-flowing floor plan that just makes sense. A spacious flex room greets you at the front...formal living, home office, playroom...you decide. Beyond, the home opens up with the kitchen, dining and family room all connected for everyday living. The kitchen offers loads of cabinet and counter space, a closet pantry and casual bar seating, with sliders opening to the covered, screened lanai and fenced backyard. Upstairs is where you'll find all four bedrooms, including a roomy primary suite with walk-in closet, dual sinks, soaking tub and separate shower. Three additional bedrooms and a full bath round out the second floor. Tucked into Ruskin's popular Belmont community with shopping, dining and I-75 nearby, this is a whole lot of house in a location that keeps you connected. It's good to be home.
Ceiling Fans(s)
Kitchen/Family Room Combo
Primary Bedroom Upstairs
Solid Surface Counters
Walk-In Closet(s)
Taxes: $8,972.48
Tax Year: 2025
Association Fee: $158.00
Association Fee Frequency: Annually
Sidewalk
Elementary School: Belmont Elementary School
Middle School: Eisenhower-Hb
Junior High: Eisenhower-Hb
High School: Sumner High School
MLS Area: 33573 - Sun City Center / Ruskin
Total Square Footage: 3,580
Price per Square Feet: $101.66
Total Floors: 2
Water: Public
Construction: Stucco
Date Listed: 2026-09-30 00:00:00
Furnished: Unfurnished
Parking: Driveway
Garage Description: Y
Garage Spaces: 2
Attached Garage: Y
Flooring: Tile, Vinyl, Wood
Roof: Shingle
Heating: Central
Cooling: Central Air
Laundry: Inside
Pets: Yes
Sewer: Public Sewer
Lot Desc.: In County
Parcel ID: U-19-31-20-99D-
Listing Courtesy Of: Carter Company Realtors
trishcartertherealtor@gmail.com
Virtually Staged. BIG house, big possibilities and plenty of room to settle in! Welcome to Belmont, where nearly 3,000 square feet gives everyone a little space of their own. This 4-bedroom, 2.5-bath home has a comfortable, easy-flowing floor plan that just makes sense. A spacious flex room greets you at the front...formal living, home office, playroom...you decide. Beyond, the home opens up with the kitchen, dining and family room all connected for everyday living. The kitchen offers loads of cabinet and counter space, a closet pantry and casual bar seating, with sliders opening to the covered, screened lanai and fenced backyard. Upstairs is where you'll find all four bedrooms, including a roomy primary suite with walk-in closet, dual sinks, soaking tub and separate shower. Three additional bedrooms and a full bath round out the second floor. Tucked into Ruskin's popular Belmont community with shopping, dining and I-75 nearby, this is a whole lot of house in a location that keeps you connected. It's good to be home.
Property Details
Price: $300,500
Sq Ft: 2,956
($102 per
sqft)
Bedrooms: 4
Bathrooms: 2
Partial Baths: 1
City: Ruskin
County: Hillsborough
Type: Single Family
Development: Belmont
Subdivision: Belmont Ph 1A
Acres: 0.1600
Virtual Tour/Floorplan: View
Year Built: 2008
Listing Number: TB8553619
Status Code: Pending
Taxes: $8,972.48
Tax Year: 2025
Garage:
2
/
Y
Furnishings: Unfurnished
Pets Allowed: Yes
Total Recurring Fees: $13
Total Recurring Fee Frequency: 0.00
Interior Features:
Ceiling Fans(s)
Kitchen/Family Room Combo
Primary Bedroom Upstairs
Solid Surface Counters
Walk-In Closet(s)
Financial Information:
Taxes: $8,972.48
Tax Year: 2025
Association Fee: $158.00
Association Fee Frequency: Annually
Exterior Features:
Sidewalk
School Information:
Elementary School: Belmont Elementary School
Middle School: Eisenhower-Hb
Junior High: Eisenhower-Hb
High School: Sumner High School
Additional Information:
MLS Area: 33573 - Sun City Center / Ruskin
Total Square Footage: 3,580
Price per Square Feet: $101.66
Total Floors: 2
Water: Public
Construction: Stucco
Date Listed: 2026-09-30 00:00:00
Furnished: Unfurnished
Parking: Driveway
Garage Description: Y
Garage Spaces: 2
Attached Garage: Y
Flooring: Tile, Vinyl, Wood
Roof: Shingle
Heating: Central
Cooling: Central Air
Laundry: Inside
Pets: Yes
Sewer: Public Sewer
Lot Desc.: In County
Parcel ID: U-19-31-20-99D-
Map of 10239 Newminster Loop, Ruskin, FL 33573
Listing Courtesy Of: Carter Company Realtors
trishcartertherealtor@gmail.com