10235 Landmark Drive, Hudson, FL 34667
Active Under Contract $269,000


Request Club Info by Email
Calculate Your Payment
Like this listing?
Contact the Listing Agent directly:
Listing Agent: Denise Wooley, PA
Agent Phone:
727-515-5875
Agent Email:
denisewooley@remax.net
Share Property
Save Property
View Virtual Tour
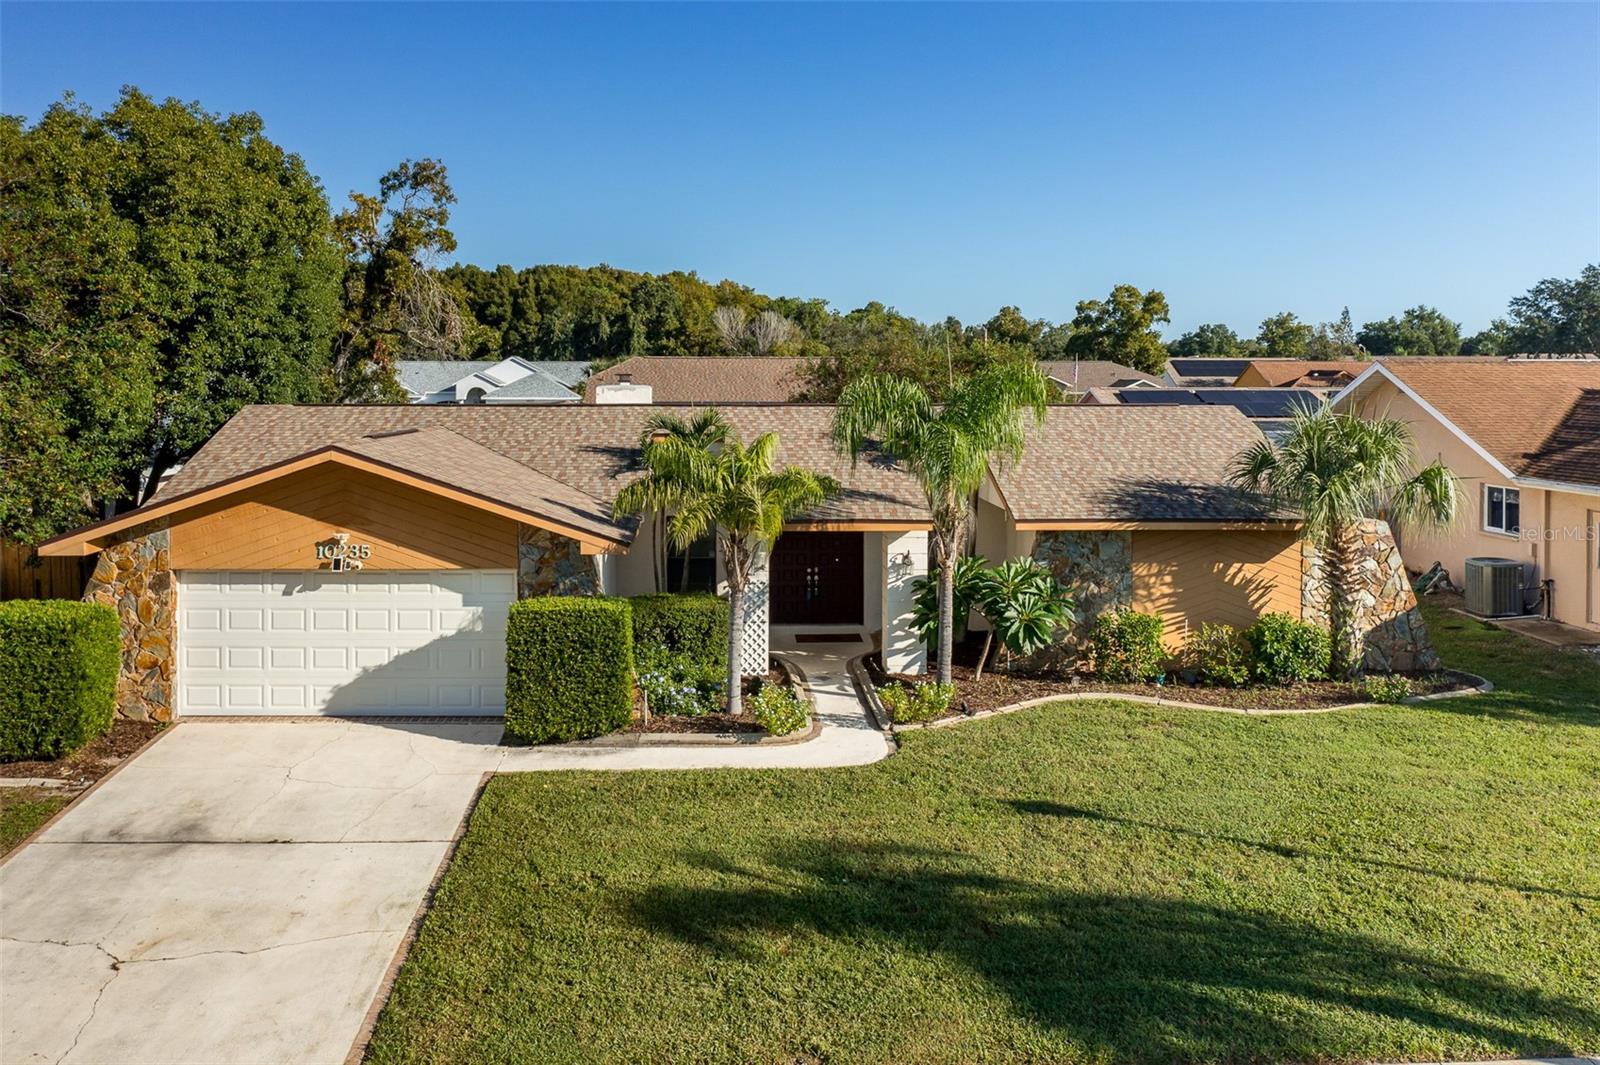
Under contract-accepting backup offers. ** NEW PRICE** Briarwoods Beauty: Move-In Ready with a Private Backyard Retreat! Tucked away in a quiet community yet close to everything, this beautiful Briarwoods home lives large with 3 bedrooms, 2 bathrooms, a 2-car garage, and an open floor plan. Double doors welcome you into the formal living room, where views of the private backyard set the tone. The kitchen is a chef's delight, with plenty of cabinetry, rich butcher block countertops, and views of the screened lanai. The warm and inviting family room features a wood burning fireplace and sliding glass doors that open to the lanai and the spacious fenced backyard. The primary suite is a true retreat, with a roomy closet and a refreshed en suite bath featuring a new double vanity, a separate shower, and a garden nook that fills the space with natural light. Two generously sized secondary bedrooms each offer nice closets, and the guest bath includes a double vanity and tub/shower combination. Outside, relax on the private screened lanai or enjoy the oversized, fully fenced backyard, the perfect space for pets and little ones to play. NEW ROOF 2025! Shopping, restaurants, medical centers, and beautiful local beaches are all close by, and Tampa International Airport and downtown Tampa are just a short drive away. Move-in ready and waiting for its new owner, this gem is your chance to start living the Florida dream. Schedule your private showing today before it slips away! Amazing VALUE!
Ceiling Fans(s)
Eat-in Kitchen
Kitchen/Family Room Combo
Living Room/Dining Room Combo
Open Floorplan
Primary Bedroom Main Floor
Split Bedroom
Thermostat
Walk-In Closet(s)
Taxes: $1,515.07
Tax Year: 2025
Association Fee: $340.00
Association Fee Frequency: Annually
Private Mailbox
Rain Gutters
Sidewalk
Dishwasher
Disposal
Electric Water Heater
Microwave
Range
Refrigerator
Building Description: Florida
MLS Area: 34667 - Hudson/Bayonet Point/Port Richey
Total Square Footage: 3,107
Price per Square Feet: $126.65
Total Floors: 1
Water: Public
Construction: Block, Stucco
Date Listed: 2026-10-16 00:00:00
Furnished: Unfurnished
Parking: Driveway, Garage Door Opener
Garage Description: Y
Attached Garage: Y
Flooring: Carpet, Ceramic Tile
Roof: Shingle
Heating: Central, Electric
Cooling: Central Air
Fireplace: Y
Laundry: Inside, Laundry Room
Pets: Yes
Sewer: Public Sewer
Lot Desc.: In County, Sidewalk, Paved
Parcel ID: 17-24-06-002A-0
Listing Courtesy Of: Re/Max Alliance Group
denisewooley@remax.net
Under contract-accepting backup offers. ** NEW PRICE** Briarwoods Beauty: Move-In Ready with a Private Backyard Retreat! Tucked away in a quiet community yet close to everything, this beautiful Briarwoods home lives large with 3 bedrooms, 2 bathrooms, a 2-car garage, and an open floor plan. Double doors welcome you into the formal living room, where views of the private backyard set the tone. The kitchen is a chef's delight, with plenty of cabinetry, rich butcher block countertops, and views of the screened lanai. The warm and inviting family room features a wood burning fireplace and sliding glass doors that open to the lanai and the spacious fenced backyard. The primary suite is a true retreat, with a roomy closet and a refreshed en suite bath featuring a new double vanity, a separate shower, and a garden nook that fills the space with natural light. Two generously sized secondary bedrooms each offer nice closets, and the guest bath includes a double vanity and tub/shower combination. Outside, relax on the private screened lanai or enjoy the oversized, fully fenced backyard, the perfect space for pets and little ones to play. NEW ROOF 2025! Shopping, restaurants, medical centers, and beautiful local beaches are all close by, and Tampa International Airport and downtown Tampa are just a short drive away. Move-in ready and waiting for its new owner, this gem is your chance to start living the Florida dream. Schedule your private showing today before it slips away! Amazing VALUE!
Property Details
Price: $269,000
Sq Ft: 2,124
($127 per
sqft)
Bedrooms: 3
Bathrooms: 2
City: Hudson
County: Pasco
Type: Single Family
Development: Briarwoods
Acres: 0.2000
Virtual Tour/Floorplan: View
Year Built: 1981
Listing Number: W7890287
Status Code: Active Under Contract
Taxes: $1,515.07
Tax Year: 2025
Garage:
Y
Furnishings: Unfurnished
Pets Allowed: Yes
Total Recurring Fees: $28
Total Recurring Fee Frequency: 0.00
Interior Features:
Ceiling Fans(s)
Eat-in Kitchen
Kitchen/Family Room Combo
Living Room/Dining Room Combo
Open Floorplan
Primary Bedroom Main Floor
Split Bedroom
Thermostat
Walk-In Closet(s)
Financial Information:
Taxes: $1,515.07
Tax Year: 2025
Association Fee: $340.00
Association Fee Frequency: Annually
Exterior Features:
Private Mailbox
Rain Gutters
Sidewalk
Equipment:
Dishwasher
Disposal
Electric Water Heater
Microwave
Range
Refrigerator
Additional Information:
Building Description: Florida
MLS Area: 34667 - Hudson/Bayonet Point/Port Richey
Total Square Footage: 3,107
Price per Square Feet: $126.65
Total Floors: 1
Water: Public
Construction: Block, Stucco
Date Listed: 2026-10-16 00:00:00
Furnished: Unfurnished
Parking: Driveway, Garage Door Opener
Garage Description: Y
Attached Garage: Y
Flooring: Carpet, Ceramic Tile
Roof: Shingle
Heating: Central, Electric
Cooling: Central Air
Fireplace: Y
Laundry: Inside, Laundry Room
Pets: Yes
Sewer: Public Sewer
Lot Desc.: In County, Sidewalk, Paved
Parcel ID: 17-24-06-002A-0
Map of 10235 Landmark Drive, Hudson, FL 34667
Listing Courtesy Of: Re/Max Alliance Group
denisewooley@remax.net