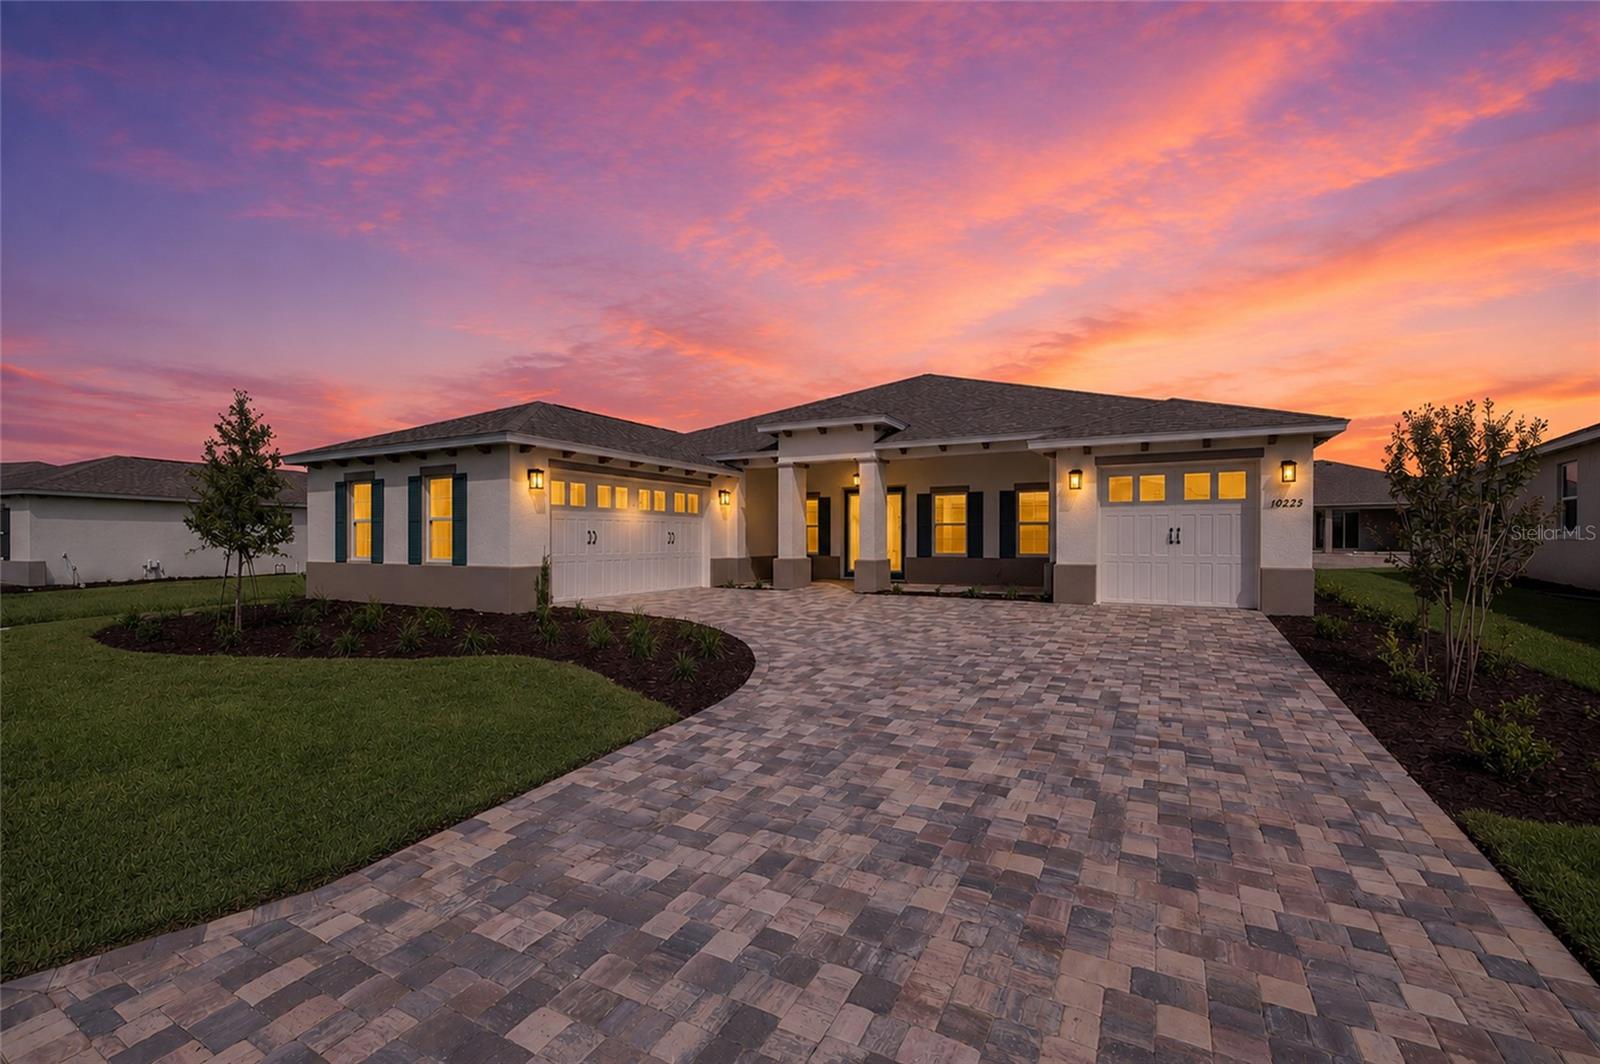
10225 84Th St Road Sw, Ocala, FL 34481
For Sale $520,000


Request Club Info by Email
Calculate Your Payment
Like this listing?
Contact the Listing Agent directly:
Listing Agent: Jason Taflinger
Agent Phone:
352-414-0447
Agent Email:
shelby_correia@otowfl.com
Share Property
Save Property
View Virtual Tour
Welcome to this stunning **new construction ABERDEEN model**, offering 3 bedrooms, 3 bathrooms, a spacious 3-car garage, and 2,907 square feet of thoughtfully designed living space. This impressive home features an expansive great room, perfect for both everyday living and entertaining family and friends. The inviting breakfast area provides a comfortable setting for casual dining and morning coffee, while the versatile flex room offers endless possibilities for a home office, hobby room, or additional living space. A standout feature of this exceptional floor plan is the **second master suite**, offering added privacy and comfort for guests or extended family. The conveniently located laundry suite adds everyday functionality, while the generous 3-car garage provides ample space for vehicles and additional storage. With its spacious layout, flexible living areas, and two master suites, this brand-new ABERDEEN model offers the perfect blend of modern style, comfort, and practicality. Don't miss the opportunity to make this beautiful new construction home your own!
Stone Counters
Thermostat
Walk-In Closet(s)
Basketball Court
Clubhouse
Fence Restrictions
Fitness Center
Gated
Park
Pickleball Court(s)
Pool
Recreation Facilities
Storage
Tennis Court(s)
Taxes: $342.20
Tax Year: 2025
Association Fee: $366.10
Association Fee Frequency: Monthly
Built-In Oven
Dishwasher
Microwave
Range Hood
Refrigerator
MLS Area: 34481 - Ocala
Total Square Footage: 3,709
Price per Square Feet: $178.88
Water: Private
Construction: Block, Concrete, Stucco
Date Listed: 2026-10-27 00:00:00
Furnished: Unfurnished
Garage Description: Y
Attached Garage: Y
Flooring: Tile
Roof: Shingle
Heating: Heat Pump
Cooling: Central Air
Laundry: Laundry Room
55+ Community: Y
Pets: Cats Ok, Dogs Ok, Number Limit, Yes
Sewer: Private Sewer
Lot Desc.: Cleared, Paved
Parcel ID: 3531-103-211
Amenities: Basketball Court, Clubhouse, Fence Restrictions, Fitness Center, Gated, Park, Pickleball Court(S), Pool, Recreation Facilities, Storage, Tennis Court(S)
Listing Courtesy Of: On Top Of The World Real Est
shelby_correia@otowfl.com
Welcome to this stunning **new construction ABERDEEN model**, offering 3 bedrooms, 3 bathrooms, a spacious 3-car garage, and 2,907 square feet of thoughtfully designed living space. This impressive home features an expansive great room, perfect for both everyday living and entertaining family and friends. The inviting breakfast area provides a comfortable setting for casual dining and morning coffee, while the versatile flex room offers endless possibilities for a home office, hobby room, or additional living space. A standout feature of this exceptional floor plan is the **second master suite**, offering added privacy and comfort for guests or extended family. The conveniently located laundry suite adds everyday functionality, while the generous 3-car garage provides ample space for vehicles and additional storage. With its spacious layout, flexible living areas, and two master suites, this brand-new ABERDEEN model offers the perfect blend of modern style, comfort, and practicality. Don't miss the opportunity to make this beautiful new construction home your own!
Property Details
Price: $520,000
Sq Ft: 2,907
($179 per
sqft)
Bedrooms: 3
Bathrooms: 3
City: Ocala
County: Marion
Type: Single Family
Development: Candler Hills
Acres: 0.2500
Virtual Tour/Floorplan: View
Year Built: 2026
Listing Number: OM734801
Status Code: A-Active
Taxes: $342.20
Tax Year: 2025
Garage:
Y
Furnishings: Unfurnished
Pets Allowed: Cats OK, Dogs OK, Number Limit, Yes
Total Recurring Fees: $366
Total Recurring Fee Frequency: 0.00
Interior Features:
Stone Counters
Thermostat
Walk-In Closet(s)
Amenities:
Basketball Court
Clubhouse
Fence Restrictions
Fitness Center
Gated
Park
Pickleball Court(s)
Pool
Recreation Facilities
Storage
Tennis Court(s)
Financial Information:
Taxes: $342.20
Tax Year: 2025
Association Fee: $366.10
Association Fee Frequency: Monthly
Equipment:
Built-In Oven
Dishwasher
Microwave
Range Hood
Refrigerator
Additional Information:
MLS Area: 34481 - Ocala
Total Square Footage: 3,709
Price per Square Feet: $178.88
Water: Private
Construction: Block, Concrete, Stucco
Date Listed: 2026-10-27 00:00:00
Furnished: Unfurnished
Garage Description: Y
Attached Garage: Y
Flooring: Tile
Roof: Shingle
Heating: Heat Pump
Cooling: Central Air
Laundry: Laundry Room
55+ Community: Y
Pets: Cats Ok, Dogs Ok, Number Limit, Yes
Sewer: Private Sewer
Lot Desc.: Cleared, Paved
Parcel ID: 3531-103-211
Amenities: Basketball Court, Clubhouse, Fence Restrictions, Fitness Center, Gated, Park, Pickleball Court(S), Pool, Recreation Facilities, Storage, Tennis Court(S)
Map of 10225 84Th St Road Sw, Ocala, FL 34481
Listing Courtesy Of: On Top Of The World Real Est
shelby_correia@otowfl.com