1022 Normandy Trace Road, Tampa, FL 33602
For Sale $489,000


Request Club Info by Email
Calculate Your Payment
Like this listing?
Contact the Listing Agent directly:
Listing Agent: Alan Schonbrun
Agent Phone:
813-624-9420
Agent Email:
alan@realtyasg.com
Share Property
Save Property
View Virtual Tour
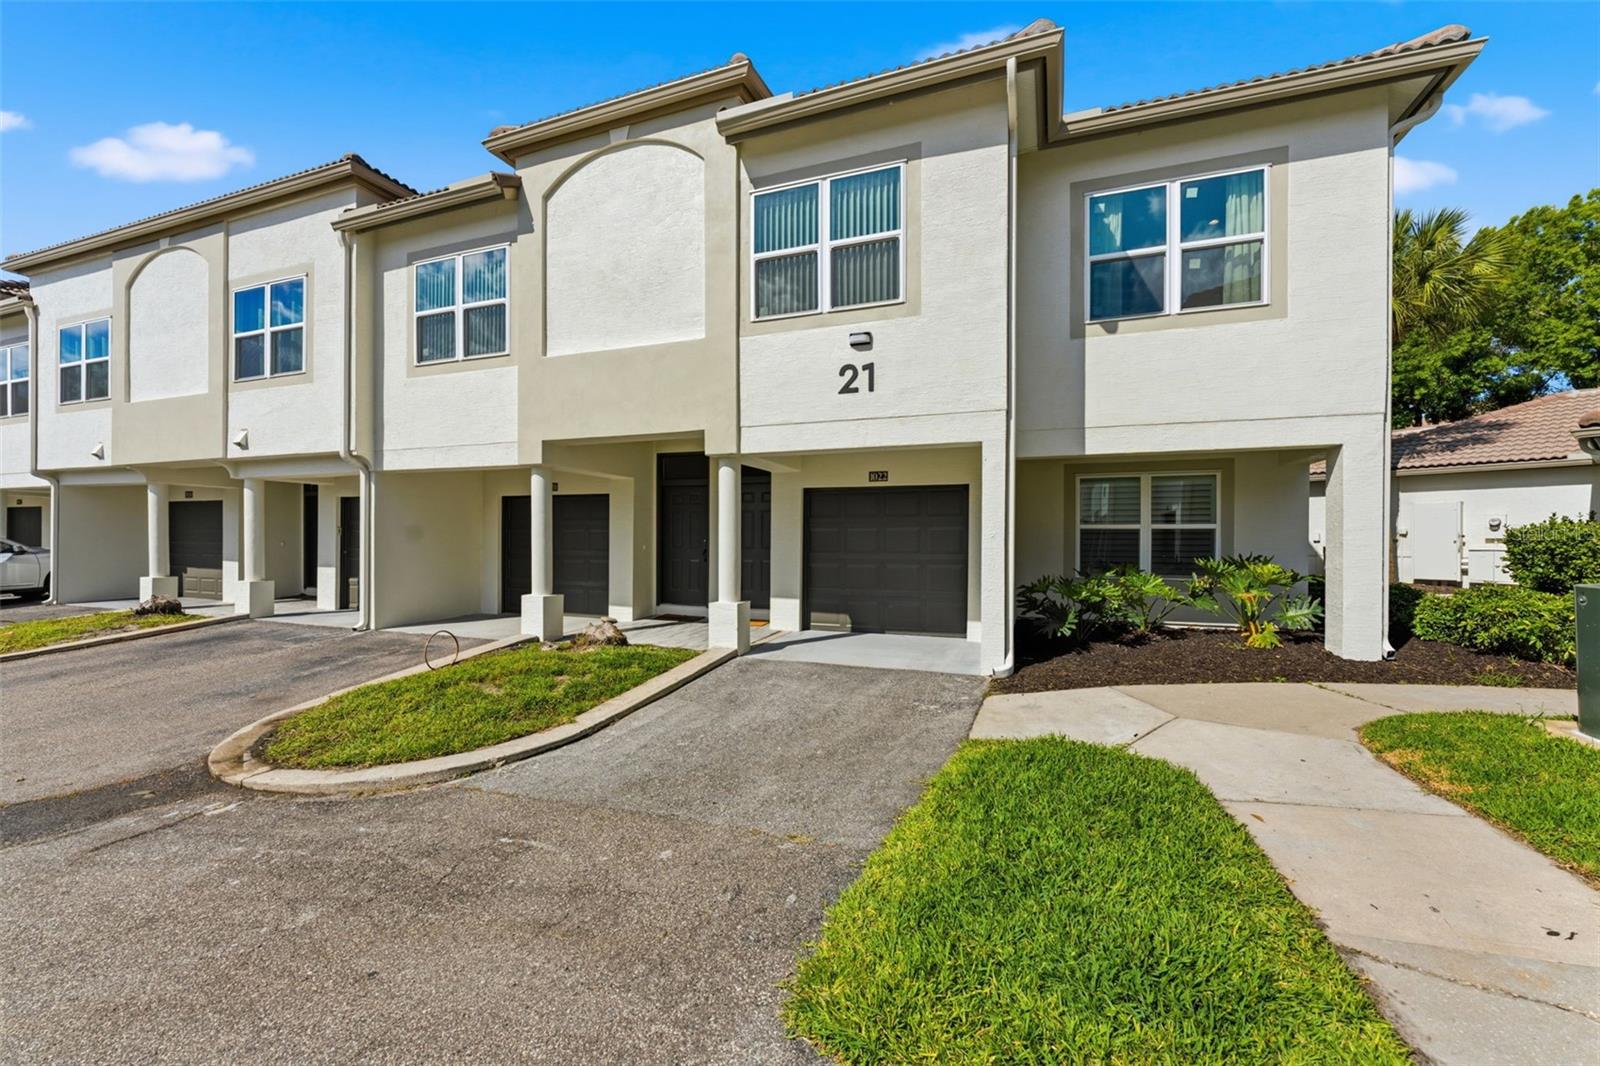
Desirable 24-HOUR GUARD-GATED COMMUNITY of Island Walk on exclusive waterfront HARBOUR ISLAND. One of the most WALKABLE NEIGHBORHOODS in the heart of DOWNTOWN TAMPA. This beautiful TOWNHOME-STYLE CONDO offers 2 BEDROOMS, 2 BATHROOMS, and a PRIVATE 1-CAR GARAGE, all designed for TURNKEY LIVING. Immediate occupancy available. Nestled among the trees, the setting offers a rare sense of SERENITY while still being right in the middle of everything. Second-floor living all on one level with an open-concept floor plan that has been FULLY UPDATED so you don’t have to lift a finger. Wood-look tile flooring runs throughout, paired with fresh interior paint and smooth level 5 drywall ceilings. The kitchen is a standout with QUARTZ WATERFALL COUNTERTOPS, CALACATTA FINISHES, a new hood, and newer appliances. Additional upgrades include BRAND NEW WINDOWS throughout, French door shutters, updated bathroom vanities, a custom primary closet, new bannisters, and a 2024 AC, giving you both style and peace of mind. The exterior has just completed a NEW MODERN STUCCO AND PAINT REFRESH, making the building feel brand new. Amenities for your enjoyment include RESORT-STYLE POOLS, hot tub, lighted tennis courts, a STATE-OF-THE-ART FITNESS CENTER, playground, and clubhouse. The HOA also covers water, sewer, concierge trash pickup, pest control, building insurance, and maintenance of the grounds, creating a truly LOW-MAINTENANCE LIFESTYLE. Prime location just steps from everything Tampa has to offer. Walk to the RIVERWALK, SPARKMAN WHARF, WATER STREET, AMALIE ARENA, Tampa General Hospital, USF Medical, and some of the city’s best dining. Quick access to Tampa International Airport. Convenient guest parking just steps away. Pet friendly. Safe. Enjoy the perfect balance of SERENITY and the ENERGY OF DOWNTOWN TAMPA LIVING. SCHEDULE YOUR PRIVATE SHOWING TODAY
Ceiling Fans(s)
Eat-in Kitchen
Living Room/Dining Room Combo
Open Floorplan
Walk-In Closet(s)
Taxes: $7,892.59
Tax Year: 2025
Association Fee: $836.23
Association Fee Frequency: Monthly
Balcony
Outdoor Grill
Freezer
Elementary School: Gorrie-Hb
Middle School: Wilson-Hb
Junior High: Wilson-Hb
High School: Plant-Hb
MLS Area: 33602 - Tampa
Total Square Footage: 1,554
Price per Square Feet: $413.36
Total Floors: 2
Water: Public
Construction: Block, Stucco, Frame
Date Listed: 2026-04-21 00:00:00
Pool Description: Gunite, In Ground
Furnished: Unfurnished
Garage Description: Y
Garage Spaces: 1
Attached Garage: Y
Flooring: Tile
Roof: Tile
Heating: Electric
Cooling: Central Air
Laundry: In Garage
Pets: Cats Ok, Dogs Ok
Sewer: Public Sewer
Parcel ID: A-19-29-19-5Ur-
Listing Courtesy Of: South Cedar Real Estate, Inc
alan@realtyasg.com
Desirable 24-HOUR GUARD-GATED COMMUNITY of Island Walk on exclusive waterfront HARBOUR ISLAND. One of the most WALKABLE NEIGHBORHOODS in the heart of DOWNTOWN TAMPA. This beautiful TOWNHOME-STYLE CONDO offers 2 BEDROOMS, 2 BATHROOMS, and a PRIVATE 1-CAR GARAGE, all designed for TURNKEY LIVING. Immediate occupancy available. Nestled among the trees, the setting offers a rare sense of SERENITY while still being right in the middle of everything. Second-floor living all on one level with an open-concept floor plan that has been FULLY UPDATED so you don’t have to lift a finger. Wood-look tile flooring runs throughout, paired with fresh interior paint and smooth level 5 drywall ceilings. The kitchen is a standout with QUARTZ WATERFALL COUNTERTOPS, CALACATTA FINISHES, a new hood, and newer appliances. Additional upgrades include BRAND NEW WINDOWS throughout, French door shutters, updated bathroom vanities, a custom primary closet, new bannisters, and a 2024 AC, giving you both style and peace of mind. The exterior has just completed a NEW MODERN STUCCO AND PAINT REFRESH, making the building feel brand new. Amenities for your enjoyment include RESORT-STYLE POOLS, hot tub, lighted tennis courts, a STATE-OF-THE-ART FITNESS CENTER, playground, and clubhouse. The HOA also covers water, sewer, concierge trash pickup, pest control, building insurance, and maintenance of the grounds, creating a truly LOW-MAINTENANCE LIFESTYLE. Prime location just steps from everything Tampa has to offer. Walk to the RIVERWALK, SPARKMAN WHARF, WATER STREET, AMALIE ARENA, Tampa General Hospital, USF Medical, and some of the city’s best dining. Quick access to Tampa International Airport. Convenient guest parking just steps away. Pet friendly. Safe. Enjoy the perfect balance of SERENITY and the ENERGY OF DOWNTOWN TAMPA LIVING. SCHEDULE YOUR PRIVATE SHOWING TODAY
Property Details
Price: $489,000
Sq Ft: 1,183
($413 per
sqft)
Bedrooms: 2
Bathrooms: 2
City: Tampa
County: Hillsborough
Type: Condo
Development: Island Walk
Subdivision: Island Walk A Condo
Virtual Tour/Floorplan: View
Year Built: 1991
Listing Number: TB8499688
Status Code: A-Active
Taxes: $7,892.59
Tax Year: 2025
Garage:
1
/
Y
Furnishings: Unfurnished
Pets Allowed: Cats OK, Dogs OK
Total Recurring Fees: $836
Total Recurring Fee Frequency: 0.00
Interior Features:
Ceiling Fans(s)
Eat-in Kitchen
Living Room/Dining Room Combo
Open Floorplan
Walk-In Closet(s)
Financial Information:
Taxes: $7,892.59
Tax Year: 2025
Association Fee: $836.23
Association Fee Frequency: Monthly
Exterior Features:
Balcony
Outdoor Grill
Equipment:
Freezer
School Information:
Elementary School: Gorrie-Hb
Middle School: Wilson-Hb
Junior High: Wilson-Hb
High School: Plant-Hb
Additional Information:
MLS Area: 33602 - Tampa
Total Square Footage: 1,554
Price per Square Feet: $413.36
Total Floors: 2
Water: Public
Construction: Block, Stucco, Frame
Date Listed: 2026-04-21 00:00:00
Pool Description: Gunite, In Ground
Furnished: Unfurnished
Garage Description: Y
Garage Spaces: 1
Attached Garage: Y
Flooring: Tile
Roof: Tile
Heating: Electric
Cooling: Central Air
Laundry: In Garage
Pets: Cats Ok, Dogs Ok
Sewer: Public Sewer
Parcel ID: A-19-29-19-5Ur-
Map of 1022 Normandy Trace Road, Tampa, FL 33602
Listing Courtesy Of: South Cedar Real Estate, Inc
alan@realtyasg.com