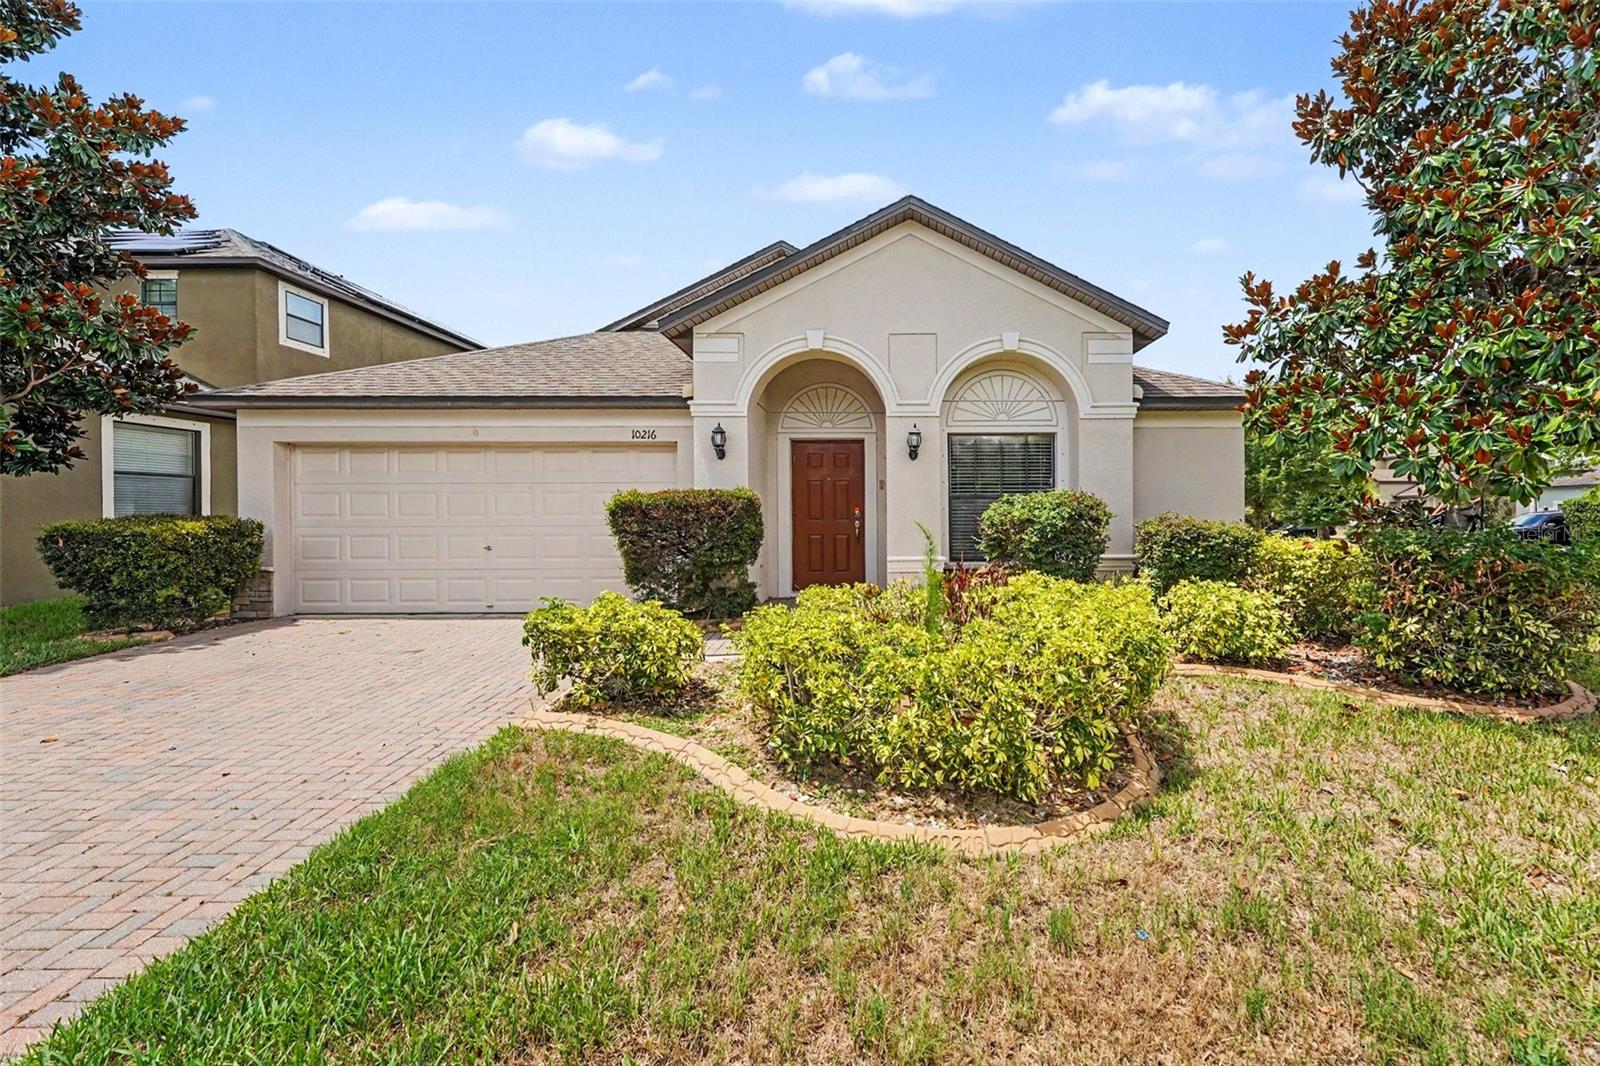
10216 Stedfast Court, Ruskin, FL 33573
For Sale $334,900


Request Club Info by Email
Calculate Your Payment
Like this listing?
Contact the Listing Agent directly:
Listing Agent: Robert Salmons
Agent Phone:
888-216-6364
Agent Email:
listings@enterarealty.com
Share Property
Save Property
Come and see this move-in ready 3-bedroom, 2-bathroom home in the desirable Belmont community! This home features a spacious open floor plan that creates a seamless flow throughout the main living spaces. The updated kitchen boasts beautiful granite countertops and modern stainless-steel appliances, making it a functional and stylish space for cooking and entertaining. The primary bedroom serves as a comfortable retreat, complete with a large walk-in closet and an attached bathroom featuring a double vanity. Step outside to enjoy a private, fully fenced-in backyard, providing a great, secure space for outdoor activities and relaxation. The location is a standout, offering an easy commute to local essentials like restaurants, shopping, schools, area beaches, and airports. You are also perfectly positioned for quick access to major hubs and employers, including MacDill AFB, Downtown Tampa, and Sarasota. Schedule your private showing today! One or more photos in this listing have been virtually staged.
Ceiling Fans(s)
Kitchen/Family Room Combo
Living Room/Dining Room Combo
Open Floorplan
Primary Bedroom Main Floor
Solid Wood Cabinets
Split Bedroom
Thermostat
Vaulted Ceiling(s)
Walk-In Closet(s)
Taxes: $9,403.00
Tax Year: 2025
Association Fee: $15.00
Association Fee Frequency: Monthly
Private Mailbox
Sidewalk
Dishwasher
Disposal
Microwave
Range
Refrigerator
City
Elementary School: Belmont Elementary School
Middle School: Eisenhower-Hb
Junior High: Eisenhower-Hb
High School: Sumner High School
Building Description: Traditional
MLS Area: 33573 - Sun City Center / Ruskin
Total Square Footage: 2,060
Price per Square Feet: $162.57
Water: Public
Construction: Stucco
Date Listed: 2026-09-25 00:00:00
Furnished: Unfurnished
Garage Description: Y
Garage Spaces: 2
Attached Garage: Y
Flooring: Carpet, Tile
Roof: Shingle
Heating: Central
Cooling: Central Air
Pets: Yes
Sewer: Public Sewer
Lot Desc.: Cul-De-Sac
Parcel ID: U-19-31-20-99D-
Listing Courtesy Of: Entera Realty Llc
listings@enterarealty.com
Come and see this move-in ready 3-bedroom, 2-bathroom home in the desirable Belmont community! This home features a spacious open floor plan that creates a seamless flow throughout the main living spaces. The updated kitchen boasts beautiful granite countertops and modern stainless-steel appliances, making it a functional and stylish space for cooking and entertaining. The primary bedroom serves as a comfortable retreat, complete with a large walk-in closet and an attached bathroom featuring a double vanity. Step outside to enjoy a private, fully fenced-in backyard, providing a great, secure space for outdoor activities and relaxation. The location is a standout, offering an easy commute to local essentials like restaurants, shopping, schools, area beaches, and airports. You are also perfectly positioned for quick access to major hubs and employers, including MacDill AFB, Downtown Tampa, and Sarasota. Schedule your private showing today! One or more photos in this listing have been virtually staged.
Property Details
Price: $334,900
Sq Ft: 2,060
($163 per
sqft)
Bedrooms: 3
Bathrooms: 2
City: Ruskin
County: Hillsborough
Type: Single Family
Development: Belmont
Subdivision: Belmont Ph 1A
Acres: 0.1800
Year Built: 2013
Listing Number: O6442643
Status Code: A-Active
Taxes: $9,403.00
Tax Year: 2025
Garage:
2
/
Y
Furnishings: Unfurnished
Pets Allowed: Yes
Total Recurring Fees: $15
Total Recurring Fee Frequency: 0.00
Interior Features:
Ceiling Fans(s)
Kitchen/Family Room Combo
Living Room/Dining Room Combo
Open Floorplan
Primary Bedroom Main Floor
Solid Wood Cabinets
Split Bedroom
Thermostat
Vaulted Ceiling(s)
Walk-In Closet(s)
Financial Information:
Taxes: $9,403.00
Tax Year: 2025
Association Fee: $15.00
Association Fee Frequency: Monthly
Exterior Features:
Private Mailbox
Sidewalk
Equipment:
Dishwasher
Disposal
Microwave
Range
Refrigerator
View:
City
School Information:
Elementary School: Belmont Elementary School
Middle School: Eisenhower-Hb
Junior High: Eisenhower-Hb
High School: Sumner High School
Additional Information:
Building Description: Traditional
MLS Area: 33573 - Sun City Center / Ruskin
Total Square Footage: 2,060
Price per Square Feet: $162.57
Water: Public
Construction: Stucco
Date Listed: 2026-09-25 00:00:00
Furnished: Unfurnished
Garage Description: Y
Garage Spaces: 2
Attached Garage: Y
Flooring: Carpet, Tile
Roof: Shingle
Heating: Central
Cooling: Central Air
Pets: Yes
Sewer: Public Sewer
Lot Desc.: Cul-De-Sac
Parcel ID: U-19-31-20-99D-
Map of 10216 Stedfast Court, Ruskin, FL 33573
Listing Courtesy Of: Entera Realty Llc
listings@enterarealty.com