10213 Devonshire Lake Drive, Tampa, FL 33647
For Sale $429,900


Request Club Info by Email
Calculate Your Payment
Like this listing?
Contact the Listing Agent directly:
Listing Agent: Tanner Tillung
Agent Phone:
727-479-4548
Agent Email:
tanner@tillungtampabay.com
Share Property
Save Property
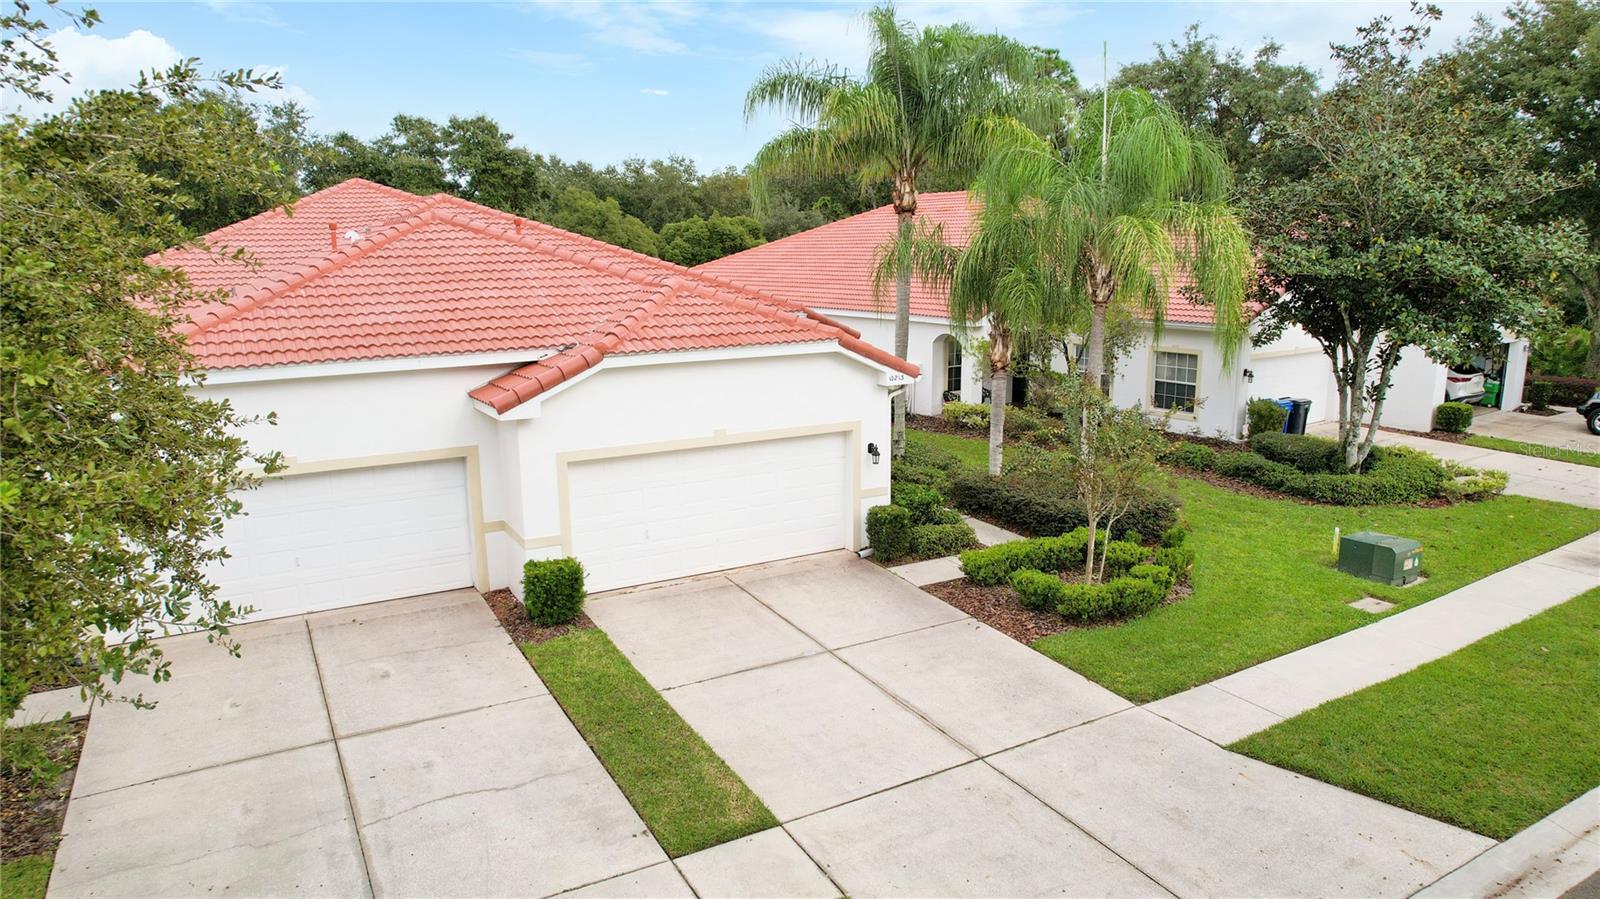
Stunning and Renovated low-maintenance villa located in the gated community of Devonshire at Arbor Greene. The foyer and all open areas are adorned with attractive ceramic tile, while the main living areas and bedrooms boast beautiful wood floors. The front porch is paved with charming brick pavers, and the villa also features a screened lanai overlooking the premium pond view. The kitchen is equipped with dark maple cabinets, a built-in microwave, solid surface countertops, a closet pantry, and a breakfast bar. Throughout the villa, you'll find blinds, ceiling fans, and an alarm system for added comfort and security. The master bathroom features a glass-enclosed shower, a large garden tub, and cultured marble tops are featured in both bathrooms. Brand New Tile Roof! Newer HVAC, GAS Hot Water Tank, Appliances 2023, New Paint Inside. This villa offers a unique chance to enjoy resort-style living in Arbor Greene, with access to a Community Center complete with fitness and aerobic rooms, a junior Olympic-size lap pool, a resort-style pool, Har-Tru tennis courts, pickleball, basketball courts, parks, and playgrounds and 26 miles of walking paths through the picturesque neighborhoods. Don't miss out on this exceptional opportunity!
Carbon Monoxide Detector(s)
Open Floorplan
Primary Bedroom Main Floor
Split Bedroom
Walk-In Closet(s)
Window Treatments
Clubhouse
Fitness Center
Gated
Park
Pickleball Court(s)
Playground
Pool
Recreation Facilities
Tennis Court(s)
Vehicle Restrictions
Taxes: $5,959.37
Tax Year: 2026
Association Fee: $405.00
Association Fee Frequency: Monthly
Convection Oven
Dishwasher
Disposal
Dryer
Microwave
Range
Refrigerator
Smart Appliances
Washer
Elementary School: Hunter's Green-Hb
Middle School: Benito-Hb
Junior High: Benito-Hb
High School: Wharton-Hb
Building Description: Florida
Building Design: Villa Detached
MLS Area: 33647 - Tampa / Tampa Palms
Total Square Footage: 2,370
Price per Square Feet: $242.06
Water: Public
Construction: Block, Stucco
Date Listed: 2026-11-05 00:00:00
Furnished: Negotiable
Windows: Carbon Mono/Detector
Parking: Driveway, Garage Door Opener
Garage Description: Y
Attached Garage: Y
Flooring: Ceramic Tile, Wood
Roof: Tile
Heating: Central
Cooling: Central Air
Security: Security System
Laundry: Electric Dryer Hookup, Inside, Laundry Room, Sink, Washer Hookup
Pets: Yes
Sewer: Public Sewer
Lot Desc.: City Limits, Landscaped, Sidewalk
Parcel ID: A-16-27-20-5Ng-
Amenities: Clubhouse, Fitness Center, Gated, Park, Pickleball Court(S), Playground, Pool, Recreation Facilities, Tennis Court(S), Vehicle Restrictions
Listing Courtesy Of: Exp Realty Llc
tanner@tillungtampabay.com
Stunning and Renovated low-maintenance villa located in the gated community of Devonshire at Arbor Greene. The foyer and all open areas are adorned with attractive ceramic tile, while the main living areas and bedrooms boast beautiful wood floors. The front porch is paved with charming brick pavers, and the villa also features a screened lanai overlooking the premium pond view. The kitchen is equipped with dark maple cabinets, a built-in microwave, solid surface countertops, a closet pantry, and a breakfast bar. Throughout the villa, you'll find blinds, ceiling fans, and an alarm system for added comfort and security. The master bathroom features a glass-enclosed shower, a large garden tub, and cultured marble tops are featured in both bathrooms. Brand New Tile Roof! Newer HVAC, GAS Hot Water Tank, Appliances 2023, New Paint Inside. This villa offers a unique chance to enjoy resort-style living in Arbor Greene, with access to a Community Center complete with fitness and aerobic rooms, a junior Olympic-size lap pool, a resort-style pool, Har-Tru tennis courts, pickleball, basketball courts, parks, and playgrounds and 26 miles of walking paths through the picturesque neighborhoods. Don't miss out on this exceptional opportunity!
Property Details
Price: $429,900
Sq Ft: 1,776
($242 per
sqft)
Bedrooms: 2
Bathrooms: 2
City: Tampa
County: Hillsborough
Type: Single Family
Development: Arbor Greene
Acres: 0.1200
Year Built: 2003
Listing Number: TB8558785
Status Code: A-Active
Taxes: $5,959.37
Tax Year: 2026
Garage:
Y
Furnishings: Negotiable
Pets Allowed: Yes
Total Recurring Fees: $405
Total Recurring Fee Frequency: 0.00
Interior Features:
Carbon Monoxide Detector(s)
Open Floorplan
Primary Bedroom Main Floor
Split Bedroom
Walk-In Closet(s)
Window Treatments
Amenities:
Clubhouse
Fitness Center
Gated
Park
Pickleball Court(s)
Playground
Pool
Recreation Facilities
Tennis Court(s)
Vehicle Restrictions
Financial Information:
Taxes: $5,959.37
Tax Year: 2026
Association Fee: $405.00
Association Fee Frequency: Monthly
Equipment:
Convection Oven
Dishwasher
Disposal
Dryer
Microwave
Range
Refrigerator
Smart Appliances
Washer
School Information:
Elementary School: Hunter's Green-Hb
Middle School: Benito-Hb
Junior High: Benito-Hb
High School: Wharton-Hb
Additional Information:
Building Description: Florida
Building Design: Villa Detached
MLS Area: 33647 - Tampa / Tampa Palms
Total Square Footage: 2,370
Price per Square Feet: $242.06
Water: Public
Construction: Block, Stucco
Date Listed: 2026-11-05 00:00:00
Furnished: Negotiable
Windows: Carbon Mono/Detector
Parking: Driveway, Garage Door Opener
Garage Description: Y
Attached Garage: Y
Flooring: Ceramic Tile, Wood
Roof: Tile
Heating: Central
Cooling: Central Air
Security: Security System
Laundry: Electric Dryer Hookup, Inside, Laundry Room, Sink, Washer Hookup
Pets: Yes
Sewer: Public Sewer
Lot Desc.: City Limits, Landscaped, Sidewalk
Parcel ID: A-16-27-20-5Ng-
Amenities: Clubhouse, Fitness Center, Gated, Park, Pickleball Court(S), Playground, Pool, Recreation Facilities, Tennis Court(S), Vehicle Restrictions
Map of 10213 Devonshire Lake Drive, Tampa, FL 33647
Listing Courtesy Of: Exp Realty Llc
tanner@tillungtampabay.com