10213 84Th Lane Road Sw, Ocala, FL 34481
Pending $555,005


Request Club Info by Email
Calculate Your Payment
Like this listing?
Contact the Listing Agent directly:
Listing Agent: Jason Taflinger
Agent Phone:
352-414-0447
Agent Email:
shelby_correia@otowfl.com
Share Property
Save Property
View Virtual Tour
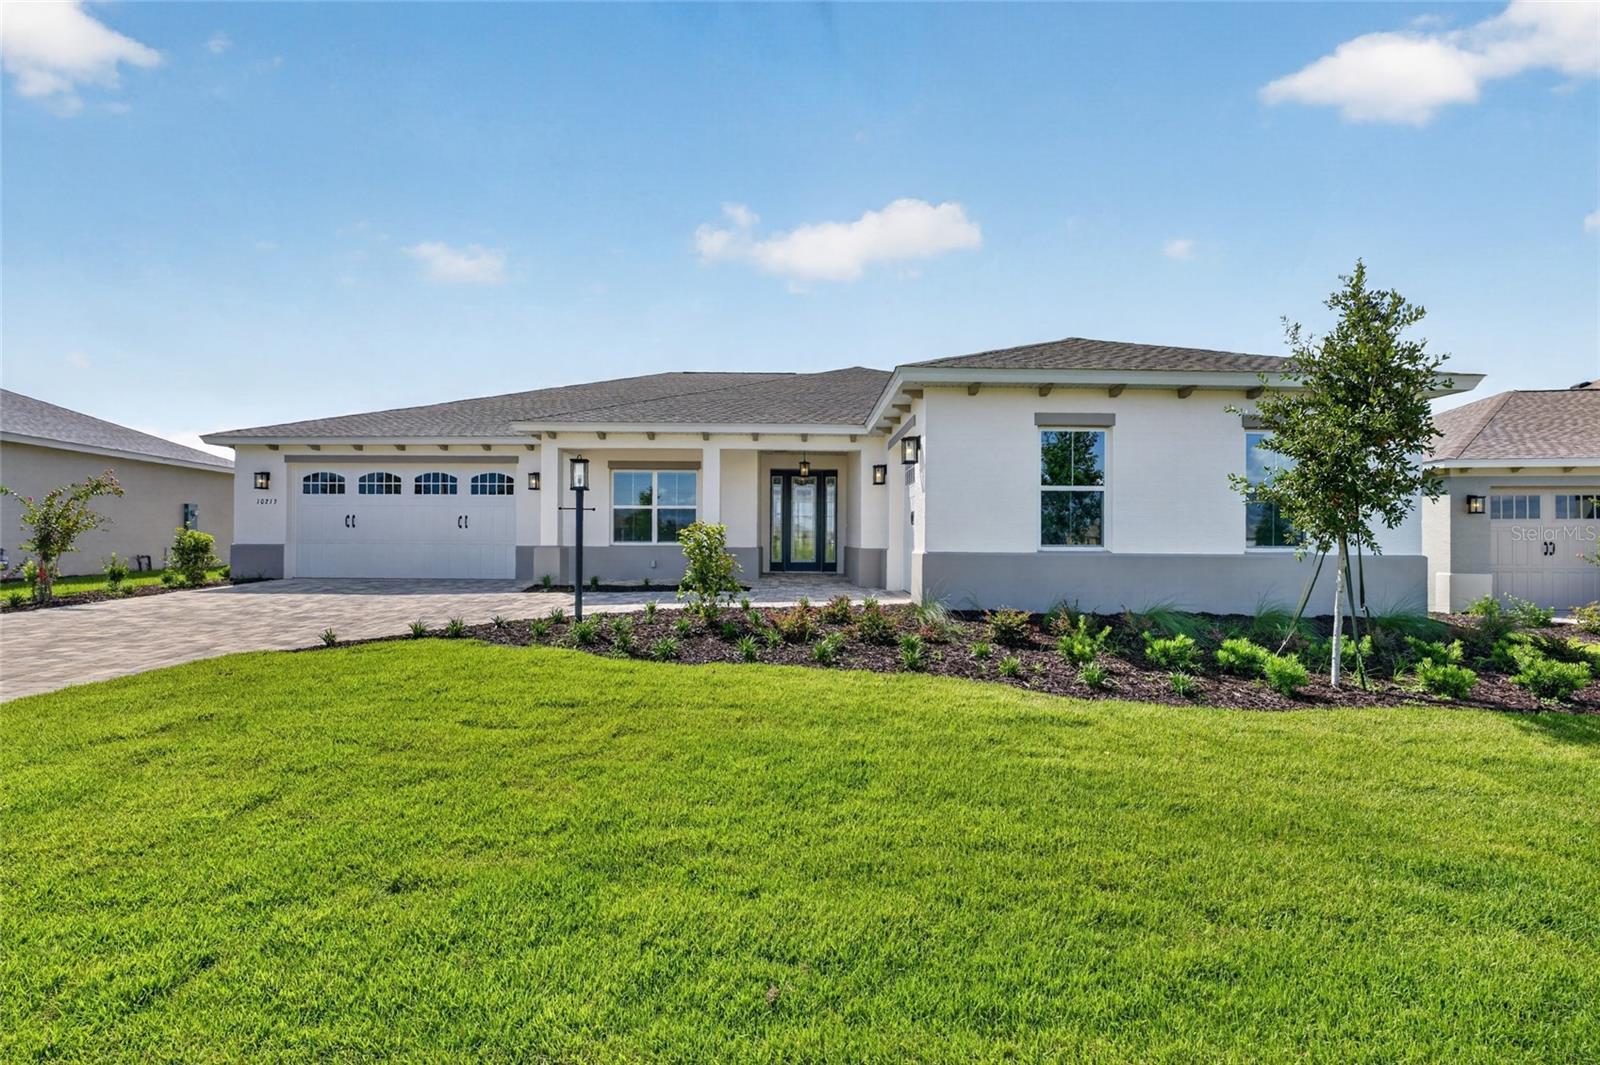
Welcome to the Dunbar, an impressive new construction home in Candler Hills offering a spacious and thoughtfully designed floor plan with exceptional features throughout. This 3-bedroom, 3-bath home includes a generous great room and breakfast area, creating a welcoming space for everyday living and entertaining. The kitchen combines style and functionality with subway tile backsplash and built-in ovens, making it a beautiful centerpiece of the home. Adding an extra touch of character is the dedicated wine and beverage bar, featuring custom cabinetry with glass-front doors, built-in wine storage, and an under-counter wine refrigerator—an ideal space for entertaining guests or displaying your favorite selections. Tray ceilings add architectural detail and an elevated feel to the living areas, while the spacious laundry suite offers added convenience and organization. The 3-car split garage provides excellent flexibility for vehicles, storage, hobbies, or additional workspace. With its generous layout, distinctive entertaining features, and carefully selected finishes, the Dunbar offers the comfort and appeal of new construction in the desirable Candler Hills community.
Stone Counters
Thermostat
Tray Ceiling(s)
Taxes: $350.03
Tax Year: 2025
Association Fee: $366.10
Association Fee Frequency: Monthly
Built-In Oven
Dishwasher
Dryer
Microwave
Range Hood
Refrigerator
MLS Area: 34481 - Ocala
Total Square Footage: 3,340
Price per Square Feet: $233.88
Water: Private
Construction: Block, Concrete, Stucco
Date Listed: 2026-09-04 00:00:00
Furnished: Unfurnished
Parking: Garage
Garage Description: Y
Garage Spaces: 3
Attached Garage: Y
Flooring: Luxury Vinyl, Tile
Roof: Shingle
Heating: Central
Cooling: Central Air
Laundry: Laundry Room
55+ Community: Y
Pets: Cats Ok, Dogs Ok, Number Limit
Sewer: Private Sewer
Lot Desc.: Cleared
Parcel ID: 3531-103-187
Listing Courtesy Of: On Top Of The World Real Est
shelby_correia@otowfl.com
Welcome to the Dunbar, an impressive new construction home in Candler Hills offering a spacious and thoughtfully designed floor plan with exceptional features throughout. This 3-bedroom, 3-bath home includes a generous great room and breakfast area, creating a welcoming space for everyday living and entertaining. The kitchen combines style and functionality with subway tile backsplash and built-in ovens, making it a beautiful centerpiece of the home. Adding an extra touch of character is the dedicated wine and beverage bar, featuring custom cabinetry with glass-front doors, built-in wine storage, and an under-counter wine refrigerator—an ideal space for entertaining guests or displaying your favorite selections. Tray ceilings add architectural detail and an elevated feel to the living areas, while the spacious laundry suite offers added convenience and organization. The 3-car split garage provides excellent flexibility for vehicles, storage, hobbies, or additional workspace. With its generous layout, distinctive entertaining features, and carefully selected finishes, the Dunbar offers the comfort and appeal of new construction in the desirable Candler Hills community.
Property Details
Price: $555,005
Sq Ft: 2,373
($234 per
sqft)
Bedrooms: 3
Bathrooms: 3
City: Ocala
County: Marion
Type: Single Family
Development: Candler Hills
Acres: 0.2600
Virtual Tour/Floorplan: View
Year Built: 2026
Listing Number: OM731114
Status Code: Pending
Taxes: $350.03
Tax Year: 2025
Garage:
3
/
Y
Furnishings: Unfurnished
Pets Allowed: Cats OK, Dogs OK, Number Limit
Total Recurring Fees: $366
Total Recurring Fee Frequency: 0.00
Interior Features:
Stone Counters
Thermostat
Tray Ceiling(s)
Financial Information:
Taxes: $350.03
Tax Year: 2025
Association Fee: $366.10
Association Fee Frequency: Monthly
Equipment:
Built-In Oven
Dishwasher
Dryer
Microwave
Range Hood
Refrigerator
Additional Information:
MLS Area: 34481 - Ocala
Total Square Footage: 3,340
Price per Square Feet: $233.88
Water: Private
Construction: Block, Concrete, Stucco
Date Listed: 2026-09-04 00:00:00
Furnished: Unfurnished
Parking: Garage
Garage Description: Y
Garage Spaces: 3
Attached Garage: Y
Flooring: Luxury Vinyl, Tile
Roof: Shingle
Heating: Central
Cooling: Central Air
Laundry: Laundry Room
55+ Community: Y
Pets: Cats Ok, Dogs Ok, Number Limit
Sewer: Private Sewer
Lot Desc.: Cleared
Parcel ID: 3531-103-187
Map of 10213 84Th Lane Road Sw, Ocala, FL 34481
Listing Courtesy Of: On Top Of The World Real Est
shelby_correia@otowfl.com