10207 Avelar Ridge Drive, Riverview, FL 33578
For Sale $334,000


Request Club Info by Email
Calculate Your Payment
Like this listing?
Contact the Listing Agent directly:
Listing Agent: Kilene Schelle
Agent Phone:
317-605-1211
Agent Email:
kilene@thekkg.com
Scheduled Open Houses
2026-11-21 11:00 am - 1:00 pm
Share Property
Save Property
View Virtual Tour
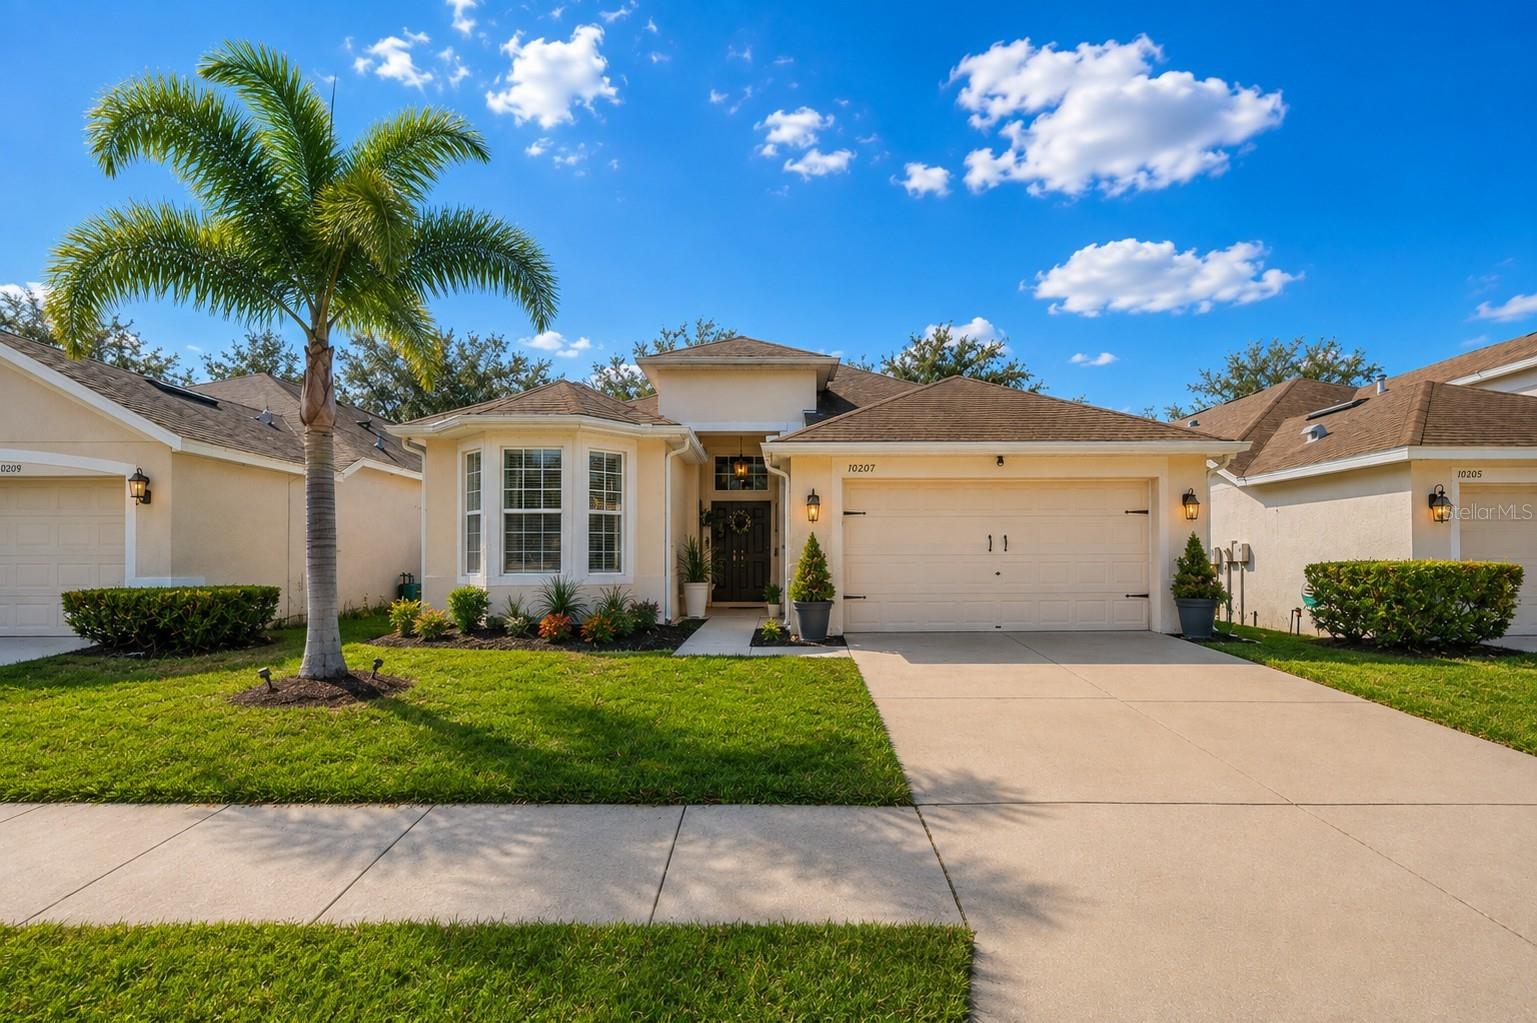
Your opportunity is here! This 3-bedroom, 2-bath Riverview home in Avelar Creek South has a NEW PRICE and is ready for its next owner. Vaulted ceilings, an open single-story floor plan, and a backyard retreat with a HOT TUB that conveys make these 1,741 square feet easy to love. Natural light fills the living, dining, and kitchen areas, which flow together for everyday living and entertaining. The kitchen features Corian countertops, stainless steel appliances, generous cabinet storage, ample prep space, and room for a breakfast table, all open to the family room. The primary suite offers a vaulted ceiling, a walk-in closet, and an ensuite bath with dual vanities, a soaking tub, and a separate walk-in shower. Two additional bedrooms and a second full bath are ideal for guests, a home office, or a hobby room. Outside, the oversized paver patio with sun shades and mature landscaping gives you room to dine, grill, and unwind. The refrigerator, dishwasher, washer, and dryer are all included, so you can settle right in. Additional highlights include block and stucco construction, a 2-car attached garage, and flood zone X. Avelar Creek South is minutes from US-301, I-75, and the Selmon Expressway, with easy access to Tampa, Brandon, shopping, dining, parks, and medical facilities. At this new price, this one won't last. Schedule your private showing today!
Eat-in Kitchen
High Ceilings
Kitchen/Family Room Combo
Open Floorplan
Primary Bedroom Main Floor
Solid Surface Counters
Vaulted Ceiling(s)
Walk-In Closet(s)
Taxes: $7,569.96
Tax Year: 2024
Association Fee: $135.00
Association Fee Frequency: Annually
Private Mailbox
Private Yard
Dishwasher
Disposal
Dryer
Microwave
Range
Refrigerator
Washer
Elementary School: Corr-Hb
Middle School: Eisenhower-Hb
Junior High: Eisenhower-Hb
High School: East Bay-Hb
MLS Area: 33578 - Riverview
Total Square Footage: 1,741
Price per Square Feet: $191.84
Total Floors: 1
Water: Public
Construction: Block, Stucco
Date Listed: 2026-03-05 00:00:00
Private Spa: Y
Furnished: Unfurnished
Garage Description: Y
Garage Spaces: 2
Attached Garage: Y
Flooring: Carpet, Ceramic Tile
Roof: Shingle
Heating: Central
Cooling: Central Air
Laundry: Inside
Pets: Yes
Sewer: Public Sewer
Parcel ID: U-07-31-20-85B-
Listing Courtesy Of: Keller Williams Suburban Tampa
kilene@thekkg.com
Your opportunity is here! This 3-bedroom, 2-bath Riverview home in Avelar Creek South has a NEW PRICE and is ready for its next owner. Vaulted ceilings, an open single-story floor plan, and a backyard retreat with a HOT TUB that conveys make these 1,741 square feet easy to love. Natural light fills the living, dining, and kitchen areas, which flow together for everyday living and entertaining. The kitchen features Corian countertops, stainless steel appliances, generous cabinet storage, ample prep space, and room for a breakfast table, all open to the family room. The primary suite offers a vaulted ceiling, a walk-in closet, and an ensuite bath with dual vanities, a soaking tub, and a separate walk-in shower. Two additional bedrooms and a second full bath are ideal for guests, a home office, or a hobby room. Outside, the oversized paver patio with sun shades and mature landscaping gives you room to dine, grill, and unwind. The refrigerator, dishwasher, washer, and dryer are all included, so you can settle right in. Additional highlights include block and stucco construction, a 2-car attached garage, and flood zone X. Avelar Creek South is minutes from US-301, I-75, and the Selmon Expressway, with easy access to Tampa, Brandon, shopping, dining, parks, and medical facilities. At this new price, this one won't last. Schedule your private showing today!
Property Details
Price: $334,000
Sq Ft: 1,741
($192 per
sqft)
Bedrooms: 3
Bathrooms: 2
City: Riverview
County: Hillsborough
Type: Single Family
Development: Avelar Creek South
Acres: 0.1300
Virtual Tour/Floorplan: View
Year Built: 2013
Listing Number: TB8482687
Status Code: A-Active
Taxes: $7,569.96
Tax Year: 2024
Garage:
2
/
Y
Furnishings: Unfurnished
Pets Allowed: Yes
Total Recurring Fees: $11
Total Recurring Fee Frequency: 0.00
Interior Features:
Eat-in Kitchen
High Ceilings
Kitchen/Family Room Combo
Open Floorplan
Primary Bedroom Main Floor
Solid Surface Counters
Vaulted Ceiling(s)
Walk-In Closet(s)
Financial Information:
Taxes: $7,569.96
Tax Year: 2024
Association Fee: $135.00
Association Fee Frequency: Annually
Exterior Features:
Private Mailbox
Private Yard
Equipment:
Dishwasher
Disposal
Dryer
Microwave
Range
Refrigerator
Washer
School Information:
Elementary School: Corr-Hb
Middle School: Eisenhower-Hb
Junior High: Eisenhower-Hb
High School: East Bay-Hb
Additional Information:
MLS Area: 33578 - Riverview
Total Square Footage: 1,741
Price per Square Feet: $191.84
Total Floors: 1
Water: Public
Construction: Block, Stucco
Date Listed: 2026-03-05 00:00:00
Private Spa: Y
Furnished: Unfurnished
Garage Description: Y
Garage Spaces: 2
Attached Garage: Y
Flooring: Carpet, Ceramic Tile
Roof: Shingle
Heating: Central
Cooling: Central Air
Laundry: Inside
Pets: Yes
Sewer: Public Sewer
Parcel ID: U-07-31-20-85B-
Map of 10207 Avelar Ridge Drive, Riverview, FL 33578
Listing Courtesy Of: Keller Williams Suburban Tampa
kilene@thekkg.com