10205 Staggerbush Drive #102, Venice, FL 34293
For Sale $374,900


Request Club Info by Email
Calculate Your Payment
Like this listing?
Contact the Listing Agent directly:
Listing Agent: Jessica Marsh
Agent Phone:
941-525-0373
Agent Email:
jessicamarsh@michaelsaunders.com
Scheduled Open Houses
2026-11-21 1:30 pm - 4:30 pm
Share Property
Save Property
View Virtual Tour
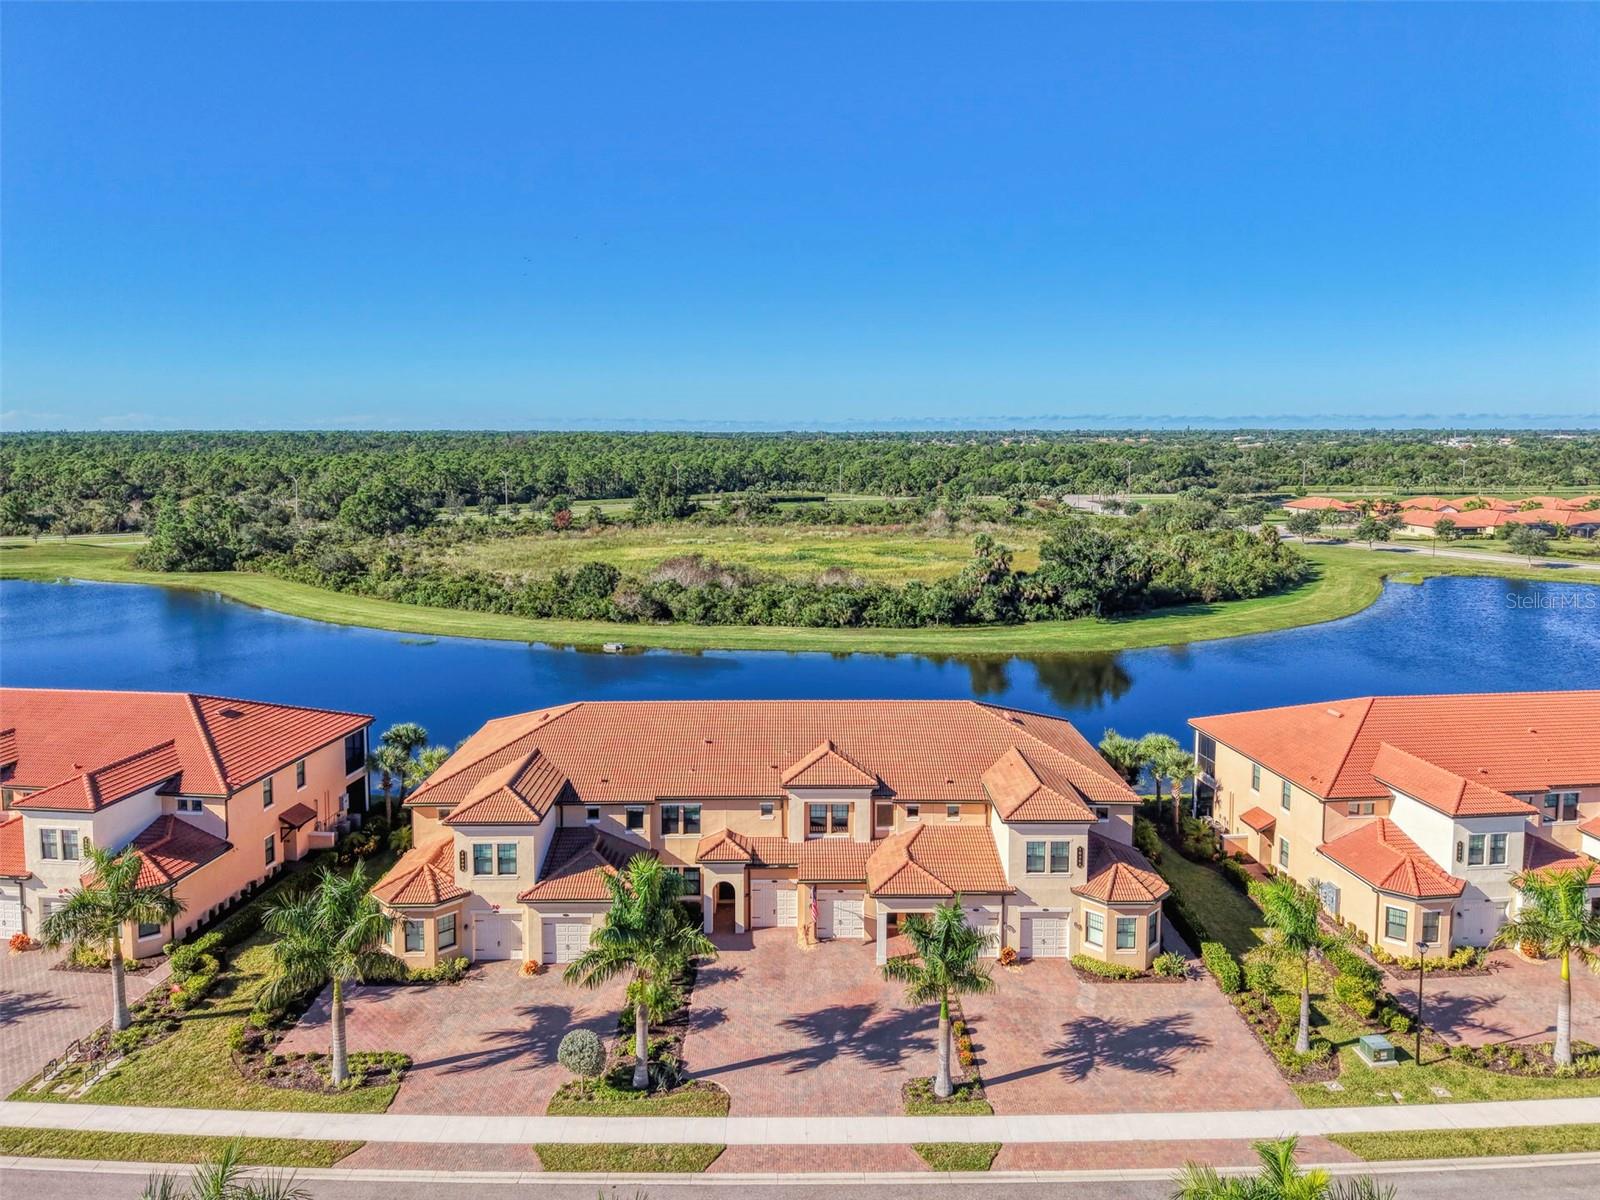
Stunning Water Views & Resort Style Living! Enjoy exceptional water views from nearly every room in this beautiful two-bedroom, two-bath condo! The desirable split-bedroom floor plan offers added privacy, while tile flooring throughout the main living areas and carpeting in the bedrooms provide comfort and style. The gourmet kitchen features quartz countertops, 42 in cabinets, stainless steel appliances, subway tile backsplash, a breakfast bar and designer lighting. A separate dining room provides the perfect setting for entertaining family and friends. The spacious primary suite is a true retreat, complete with elegant coffered ceilings and a walk-in closet. The en-suite bath offers dual sinks and a glass-enclosed walk-in shower. The home has High Wind Impact windows and Beautiful furnishings are negotiable. Located in a guard-gated golf course community, residents enjoy an impressive array of resort-style amenities, including two restaurants and a pool side Tiki Bar a heated swimming pool, lap pool, tennis and pickleball courts, bocce ball, a fitness center with classes, and a variety of social activities and clubs. Conveniently located near shopping, dining, and the beautiful Gulf Coast beaches, this condo offers the perfect blend of comfort, recreation, and Florida lifestyle living. Come enjoy the views, the amenities, and the lifestyle you've been looking for!
Ceiling Fans(s)
Coffered Ceiling(s)
Crown Molding
Kitchen/Family Room Combo
Open Floorplan
Solid Surface Counters
Split Bedroom
Tray Ceiling(s)
Walk-In Closet(s)
Window Treatments
Cable TV
Clubhouse
Fitness Center
Gated
Park
Pickleball Court(s)
Playground
Pool
Recreation Facilities
Security
Shuffleboard Court
Tennis Court(s)
Taxes: $4,202.15
Tax Year: 2025
Association Fee: $1,206.00
Association Fee Frequency: Quarterly
Lighting
Sprinkler Metered
Dishwasher
Disposal
Dryer
Electric Water Heater
Microwave
Range
Refrigerator
Washer
Water
Elementary School: Taylor Ranch Elementary
Middle School: Venice Area Middle
Junior High: Venice Area Middle
High School: Venice Senior High
Building Description: Contemporary, Florida, Mediterranean
MLS Area: 34293 - Venice
Total Square Footage: 1,831
Price per Square Feet: $271.86
Total Floors: 1
Water: Canal/Lake For Irrigation, Public
Construction: Block, Stucco
Date Listed: 2026-10-21 00:00:00
Furnished: Negotiable
Windows: Blinds, Storm Window(S), Tinted Windows
Parking: Driveway, Garage Door Opener
Garage Description: Y
Garage Spaces: 1
Attached Garage: Y
Flooring: Carpet, Tile
Roof: Tile
Heating: Central, Electric
Cooling: Central Air
Security: Fire Alarm, Fire Sprinkler System, Gated Community, Key Card Entry, Security Gate, Security Lights, Smoke Detector(S)
Laundry: Inside, Laundry Room, Same Floor As Condo Unit
Pets: Breed Restrictions, Cats Ok, Dogs Ok, Yes
Sewer: Public Sewer
Lot Desc.: Cul-De-Sac, In County, Landscaped, Near Golf Course, Private
Parcel ID: 0463152020
Amenities: Cable Tv, Clubhouse, Fitness Center, Gated, Park, Pickleball Court(S), Playground, Pool, Recreation Facilities, Security, Shuffleboard Court, Tennis Court(S)
Listing Courtesy Of: Michael Saunders & Company
jessicamarsh@michaelsaunders.com
Stunning Water Views & Resort Style Living! Enjoy exceptional water views from nearly every room in this beautiful two-bedroom, two-bath condo! The desirable split-bedroom floor plan offers added privacy, while tile flooring throughout the main living areas and carpeting in the bedrooms provide comfort and style. The gourmet kitchen features quartz countertops, 42 in cabinets, stainless steel appliances, subway tile backsplash, a breakfast bar and designer lighting. A separate dining room provides the perfect setting for entertaining family and friends. The spacious primary suite is a true retreat, complete with elegant coffered ceilings and a walk-in closet. The en-suite bath offers dual sinks and a glass-enclosed walk-in shower. The home has High Wind Impact windows and Beautiful furnishings are negotiable. Located in a guard-gated golf course community, residents enjoy an impressive array of resort-style amenities, including two restaurants and a pool side Tiki Bar a heated swimming pool, lap pool, tennis and pickleball courts, bocce ball, a fitness center with classes, and a variety of social activities and clubs. Conveniently located near shopping, dining, and the beautiful Gulf Coast beaches, this condo offers the perfect blend of comfort, recreation, and Florida lifestyle living. Come enjoy the views, the amenities, and the lifestyle you've been looking for!
Property Details
Price: $374,900
Sq Ft: 1,379
($272 per
sqft)
Bedrooms: 2
Bathrooms: 2
City: Venice
County: Sarasota
Type: Condo
Development: Sarasota National
Virtual Tour/Floorplan: View
Year Built: 2022
Listing Number: N6146026
Status Code: A-Active
Taxes: $4,202.15
Tax Year: 2025
Garage:
1
/
Y
Furnishings: Negotiable
Pets Allowed: Breed Restrictions, Cats OK, Dogs OK, Yes
Total Recurring Fees: $834
Total Recurring Fee Frequency: 0.00
Interior Features:
Ceiling Fans(s)
Coffered Ceiling(s)
Crown Molding
Kitchen/Family Room Combo
Open Floorplan
Solid Surface Counters
Split Bedroom
Tray Ceiling(s)
Walk-In Closet(s)
Window Treatments
Amenities:
Cable TV
Clubhouse
Fitness Center
Gated
Park
Pickleball Court(s)
Playground
Pool
Recreation Facilities
Security
Shuffleboard Court
Tennis Court(s)
Financial Information:
Taxes: $4,202.15
Tax Year: 2025
Association Fee: $1,206.00
Association Fee Frequency: Quarterly
Exterior Features:
Lighting
Sprinkler Metered
Equipment:
Dishwasher
Disposal
Dryer
Electric Water Heater
Microwave
Range
Refrigerator
Washer
View:
Water
School Information:
Elementary School: Taylor Ranch Elementary
Middle School: Venice Area Middle
Junior High: Venice Area Middle
High School: Venice Senior High
Additional Information:
Building Description: Contemporary, Florida, Mediterranean
MLS Area: 34293 - Venice
Total Square Footage: 1,831
Price per Square Feet: $271.86
Total Floors: 1
Water: Canal/Lake For Irrigation, Public
Construction: Block, Stucco
Date Listed: 2026-10-21 00:00:00
Furnished: Negotiable
Windows: Blinds, Storm Window(S), Tinted Windows
Parking: Driveway, Garage Door Opener
Garage Description: Y
Garage Spaces: 1
Attached Garage: Y
Flooring: Carpet, Tile
Roof: Tile
Heating: Central, Electric
Cooling: Central Air
Security: Fire Alarm, Fire Sprinkler System, Gated Community, Key Card Entry, Security Gate, Security Lights, Smoke Detector(S)
Laundry: Inside, Laundry Room, Same Floor As Condo Unit
Pets: Breed Restrictions, Cats Ok, Dogs Ok, Yes
Sewer: Public Sewer
Lot Desc.: Cul-De-Sac, In County, Landscaped, Near Golf Course, Private
Parcel ID: 0463152020
Amenities: Cable Tv, Clubhouse, Fitness Center, Gated, Park, Pickleball Court(S), Playground, Pool, Recreation Facilities, Security, Shuffleboard Court, Tennis Court(S)
Map of 10205 Staggerbush Drive #102, Venice, FL 34293
Listing Courtesy Of: Michael Saunders & Company
jessicamarsh@michaelsaunders.com