10204 Estero Bay Lane, Tampa, FL 33625
For Sale $344,975




Request Club Info by Email
Calculate Your Payment
Like this listing?
Contact the Listing Agent directly:
Listing Agent: Captain Kris McGuinness
Agent Phone:
239-663-0633
Agent Email:
captainkris@kw.com
Share Property
Save Property
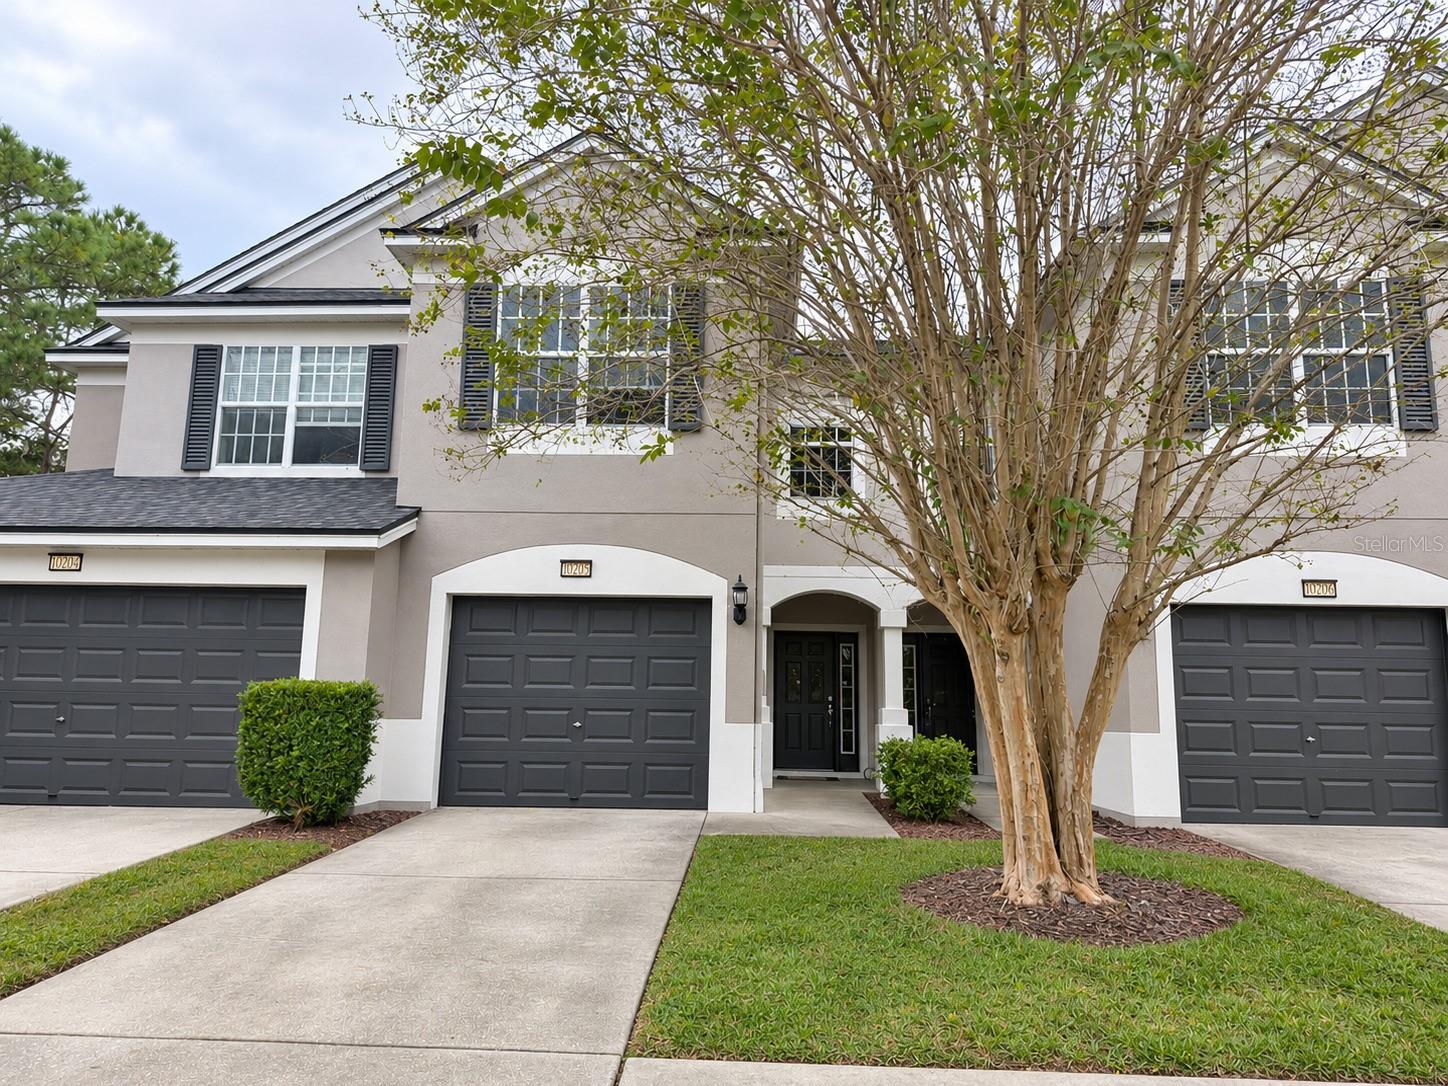
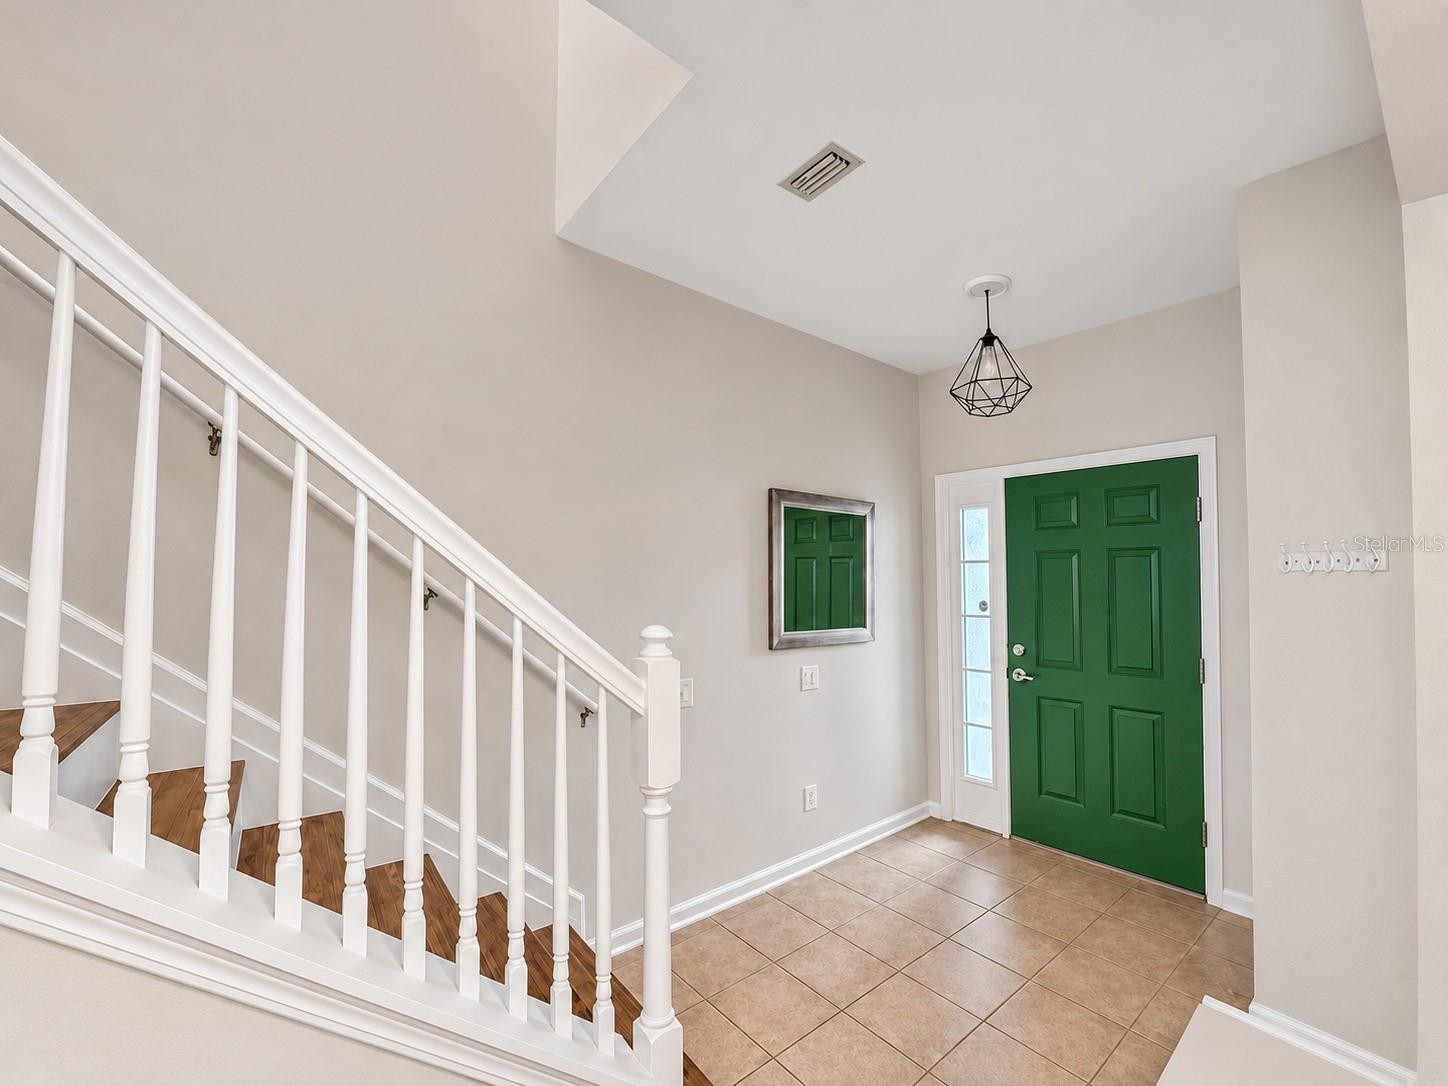
Preserve views, a screened lanai and an attached garage in gated Westpark Preserve. This 3-bedroom, 2.5-bath townhome offers 1,622 square feet of living space, an open main level and the convenience of community amenities and HOA-covered services. The kitchen features stainless steel appliances, solid wood cabinetry, a pantry and an eat-in area, with an open connection to the dining and living spaces. Sliding doors lead to the covered, screened lanai overlooking the preserve, creating a spot for morning coffee or unwinding at the end of the day. A downstairs half bath serves the main living area. All three bedrooms and the laundry area are upstairs. High ceilings enhance the upper level, and the primary suite includes a walk-in closet and an en suite bathroom with a double vanity. The attached one-car garage adds everyday convenience, with guest parking nearby. Enjoy the community pool, gated entrance and sidewalks. HOA fees include cable TV, internet, water, sewer, trash collection, exterior maintenance and grounds maintenance. Access to the Veterans Expressway puts Tampa International Airport, Westchase, shopping and dining within reach. Schedule a private showing to experience the preserve setting and explore the layout.
Ceiling Fans(s)
Eat-in Kitchen
High Ceilings
Living Room/Dining Room Combo
Open Floorplan
Solid Wood Cabinets
Split Bedroom
Walk-In Closet(s)
Gated
Pool
Recreation Facilities
Taxes: $4,908.00
Tax Year: 2025
Association Fee: $530.00
Association Fee Frequency: Monthly
Sidewalk
Dryer
Microwave
Range
Refrigerator
Washer
Trees/Woods
Water
Elementary School: Bellamy-Hb
Middle School: Sergeant Smith Middle-Hb
Junior High: Sergeant Smith Middle-Hb
High School: Alonso-Hb
Building Description: Traditional
MLS Area: 33625 - Tampa / Carrollwood
Total Square Footage: 1,920
Price per Square Feet: $212.68
Total Floors: 2
Water: Public
Construction: Block, Stucco, Frame
Date Listed: 2026-10-29 00:00:00
Furnished: Unfurnished
Windows: Blinds
Parking: Driveway, Garage Door Opener, Guest
Garage Description: Y
Garage Spaces: 1
Attached Garage: Y
Flooring: Carpet, Ceramic Tile, Vinyl
Roof: Shingle
Heating: Central, Electric
Cooling: Central Air
Laundry: Inside
Pets: Yes
Sewer: Public Sewer
Lot Desc.: In County, Sidewalk, Paved, Private, Unincorporated
Parcel ID: U-13-28-17-97L-
Amenities: Gated, Pool, Recreation Facilities
Listing Courtesy Of: Kw Peace River Partners
captainkris@kw.com
Preserve views, a screened lanai and an attached garage in gated Westpark Preserve. This 3-bedroom, 2.5-bath townhome offers 1,622 square feet of living space, an open main level and the convenience of community amenities and HOA-covered services. The kitchen features stainless steel appliances, solid wood cabinetry, a pantry and an eat-in area, with an open connection to the dining and living spaces. Sliding doors lead to the covered, screened lanai overlooking the preserve, creating a spot for morning coffee or unwinding at the end of the day. A downstairs half bath serves the main living area. All three bedrooms and the laundry area are upstairs. High ceilings enhance the upper level, and the primary suite includes a walk-in closet and an en suite bathroom with a double vanity. The attached one-car garage adds everyday convenience, with guest parking nearby. Enjoy the community pool, gated entrance and sidewalks. HOA fees include cable TV, internet, water, sewer, trash collection, exterior maintenance and grounds maintenance. Access to the Veterans Expressway puts Tampa International Airport, Westchase, shopping and dining within reach. Schedule a private showing to experience the preserve setting and explore the layout.
Property Details
Price: $344,975
Sq Ft: 1,622
($213 per
sqft)
Bedrooms: 3
Bathrooms: 2
Partial Baths: 1
City: Tampa
County: Hillsborough
Type: Townhouse
Development: Westpark Preserve
Acres: 0.0400
Year Built: 2009
Listing Number: C7532658
Status Code: A-Active
Taxes: $4,908.00
Tax Year: 2025
Garage:
1
/
Y
Furnishings: Unfurnished
Pets Allowed: Yes
Total Recurring Fees: $530
Total Recurring Fee Frequency: 0.00
Interior Features:
Ceiling Fans(s)
Eat-in Kitchen
High Ceilings
Living Room/Dining Room Combo
Open Floorplan
Solid Wood Cabinets
Split Bedroom
Walk-In Closet(s)
Amenities:
Gated
Pool
Recreation Facilities
Financial Information:
Taxes: $4,908.00
Tax Year: 2025
Association Fee: $530.00
Association Fee Frequency: Monthly
Exterior Features:
Sidewalk
Equipment:
Dryer
Microwave
Range
Refrigerator
Washer
View:
Trees/Woods
Water
School Information:
Elementary School: Bellamy-Hb
Middle School: Sergeant Smith Middle-Hb
Junior High: Sergeant Smith Middle-Hb
High School: Alonso-Hb
Additional Information:
Building Description: Traditional
MLS Area: 33625 - Tampa / Carrollwood
Total Square Footage: 1,920
Price per Square Feet: $212.68
Total Floors: 2
Water: Public
Construction: Block, Stucco, Frame
Date Listed: 2026-10-29 00:00:00
Furnished: Unfurnished
Windows: Blinds
Parking: Driveway, Garage Door Opener, Guest
Garage Description: Y
Garage Spaces: 1
Attached Garage: Y
Flooring: Carpet, Ceramic Tile, Vinyl
Roof: Shingle
Heating: Central, Electric
Cooling: Central Air
Laundry: Inside
Pets: Yes
Sewer: Public Sewer
Lot Desc.: In County, Sidewalk, Paved, Private, Unincorporated
Parcel ID: U-13-28-17-97L-
Amenities: Gated, Pool, Recreation Facilities
Map of 10204 Estero Bay Lane, Tampa, FL 33625
Listing Courtesy Of: Kw Peace River Partners
captainkris@kw.com