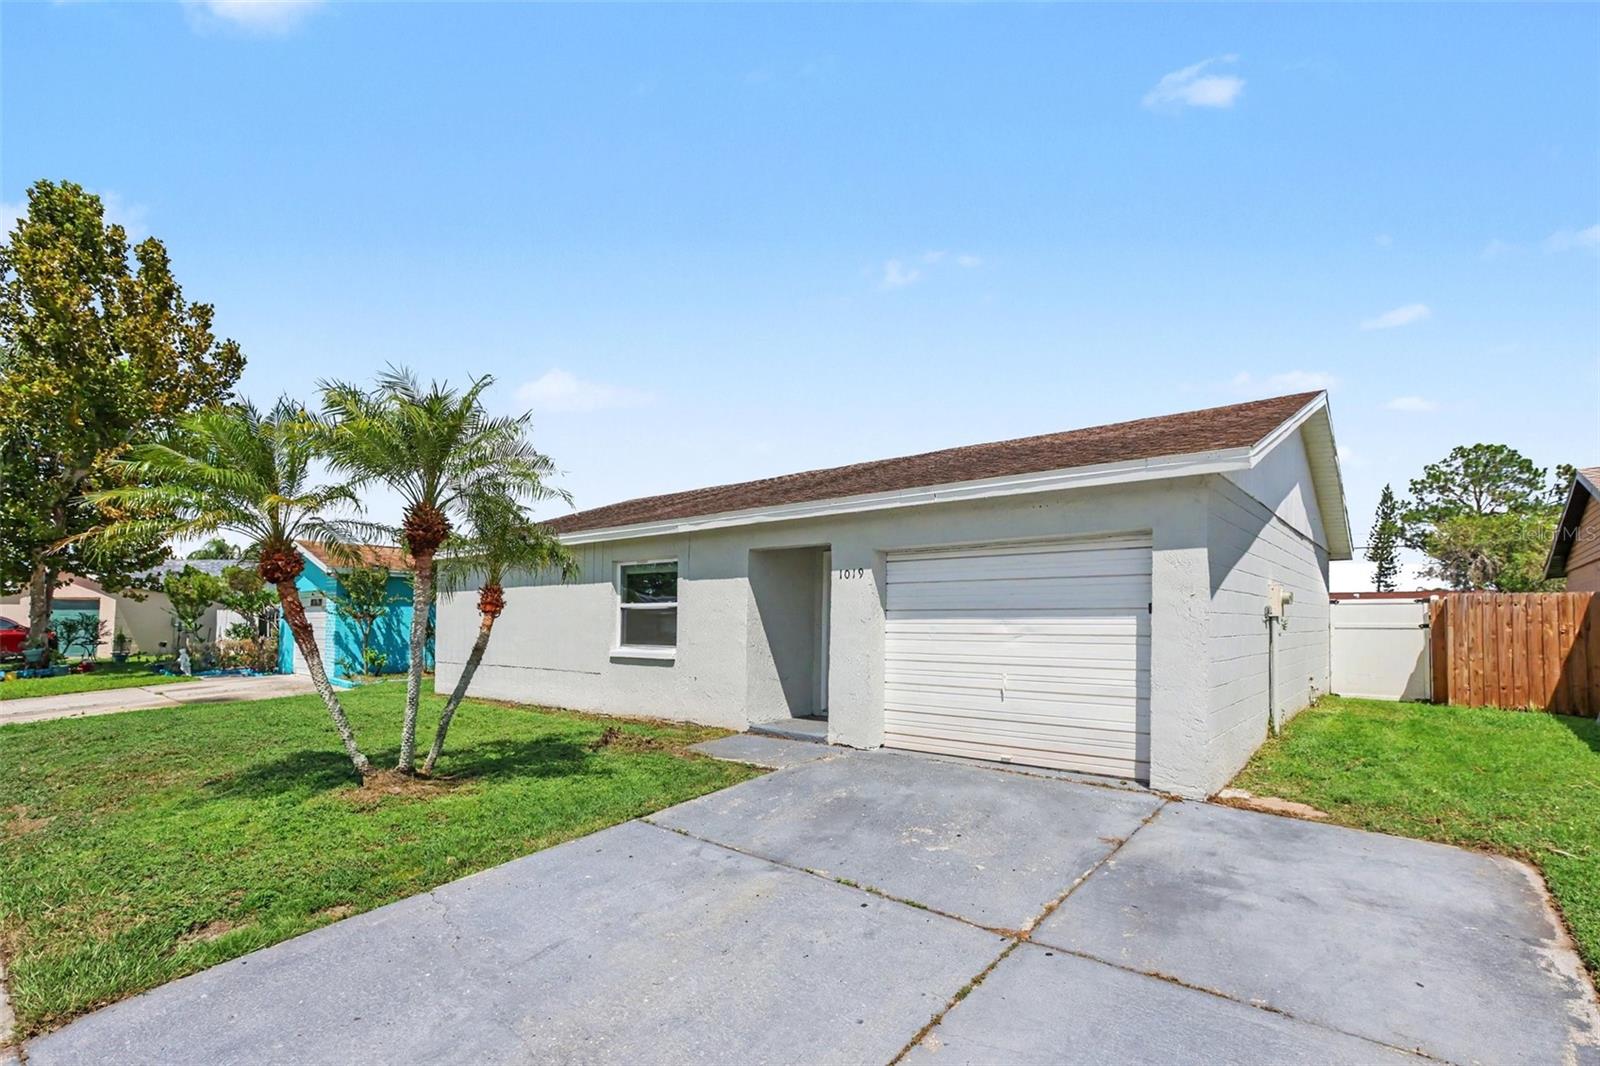
1019 Axlewood Circle, Brandon, FL 33511
For Sale $294,900


Request Club Info by Email
Calculate Your Payment
Like this listing?
Contact the Listing Agent directly:
Listing Agent: Robert Salmons
Agent Phone:
888-216-6364
Agent Email:
listings@enterarealty.com
Share Property
Save Property
View Virtual Tour
Come and see this move-in ready 3-bedroom, 2-bathroom single-Story home in the established Heather Lakes neighborhood. This home features a cozy functional floorplan that creates a seamless flow throughout the main living spaces. The updated kitchen serves as the heart of the home, complete with granite countertops and sleek stainless-steel appliances. The primary bedroom provides ample storage with a large walk-in closet. Step outside to enjoy a fully fenced-in backyard, offering a private space perfect for outdoor relaxation or entertaining. Conveniently located just minutes from an abundance of shopping, dining, and everyday amenities, this home is also situated only 11 miles from Downtown Tampa, offering an easy commute to major employers and city attractions. Schedule your private showing today! One or more photos in this listing have been virtually staged.
Ceiling Fans(s)
Living Room/Dining Room Combo
Open Floorplan
Primary Bedroom Main Floor
Thermostat
Walk-In Closet(s)
Taxes: $4,319.00
Tax Year: 2025
Association Fee: $231.00
Association Fee Frequency: Monthly
Private Mailbox
Sidewalk
Dishwasher
Microwave
Range
Refrigerator
City
Elementary School: Mintz-Hb
Middle School: Giunta Middle-Hb
Junior High: Giunta Middle-Hb
High School: Brandon-Hb
Building Description: Traditional
MLS Area: 33511 - Brandon
Total Square Footage: 992
Price per Square Feet: $297.28
Water: Public
Construction: Stucco
Date Listed: 2026-09-09 00:00:00
Furnished: Unfurnished
Garage Description: Y
Garage Spaces: 1
Attached Garage: Y
Flooring: Tile
Roof: Shingle
Heating: Central
Cooling: Central Air
Pets: Yes
Sewer: Public Sewer
Lot Desc.: In County, Paved
Parcel ID: U-33-29-20-2I3-
Listing Courtesy Of: Entera Realty Llc
listings@enterarealty.com
Come and see this move-in ready 3-bedroom, 2-bathroom single-Story home in the established Heather Lakes neighborhood. This home features a cozy functional floorplan that creates a seamless flow throughout the main living spaces. The updated kitchen serves as the heart of the home, complete with granite countertops and sleek stainless-steel appliances. The primary bedroom provides ample storage with a large walk-in closet. Step outside to enjoy a fully fenced-in backyard, offering a private space perfect for outdoor relaxation or entertaining. Conveniently located just minutes from an abundance of shopping, dining, and everyday amenities, this home is also situated only 11 miles from Downtown Tampa, offering an easy commute to major employers and city attractions. Schedule your private showing today! One or more photos in this listing have been virtually staged.
Property Details
Price: $294,900
Sq Ft: 992
($297 per
sqft)
Bedrooms: 3
Bathrooms: 2
City: Brandon
County: Hillsborough
Type: Single Family
Development: Heather Lakes
Subdivision: Heather Lakes Unit V
Acres: 0.1400
Virtual Tour/Floorplan: View
Year Built: 1984
Listing Number: O6438497
Status Code: A-Active
Taxes: $4,319.00
Tax Year: 2025
Garage:
1
/
Y
Furnishings: Unfurnished
Pets Allowed: Yes
Total Recurring Fees: $231
Total Recurring Fee Frequency: 0.00
Interior Features:
Ceiling Fans(s)
Living Room/Dining Room Combo
Open Floorplan
Primary Bedroom Main Floor
Thermostat
Walk-In Closet(s)
Financial Information:
Taxes: $4,319.00
Tax Year: 2025
Association Fee: $231.00
Association Fee Frequency: Monthly
Exterior Features:
Private Mailbox
Sidewalk
Equipment:
Dishwasher
Microwave
Range
Refrigerator
View:
City
School Information:
Elementary School: Mintz-Hb
Middle School: Giunta Middle-Hb
Junior High: Giunta Middle-Hb
High School: Brandon-Hb
Additional Information:
Building Description: Traditional
MLS Area: 33511 - Brandon
Total Square Footage: 992
Price per Square Feet: $297.28
Water: Public
Construction: Stucco
Date Listed: 2026-09-09 00:00:00
Furnished: Unfurnished
Garage Description: Y
Garage Spaces: 1
Attached Garage: Y
Flooring: Tile
Roof: Shingle
Heating: Central
Cooling: Central Air
Pets: Yes
Sewer: Public Sewer
Lot Desc.: In County, Paved
Parcel ID: U-33-29-20-2I3-
Map of 1019 Axlewood Circle, Brandon, FL 33511
Listing Courtesy Of: Entera Realty Llc
listings@enterarealty.com