10185 84Th Street Road Sw, Ocala, FL 34481
For Sale $495,000


Request Club Info by Email
Calculate Your Payment
Like this listing?
Contact the Listing Agent directly:
Listing Agent: Jason Taflinger
Agent Phone:
352-414-0447
Agent Email:
shelby_correia@otowfl.com
Share Property
Save Property
View Virtual Tour
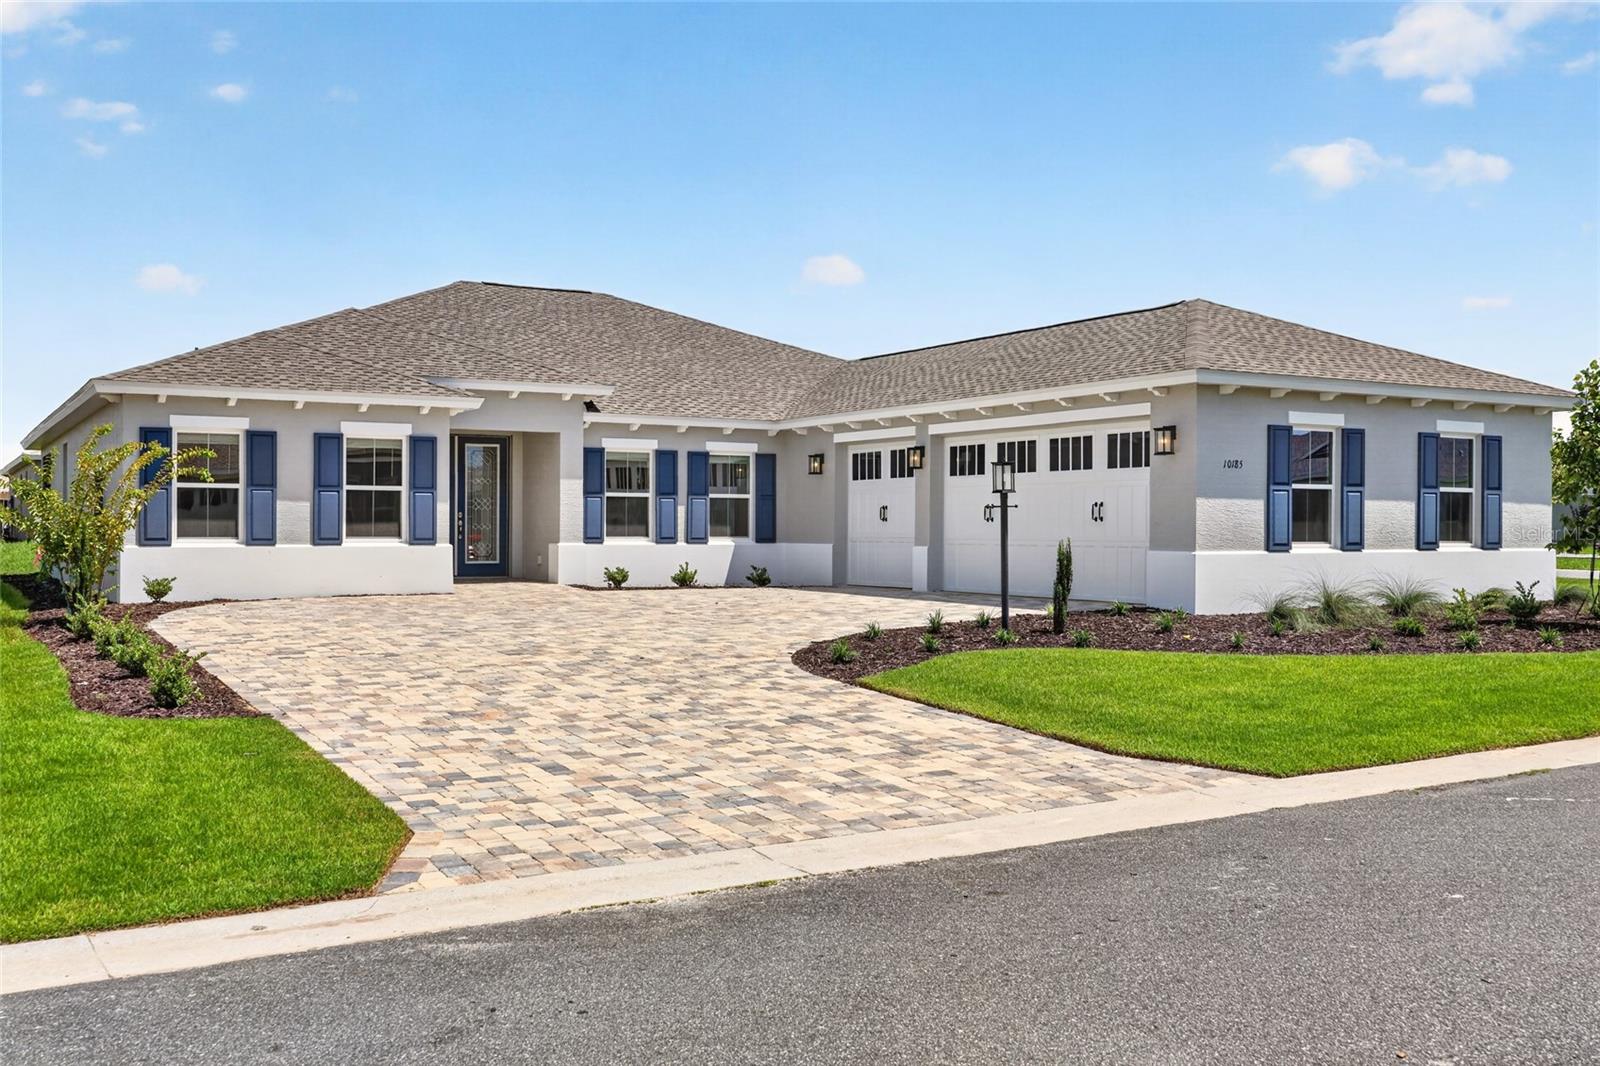
Discover the perfect combination of space, style, and functionality in this beautiful **new construction NORTHAMPTON model**, featuring 3 bedrooms, 2 bathrooms, a 3-car garage, and 2,678 square feet of thoughtfully designed living space. This impressive floor plan offers a spacious great room that serves as the heart of the home, creating an inviting atmosphere for relaxing or entertaining. The charming breakfast area is perfect for enjoying your morning coffee or casual meals, while the dedicated library provides a peaceful space to read, work, or escape the everyday hustle. An additional flex room allows you to customize the space to fit your lifestyle, whether it's a home office, craft room, fitness area, or personal retreat. The well-appointed laundry suite adds everyday convenience, and the oversized 3-car garage provides plenty of room for vehicles, hobbies, and storage. With its generous layout, versatile living spaces, and modern appeal, the NORTHAMPTON model is designed to complement a variety of lifestyles. Experience the comfort and excitement of owning a brand-new home with room to truly make it your own!
Stone Counters
Thermostat
Tray Ceiling(s)
Walk-In Closet(s)
Basketball Court
Clubhouse
Fence Restrictions
Fitness Center
Gated
Park
Pickleball Court(s)
Pool
Recreation Facilities
Storage
Tennis Court(s)
Taxes: $404.62
Tax Year: 2025
Association Fee: $366.10
Association Fee Frequency: Monthly
Built-In Oven
Dishwasher
Disposal
Microwave
Range
Range Hood
Refrigerator
MLS Area: 34481 - Ocala
Total Square Footage: 3,479
Price per Square Feet: $184.84
Water: Private
Construction: Block, Concrete, Stucco
Date Listed: 2026-10-27 00:00:00
Furnished: Unfurnished
Parking: Driveway
Garage Description: Y
Attached Garage: Y
Flooring: Luxury Vinyl, Tile
Roof: Shingle
Heating: Heat Pump
Cooling: Central Air
Laundry: Laundry Room
55+ Community: Y
Pets: Cats Ok, Dogs Ok, Number Limit, Yes
Sewer: Private Sewer
Lot Desc.: Cleared, Paved
Parcel ID: 3531-103-216
Amenities: Basketball Court, Clubhouse, Fence Restrictions, Fitness Center, Gated, Park, Pickleball Court(S), Pool, Recreation Facilities, Storage, Tennis Court(S)
Listing Courtesy Of: On Top Of The World Real Est
shelby_correia@otowfl.com
Discover the perfect combination of space, style, and functionality in this beautiful **new construction NORTHAMPTON model**, featuring 3 bedrooms, 2 bathrooms, a 3-car garage, and 2,678 square feet of thoughtfully designed living space. This impressive floor plan offers a spacious great room that serves as the heart of the home, creating an inviting atmosphere for relaxing or entertaining. The charming breakfast area is perfect for enjoying your morning coffee or casual meals, while the dedicated library provides a peaceful space to read, work, or escape the everyday hustle. An additional flex room allows you to customize the space to fit your lifestyle, whether it's a home office, craft room, fitness area, or personal retreat. The well-appointed laundry suite adds everyday convenience, and the oversized 3-car garage provides plenty of room for vehicles, hobbies, and storage. With its generous layout, versatile living spaces, and modern appeal, the NORTHAMPTON model is designed to complement a variety of lifestyles. Experience the comfort and excitement of owning a brand-new home with room to truly make it your own!
Property Details
Price: $495,000
Sq Ft: 2,678
($185 per
sqft)
Bedrooms: 3
Bathrooms: 3
City: Ocala
County: Marion
Type: Single Family
Development: Candler Hills
Acres: 0.3000
Virtual Tour/Floorplan: View
Year Built: 2026
Listing Number: OM734807
Status Code: A-Active
Taxes: $404.62
Tax Year: 2025
Garage:
Y
Furnishings: Unfurnished
Pets Allowed: Cats OK, Dogs OK, Number Limit, Yes
Total Recurring Fees: $366
Total Recurring Fee Frequency: 0.00
Interior Features:
Stone Counters
Thermostat
Tray Ceiling(s)
Walk-In Closet(s)
Amenities:
Basketball Court
Clubhouse
Fence Restrictions
Fitness Center
Gated
Park
Pickleball Court(s)
Pool
Recreation Facilities
Storage
Tennis Court(s)
Financial Information:
Taxes: $404.62
Tax Year: 2025
Association Fee: $366.10
Association Fee Frequency: Monthly
Equipment:
Built-In Oven
Dishwasher
Disposal
Microwave
Range
Range Hood
Refrigerator
Additional Information:
MLS Area: 34481 - Ocala
Total Square Footage: 3,479
Price per Square Feet: $184.84
Water: Private
Construction: Block, Concrete, Stucco
Date Listed: 2026-10-27 00:00:00
Furnished: Unfurnished
Parking: Driveway
Garage Description: Y
Attached Garage: Y
Flooring: Luxury Vinyl, Tile
Roof: Shingle
Heating: Heat Pump
Cooling: Central Air
Laundry: Laundry Room
55+ Community: Y
Pets: Cats Ok, Dogs Ok, Number Limit, Yes
Sewer: Private Sewer
Lot Desc.: Cleared, Paved
Parcel ID: 3531-103-216
Amenities: Basketball Court, Clubhouse, Fence Restrictions, Fitness Center, Gated, Park, Pickleball Court(S), Pool, Recreation Facilities, Storage, Tennis Court(S)
Map of 10185 84Th Street Road Sw, Ocala, FL 34481
Listing Courtesy Of: On Top Of The World Real Est
shelby_correia@otowfl.com