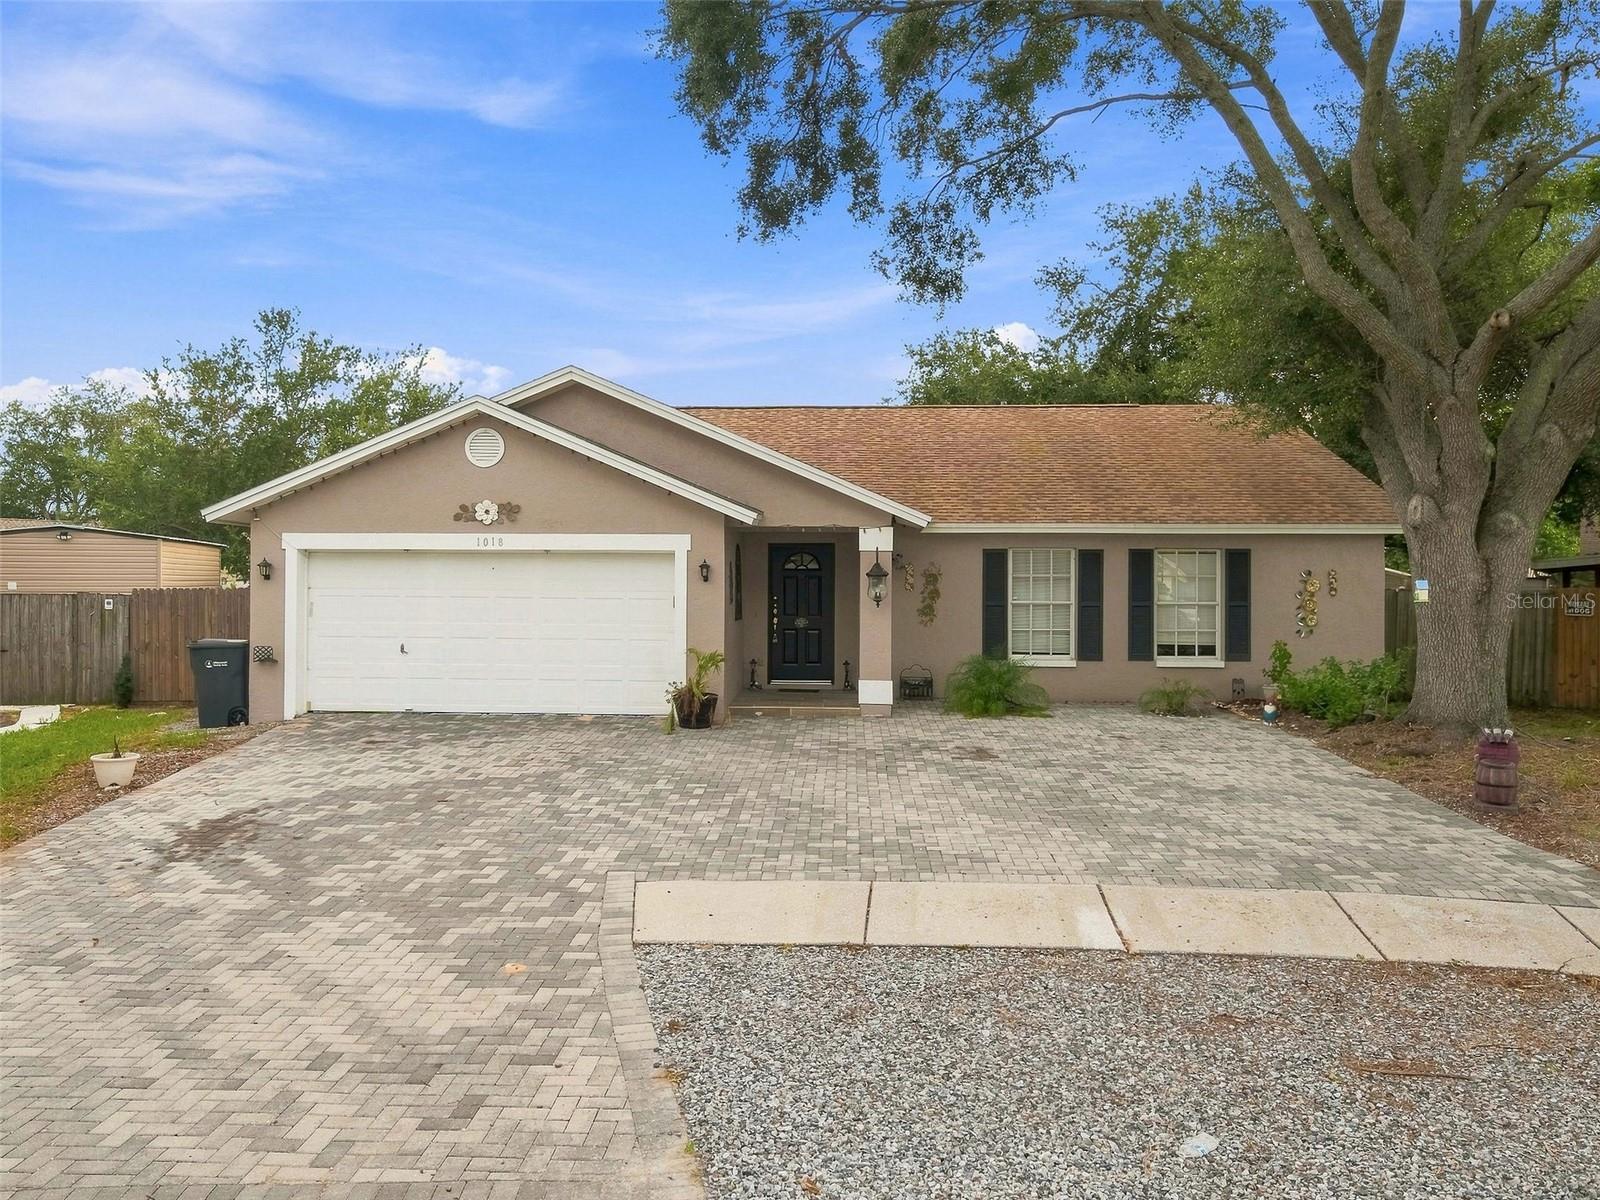
1018 Peachwood Drive, Brandon, FL 33510
Active Under Contract $389,900


Request Club Info by Email
Calculate Your Payment
Like this listing?
Contact the Listing Agent directly:
Listing Agent: Leidy Hernandez
Agent Phone:
813-793-1330
Agent Email:
leidyhernandezrealty@gmail.com
Share Property
Save Property
View Virtual Tour
Under contract-accepting backup offers. Welcome to this charming 4-bedroom, 2-bathroom home, completely move-in ready, Roof 2021, offering the perfect combination of comfort, space, and functionality! Step inside to a bright and spacious open-concept floor plan featuring beautiful tile flooring throughout, neutral finishes, and plenty of natural light. The kitchen features granite countertops, ample cabinetry, and an open layout that flows seamlessly into the main living areas. The spacious primary suite offers the perfect place to relax, while three additional bedrooms provide plenty of flexibility for family, guests, a home office, or playroom. One of the standout features of this property is the completely PAVED front entrance and driveway, providing plenty of parking space, easy maintenance, and great curb appeal. Enjoy a fully fenced backyard, perfect for entertaining, BBQs, family gatherings, or simply relaxing outdoors. The home also includes a garage for additional parking and storage. BONUS: The property features a detached SHED with great potential for a future in-law suite, guest space, home office, studio, or additional storage, allowing the new owner to customize the space to fit their needs. Don’t miss this opportunity—schedule your private showing today and make this beautiful home yours!
Open Floorplan
Taxes: $1,964.69
Tax Year: 2025
Microwave
Range
Refrigerator
MLS Area: 33510 - Brandon
Total Square Footage: 2,296
Price per Square Feet: $267.42
Total Floors: 1
Water: Public
Construction: Block, Stucco
Date Listed: 2026-08-13 00:00:00
Furnished: Unfurnished
Garage Spaces: 2
Flooring: Carpet, Ceramic Tile
Roof: Shingle
Heating: Central
Cooling: Central Air
Laundry: Laundry Closet
Sewer: Public Sewer
Parcel ID: U-14-29-20-2Bs-
Listing Courtesy Of: Jpt Realty Llc
leidyhernandezrealty@gmail.com
Under contract-accepting backup offers. Welcome to this charming 4-bedroom, 2-bathroom home, completely move-in ready, Roof 2021, offering the perfect combination of comfort, space, and functionality! Step inside to a bright and spacious open-concept floor plan featuring beautiful tile flooring throughout, neutral finishes, and plenty of natural light. The kitchen features granite countertops, ample cabinetry, and an open layout that flows seamlessly into the main living areas. The spacious primary suite offers the perfect place to relax, while three additional bedrooms provide plenty of flexibility for family, guests, a home office, or playroom. One of the standout features of this property is the completely PAVED front entrance and driveway, providing plenty of parking space, easy maintenance, and great curb appeal. Enjoy a fully fenced backyard, perfect for entertaining, BBQs, family gatherings, or simply relaxing outdoors. The home also includes a garage for additional parking and storage. BONUS: The property features a detached SHED with great potential for a future in-law suite, guest space, home office, studio, or additional storage, allowing the new owner to customize the space to fit their needs. Don’t miss this opportunity—schedule your private showing today and make this beautiful home yours!
Property Details
Price: $389,900
Sq Ft: 1,458
($267 per
sqft)
Bedrooms: 4
Bathrooms: 2
City: Brandon
County: Hillsborough
Type: Single Family
Development: Lakemont Hills Ph Ii
Acres: 0.1500
Virtual Tour/Floorplan: View
Year Built: 1994
Listing Number: TB8538802
Status Code: Active Under Contract
Taxes: $1,964.69
Tax Year: 2025
Garage:
2
Furnishings: Unfurnished
Interior Features:
Open Floorplan
Financial Information:
Taxes: $1,964.69
Tax Year: 2025
Equipment:
Microwave
Range
Refrigerator
Additional Information:
MLS Area: 33510 - Brandon
Total Square Footage: 2,296
Price per Square Feet: $267.42
Total Floors: 1
Water: Public
Construction: Block, Stucco
Date Listed: 2026-08-13 00:00:00
Furnished: Unfurnished
Garage Spaces: 2
Flooring: Carpet, Ceramic Tile
Roof: Shingle
Heating: Central
Cooling: Central Air
Laundry: Laundry Closet
Sewer: Public Sewer
Parcel ID: U-14-29-20-2Bs-
Map of 1018 Peachwood Drive, Brandon, FL 33510
Listing Courtesy Of: Jpt Realty Llc
leidyhernandezrealty@gmail.com