1018 Jessamine Avenue S, Sanford, FL 32771
For Sale $340,000


Request Club Info by Email
Calculate Your Payment
Like this listing?
Contact the Listing Agent directly:
Listing Agent: Andres Ospina Rivera
Agent Phone:
321-821-8446
Agent Email:
andresrealestatepro@gmail.com
Share Property
Save Property
View Virtual Tour
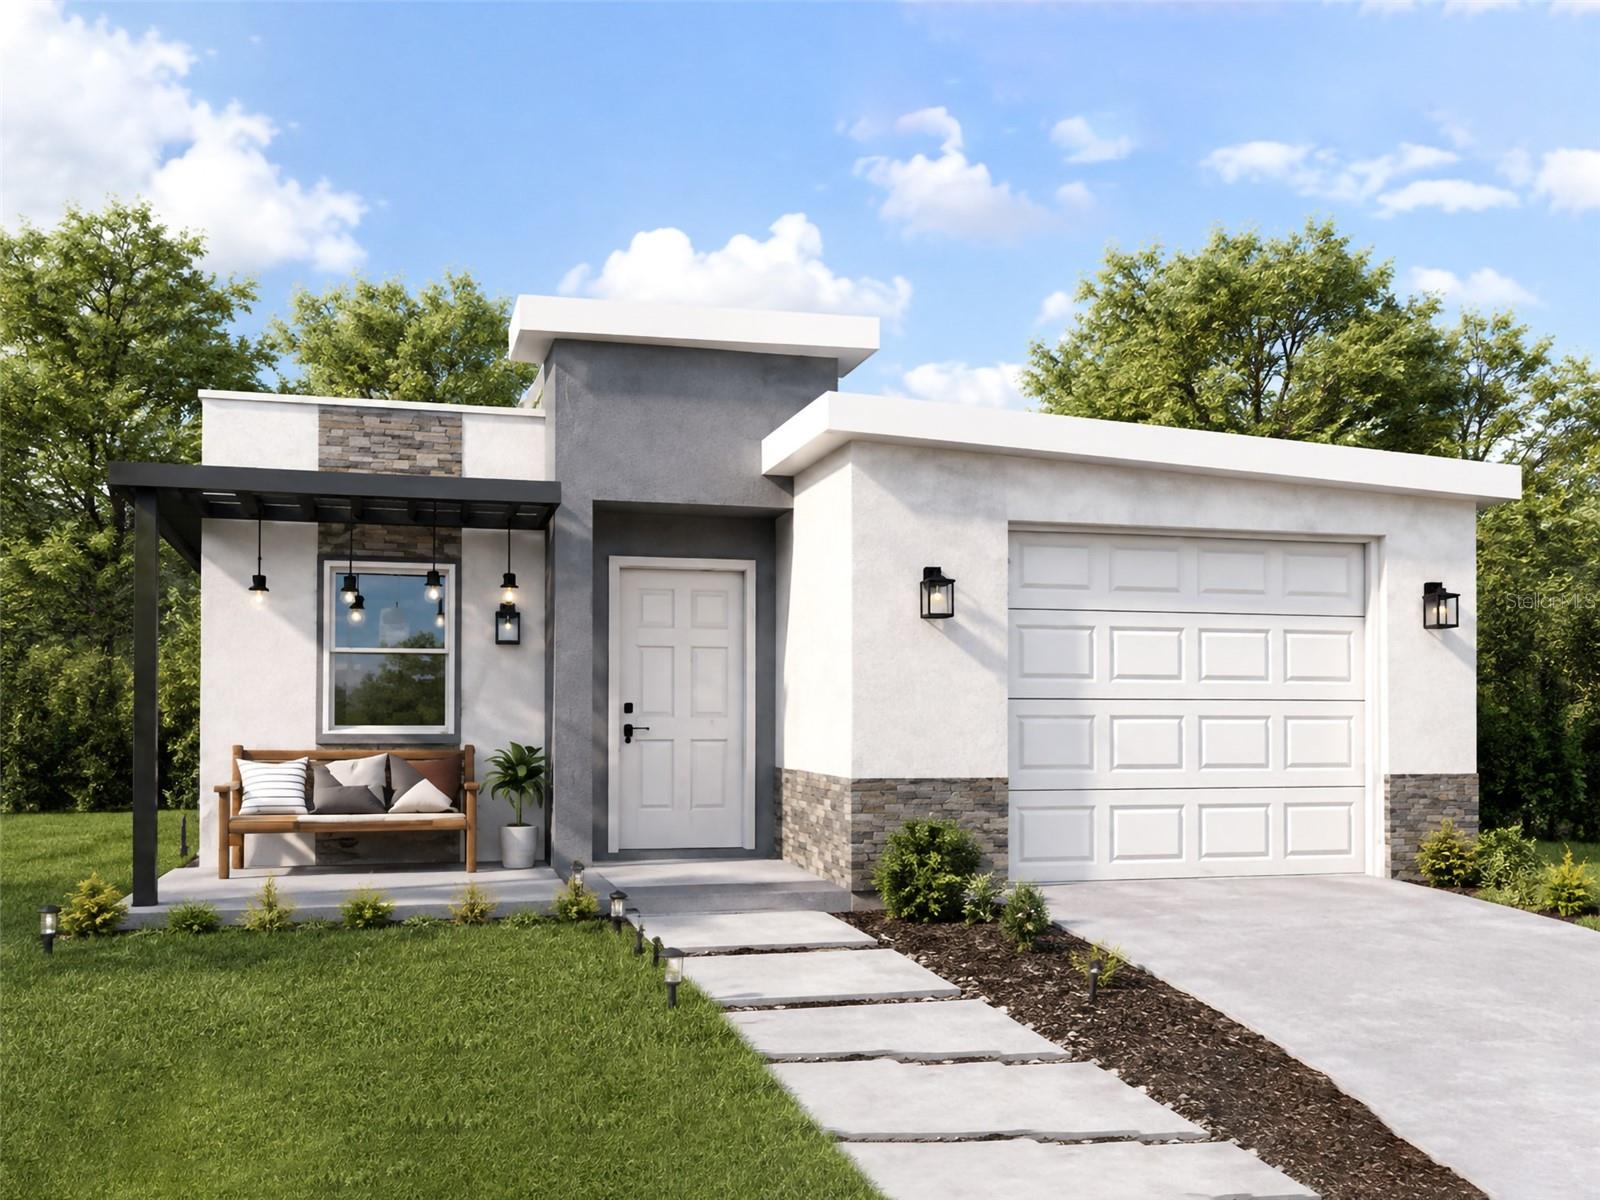
Under Construction. BRAND-NEW CONSTRUCTION IN SANFORD! Welcome home to this beautifully designed 4-bedroom, 3-bathroom residence offering approximately 1,400 sq. ft. of thoughtfully planned living space and a 1-car garage. Built with modern living in mind, this home combines contemporary style, functionality, energy efficiency, and low-maintenance construction in one attractive package. Step inside to an inviting open concept floor plan designed to maximize space and natural flow between the kitchen, dining, and living areas. The flexible 4-bedroom layout provides plenty of room for family, guests, a home office, or additional living space, while three full bathrooms add convenience for today’s lifestyle. One of the most unique features of this home is the rear bedroom setup, which offers its own private entrance and wet bar, creating an excellent opportunity for a buyer looking to house hack. Live in the main portion of the home while potentially renting the rear bedroom separately to help offset the monthly mortgage payment, or use the space as a private guest suite, in-law area, home office, or extended living space. This flexible layout provides options rarely found in new construction at this price point. Any rental use should be verified by the buyer for compliance with applicable zoning, HOA, and local regulations. Enjoy the benefits of owning a newly built home, including quality finishes, efficient construction, modern systems, and the peace of mind that comes with starting fresh rather than taking on the repairs and updates often associated with older properties. Located in Sanford, this home offers convenient access to shopping, dining, schools, major roadways, and everything Central Florida has to offer. Exceptional buyer opportunity: Qualified buyers may receive up to $15,000 toward closing costs when using the seller’s preferred lender. Whether you’re purchasing your first home, looking for a smart house-hacking opportunity, moving up, or adding to your real estate portfolio, this property offers a compelling combination of new construction, income potential, flexibility, efficiency, and value. Schedule your private showing today!
Ceiling Fans(s)
Living Room/Dining Room Combo
Open Floorplan
Primary Bedroom Main Floor
Thermostat
Walk-In Closet(s)
Wet Bar
Taxes: $485.00
Tax Year: 2025
Dishwasher
Electric Water Heater
Exhaust Fan
Microwave
Range
Refrigerator
Elementary School: Idyllwilde Elementary
Middle School: Markham Woods Middle
Junior High: Markham Woods Middle
High School: Seminole High
MLS Area: 32771 - Sanford/Lake Forest
Total Square Footage: 1,684
Price per Square Feet: $227.59
Water: Public
Construction: Sip (Structurally Insulated Panel), Stucco
Date Listed: 2026-09-07 00:00:00
Furnished: Unfurnished
Garage Description: Y
Garage Spaces: 1
Attached Garage: Y
Flooring: Luxury Vinyl, Tile
Roof: Other
Heating: Central
Cooling: Central Air
Laundry: In Garage
Pets: Cats Ok, Dogs Ok
Sewer: Public Sewer
Parcel ID: 26-19-30-505-01
Listing Courtesy Of: Lpt Realty, Llc
andresrealestatepro@gmail.com
Under Construction. BRAND-NEW CONSTRUCTION IN SANFORD! Welcome home to this beautifully designed 4-bedroom, 3-bathroom residence offering approximately 1,400 sq. ft. of thoughtfully planned living space and a 1-car garage. Built with modern living in mind, this home combines contemporary style, functionality, energy efficiency, and low-maintenance construction in one attractive package. Step inside to an inviting open concept floor plan designed to maximize space and natural flow between the kitchen, dining, and living areas. The flexible 4-bedroom layout provides plenty of room for family, guests, a home office, or additional living space, while three full bathrooms add convenience for today’s lifestyle. One of the most unique features of this home is the rear bedroom setup, which offers its own private entrance and wet bar, creating an excellent opportunity for a buyer looking to house hack. Live in the main portion of the home while potentially renting the rear bedroom separately to help offset the monthly mortgage payment, or use the space as a private guest suite, in-law area, home office, or extended living space. This flexible layout provides options rarely found in new construction at this price point. Any rental use should be verified by the buyer for compliance with applicable zoning, HOA, and local regulations. Enjoy the benefits of owning a newly built home, including quality finishes, efficient construction, modern systems, and the peace of mind that comes with starting fresh rather than taking on the repairs and updates often associated with older properties. Located in Sanford, this home offers convenient access to shopping, dining, schools, major roadways, and everything Central Florida has to offer. Exceptional buyer opportunity: Qualified buyers may receive up to $15,000 toward closing costs when using the seller’s preferred lender. Whether you’re purchasing your first home, looking for a smart house-hacking opportunity, moving up, or adding to your real estate portfolio, this property offers a compelling combination of new construction, income potential, flexibility, efficiency, and value. Schedule your private showing today!
Property Details
Price: $340,000
Sq Ft: 1,494
($228 per
sqft)
Bedrooms: 4
Bathrooms: 3
City: Sanford
County: Seminole
Type: Single Family
Development: Meischs
Subdivision: Meischs Sub
Acres: 0.1300
Virtual Tour/Floorplan: View
Year Built: 2026
Listing Number: O6436855
Status Code: A-Active
Taxes: $485.00
Tax Year: 2025
Garage:
1
/
Y
Furnishings: Unfurnished
Pets Allowed: Cats OK, Dogs OK
Interior Features:
Ceiling Fans(s)
Living Room/Dining Room Combo
Open Floorplan
Primary Bedroom Main Floor
Thermostat
Walk-In Closet(s)
Wet Bar
Financial Information:
Taxes: $485.00
Tax Year: 2025
Equipment:
Dishwasher
Electric Water Heater
Exhaust Fan
Microwave
Range
Refrigerator
School Information:
Elementary School: Idyllwilde Elementary
Middle School: Markham Woods Middle
Junior High: Markham Woods Middle
High School: Seminole High
Additional Information:
MLS Area: 32771 - Sanford/Lake Forest
Total Square Footage: 1,684
Price per Square Feet: $227.59
Water: Public
Construction: Sip (Structurally Insulated Panel), Stucco
Date Listed: 2026-09-07 00:00:00
Furnished: Unfurnished
Garage Description: Y
Garage Spaces: 1
Attached Garage: Y
Flooring: Luxury Vinyl, Tile
Roof: Other
Heating: Central
Cooling: Central Air
Laundry: In Garage
Pets: Cats Ok, Dogs Ok
Sewer: Public Sewer
Parcel ID: 26-19-30-505-01
Map of 1018 Jessamine Avenue S, Sanford, FL 32771
Listing Courtesy Of: Lpt Realty, Llc
andresrealestatepro@gmail.com