1018 67Th Way Sw, Gainesville, FL 32607
Pending $449,900


Request Club Info by Email
Calculate Your Payment
Like this listing?
Contact the Listing Agent directly:
Listing Agent: Jason Leverette
Agent Phone:
352-222-2425
Agent Email:
jleverette@watsonrealtycorp.com
Share Property
Save Property
View Virtual Tour
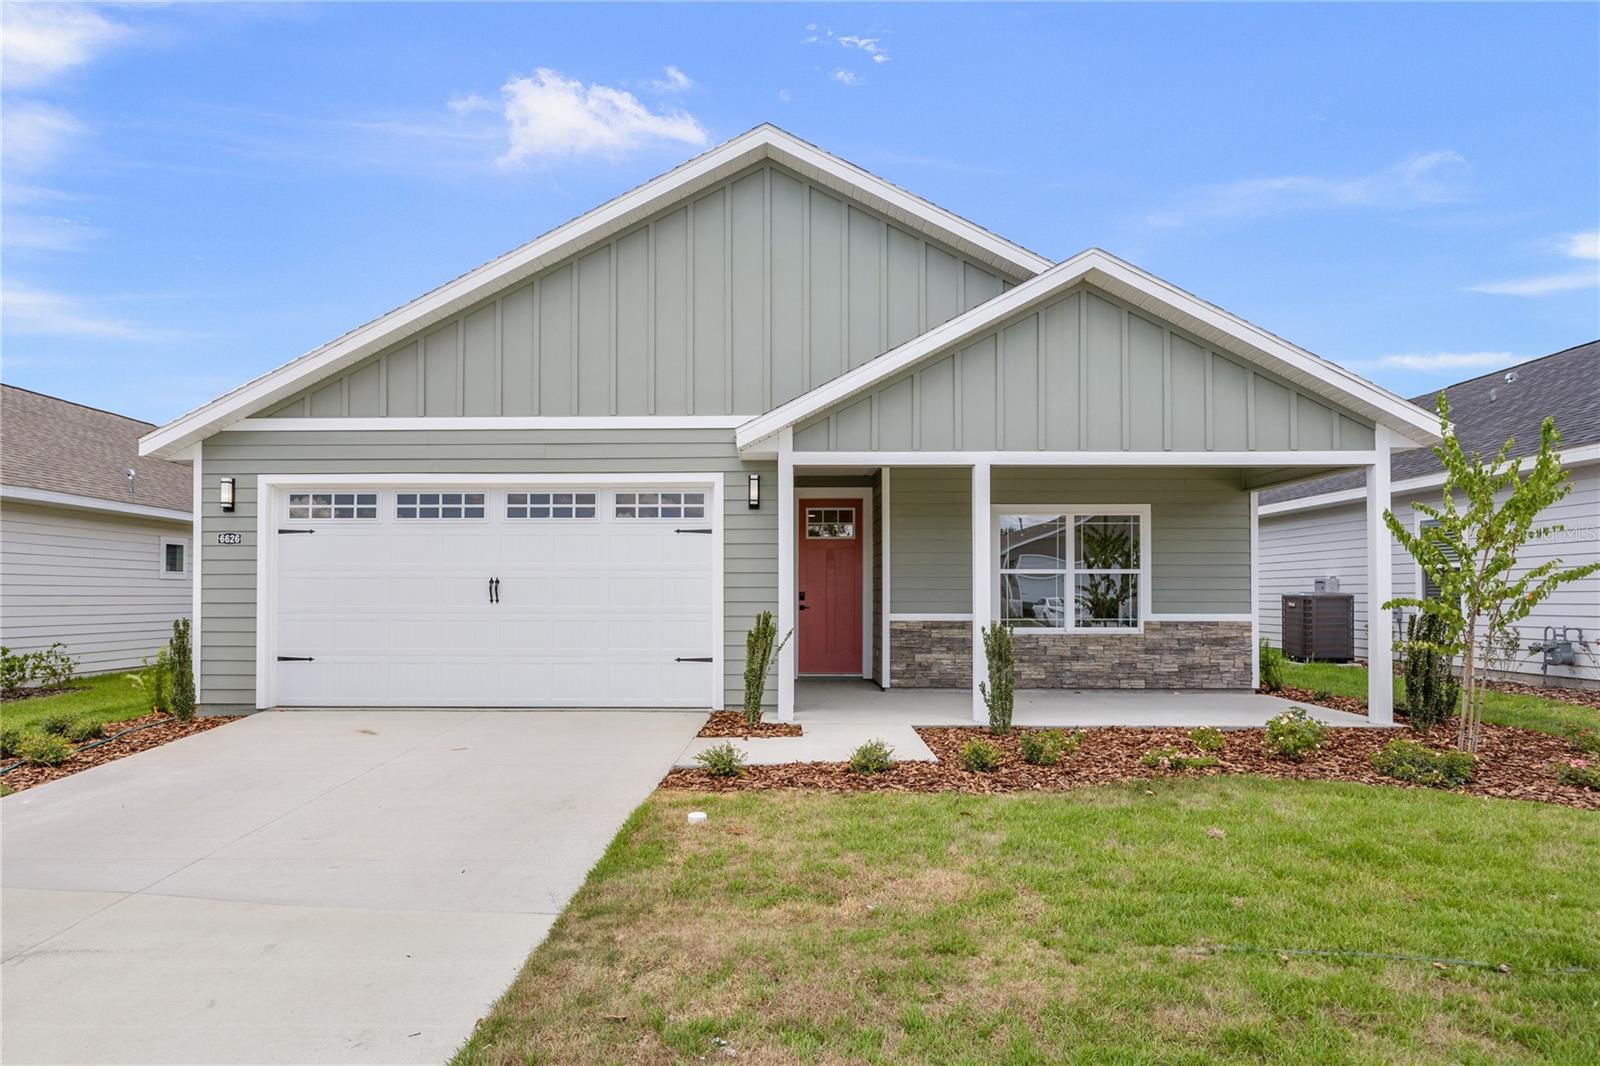
Pre-Construction. To be built. Exceptional opportunity in this community with $10,000 in incentives or 100% financing available through multiple local lenders. A rare chance to make homeownership more attainable—call for details and eligibility. Perfectly positioned on a premium green-space lot, this Ashley floor plan offers privacy, flexibility, and a layout that adapts beautifully to many stages of life. With four true bedrooms and a split floor plan, this home works just as well for growing families as it does for retirees or those relocating to Gainesville. The heart of the home features an open kitchen, dining, and living area with wood-look LVP flooring throughout - excluding tiled baths - and design selection opportunities still available. Buyers can personalize countertops, lighting, tile, interior and exterior paint colors, and more, to truly make this home their own. The full tile shower elevates the experience beyond standard builder finishes. Located in Grand Oaks, residents enjoy community amenities including a pool, covered pavilion, and playground, plus convenient access to top schools, medical centers, and UF. Built by trusted local builder, William Weseman Construction, and protected by a full one-year warranty, this home combines thoughtful design with long-term value in one of Gainesville’s most desirable newer neighborhoods. Photos are of a previously completed home of the same floor plan that had personalizations and upgrades. This home is currently pre-construction with an estimated completion date of September 2026.
Ceiling Fans(s)
Crown Molding
Kitchen/Family Room Combo
Living Room/Dining Room Combo
Open Floorplan
Primary Bedroom Main Floor
Solid Surface Counters
Solid Wood Cabinets
Split Bedroom
Thermostat
Tray Ceiling(s)
Walk-In Closet(s)
Playground
Pool
Trail(s)
Taxes: $479.00
Tax Year: 2024
Association Fee: $180.00
Association Fee Frequency: Quarterly
Lighting
Sidewalk
Sliding Doors
Dishwasher
Disposal
Electric Water Heater
Exhaust Fan
Microwave
Range
Range Hood
Elementary School: Lawton M. Chiles Elementary School-Al
Middle School: Fort Clarke Middle School-Al
Junior High: Fort Clarke Middle School-Al
High School: F. W. Buchholz High School-Al
Building Description: Craftsman, Other
MLS Area: 32607 - Gainesville
Total Square Footage: 2,667
Price per Square Feet: $249.94
Total Floors: 1
Water: Public
Construction: Cement Siding, Hardi Plank Type, Stone, Frame
Date Listed: 2025-03-07 00:00:00
Pool Description: Other
Furnished: Unfurnished
Windows: Double Pane Windows, Energy Star Qualified Windows
Parking: Driveway, Ground Level
Garage Description: Y
Garage Spaces: 2
Attached Garage: Y
Flooring: Ceramic Tile, Luxury Vinyl
Roof: Shingle
Heating: Central, Electric, Exhaust Fan
Cooling: Central Air
Security: Secured Garage/Parking, Smoke Detector(S)
Laundry: Inside, Laundry Room
Pets: Cats Ok, Dogs Ok, Yes
Sewer: Public Sewer
Lot Desc.: Cleared, City Limits, Level, Sidewalk, Paved
Parcel ID: 06677-030-232
Amenities: Playground, Pool, Trail(S)
Listing Courtesy Of: Watson Realty Corp
jleverette@watsonrealtycorp.com
Pre-Construction. To be built. Exceptional opportunity in this community with $10,000 in incentives or 100% financing available through multiple local lenders. A rare chance to make homeownership more attainable—call for details and eligibility. Perfectly positioned on a premium green-space lot, this Ashley floor plan offers privacy, flexibility, and a layout that adapts beautifully to many stages of life. With four true bedrooms and a split floor plan, this home works just as well for growing families as it does for retirees or those relocating to Gainesville. The heart of the home features an open kitchen, dining, and living area with wood-look LVP flooring throughout - excluding tiled baths - and design selection opportunities still available. Buyers can personalize countertops, lighting, tile, interior and exterior paint colors, and more, to truly make this home their own. The full tile shower elevates the experience beyond standard builder finishes. Located in Grand Oaks, residents enjoy community amenities including a pool, covered pavilion, and playground, plus convenient access to top schools, medical centers, and UF. Built by trusted local builder, William Weseman Construction, and protected by a full one-year warranty, this home combines thoughtful design with long-term value in one of Gainesville’s most desirable newer neighborhoods. Photos are of a previously completed home of the same floor plan that had personalizations and upgrades. This home is currently pre-construction with an estimated completion date of September 2026.
Property Details
Price: $449,900
Sq Ft: 1,800
($250 per
sqft)
Bedrooms: 4
Bathrooms: 2
City: Gainesville
County: Alachua
Type: Single Family
Development: Grand Oaks At Tower
Acres: 0.1600
Virtual Tour/Floorplan: View
Year Built: 2026
Listing Number: GC528896
Status Code: Pending
Taxes: $479.00
Tax Year: 2024
Garage:
2
/
Y
Furnishings: Unfurnished
Pets Allowed: Cats OK, Dogs OK, Yes
Total Recurring Fees: $60
Total Recurring Fee Frequency: 0.00
Interior Features:
Ceiling Fans(s)
Crown Molding
Kitchen/Family Room Combo
Living Room/Dining Room Combo
Open Floorplan
Primary Bedroom Main Floor
Solid Surface Counters
Solid Wood Cabinets
Split Bedroom
Thermostat
Tray Ceiling(s)
Walk-In Closet(s)
Amenities:
Playground
Pool
Trail(s)
Financial Information:
Taxes: $479.00
Tax Year: 2024
Association Fee: $180.00
Association Fee Frequency: Quarterly
Exterior Features:
Lighting
Sidewalk
Sliding Doors
Equipment:
Dishwasher
Disposal
Electric Water Heater
Exhaust Fan
Microwave
Range
Range Hood
School Information:
Elementary School: Lawton M. Chiles Elementary School-Al
Middle School: Fort Clarke Middle School-Al
Junior High: Fort Clarke Middle School-Al
High School: F. W. Buchholz High School-Al
Additional Information:
Building Description: Craftsman, Other
MLS Area: 32607 - Gainesville
Total Square Footage: 2,667
Price per Square Feet: $249.94
Total Floors: 1
Water: Public
Construction: Cement Siding, Hardi Plank Type, Stone, Frame
Date Listed: 2025-03-07 00:00:00
Pool Description: Other
Furnished: Unfurnished
Windows: Double Pane Windows, Energy Star Qualified Windows
Parking: Driveway, Ground Level
Garage Description: Y
Garage Spaces: 2
Attached Garage: Y
Flooring: Ceramic Tile, Luxury Vinyl
Roof: Shingle
Heating: Central, Electric, Exhaust Fan
Cooling: Central Air
Security: Secured Garage/Parking, Smoke Detector(S)
Laundry: Inside, Laundry Room
Pets: Cats Ok, Dogs Ok, Yes
Sewer: Public Sewer
Lot Desc.: Cleared, City Limits, Level, Sidewalk, Paved
Parcel ID: 06677-030-232
Amenities: Playground, Pool, Trail(S)
Map of 1018 67Th Way Sw, Gainesville, FL 32607
Listing Courtesy Of: Watson Realty Corp
jleverette@watsonrealtycorp.com